

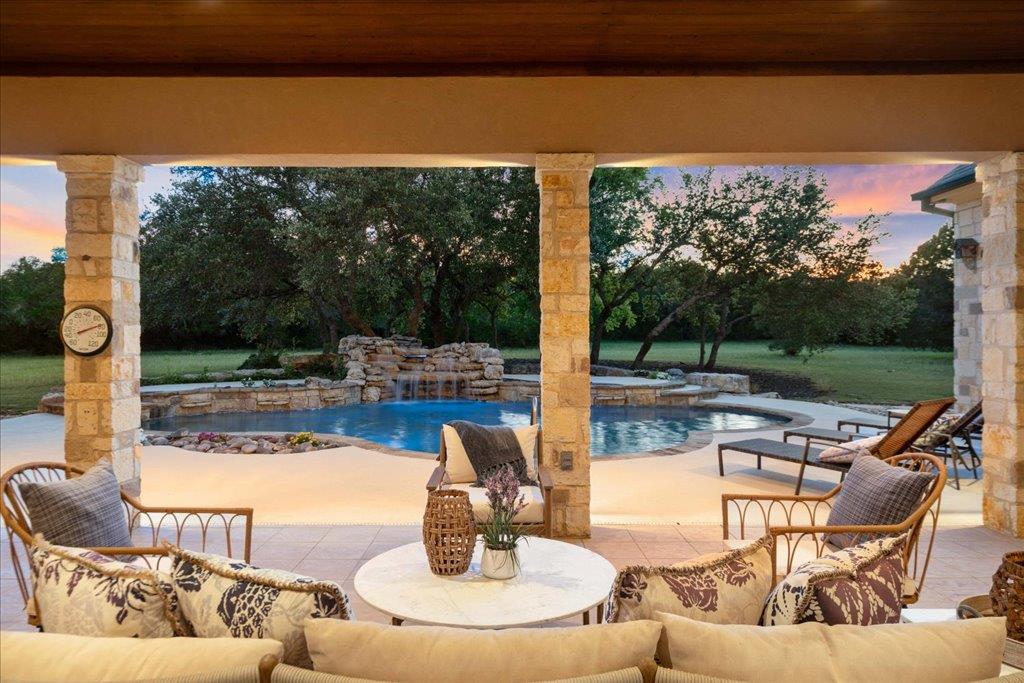
1525 Springlake DR, Dripping Springs, TX 78620
Springlake · Hays County
Key Facts
Description
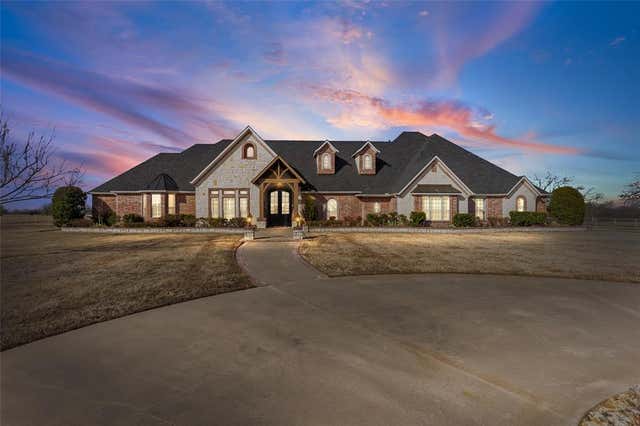
A pavered driveway sets the tone before you ever step inside. Framed by mature Live Oaks and spread across 5.84 fully fenced and gated acres, this single-story European Hill Country estate is the kind of place that makes you exhale the moment you arrive. Inside, the floor plan flows with purpose (designed by architect Kevin Herron) — three bedrooms each with en-suite baths, a dedicated office, and two sitting areas that adapt to however you live. Large windows pull the outside in, bathing every room in natural light and framing peaceful views of manicured grounds. The three-car garage with epoxy floors keeps things polished all the way to the edges. Step outside and the property earns its keep: a sparkling swimming pool, a greenhouse for the avid gardener, and a private perimeter walking path for morning strolls or evening wind-downs. This is a place designed to be lived in fully, season after season. All of it sits just minutes from Dripping Springs' beloved coffee shops and dining, with the wineries and character of Fredericksburg just a scenic drive away. City and well water, a low tax rate, and significant recent updates — new roof and stainless appliances (2025), new wood flooring (May 2026) — mean you can move in and simply enjoy it.
Property Information
Property Type
Residential
Sub-Type
Single Family Residence
Year Built
2005
Living Area
4,234 sq ft
Lot Size
5.84 acres
Garage Spaces
3
Parking Spaces
10
Ownership
Fee-Simple
Days on Market
274
MLS® Listing#
8471090
Property Features
Interior
Exterior
Appliances
Cooling
Heating
Flooring
Fireplace
Pool
Parking
Laundry
Patio
Fencing
Lot Features
Construction
Foundation
Roof
Security
Other Structures
Community
Utilities
Sewer
Water Source
Rooms
- Main
- Main
Schools
- Elementary:
- Dripping Springs
- Middle:
- Dripping Springs Middle
- High:
- Dripping Springs
Financial Details
HOA
None
Annual Taxes
$19,516
Tax year 2024
Assessed Value
$1,247,781
Parcel Number
1180700000048B04
Directions
Hwy 290 to Hwy 12 North, Left on Springlake, go 1.9 miles, driveway is on the left.
Affordability Calculator
$499,800
Estimated monthly payment
$13,301/mo
Principal $1,999,200 · Est. interest $2,789,062 over 30 yrs
Neighborhood Market Statistics
How this home compares to active listings in Dripping Springs, TX
- $491,538
- Median Listing Price
- 81
- Median Days on Market
- 2,156
- Median Sq Ft
- $225
- Median Price / Sq Ft
- 609
- Active Listings
- This home’s price is 408% above the area median.
- Its price per sq ft is 162% above the area median.
Market statistics compiled from active EXIT Realty® and MLS listings in Dripping Springs, TX.
Location

Points of Interest in Dripping Springs, TX
Showing the Dripping Springs area map.
Nearby Schools
Over Yonder Nature School
School · 1.1 mi away
Dripping Springs Elementary
Elementary · 1.4 mi away
Sunrise Christian Schoolhouse
School · 1.6 mi away
Walnut Springs Elementary School
Elementary · 1.6 mi away
Dripping Springs High School
Secondary · 1.8 mi away
Walnut Springs Elementary
Elementary · 2.0 mi away
Dripping Springs ISD
Elementary · 2.2 mi away
Skybridge Academy
School · 3.4 mi away
Appamada School
Secondary · 3.4 mi away
The Episcopal Church of the Holy Spirit
School · 4.3 mi away
Primrose Schools
Elementary · 6.5 mi away
Sycamore Springs Elementary
Elementary · 6.9 mi away
Escuela Hispanoamericana de Texas
School · 7.1 mi away
Rooster Springs Elementary School
Elementary · 7.5 mi away
The Prep School of Dripping Springs
School · 7.9 mi away
School on the Rise
School · 8.6 mi away
Bee Cave Middle School
Secondary · 8.8 mi away
West Cypress Hills Elementary School
Elementary · 8.8 mi away
Shiksha USA
School · 9.9 mi away
Bee Cave Elementary School
Elementary · 10.1 mi away
Commute Calculator
Nearby Homes



Similar Homes Nearby


Similar Home Values
Comparable nearby listings and their asking prices.
| Address | Price | Beds | Baths | Sq Ft |
|---|---|---|---|---|
| 2251 W Fitzhugh RD, Dripping Springs, TX | $1,750,000 | 4 | 4 | 3,500 |
| 1012 Quail Ridge DR, Dripping Springs, TX | $1,750,000 | 3 | 3 | 3,242 |
| 294 Hidden Creek DR, Dripping Springs, TX | $1,775,000 | 4 | 3 | 3,114 |
| 294 Hidden Creek DR, Dripping Springs, TX | $1,775,000 | 4 | 3 | 3,114 |
| 561 Broken Bit TRL, Dripping Springs, TX | $1,799,000 | 3 | 5 | 3,352 |
| 2560 County Road 4708, Sulphur Springs, TX | $1,848,000 | 4 | 5 | 4,974 |
Moving Cost Estimate
EXIT Agents in Dripping Springs


Listing Courtesy: Bramlett Partners - 512-417-4596
Last Updated: 2025-08-13