

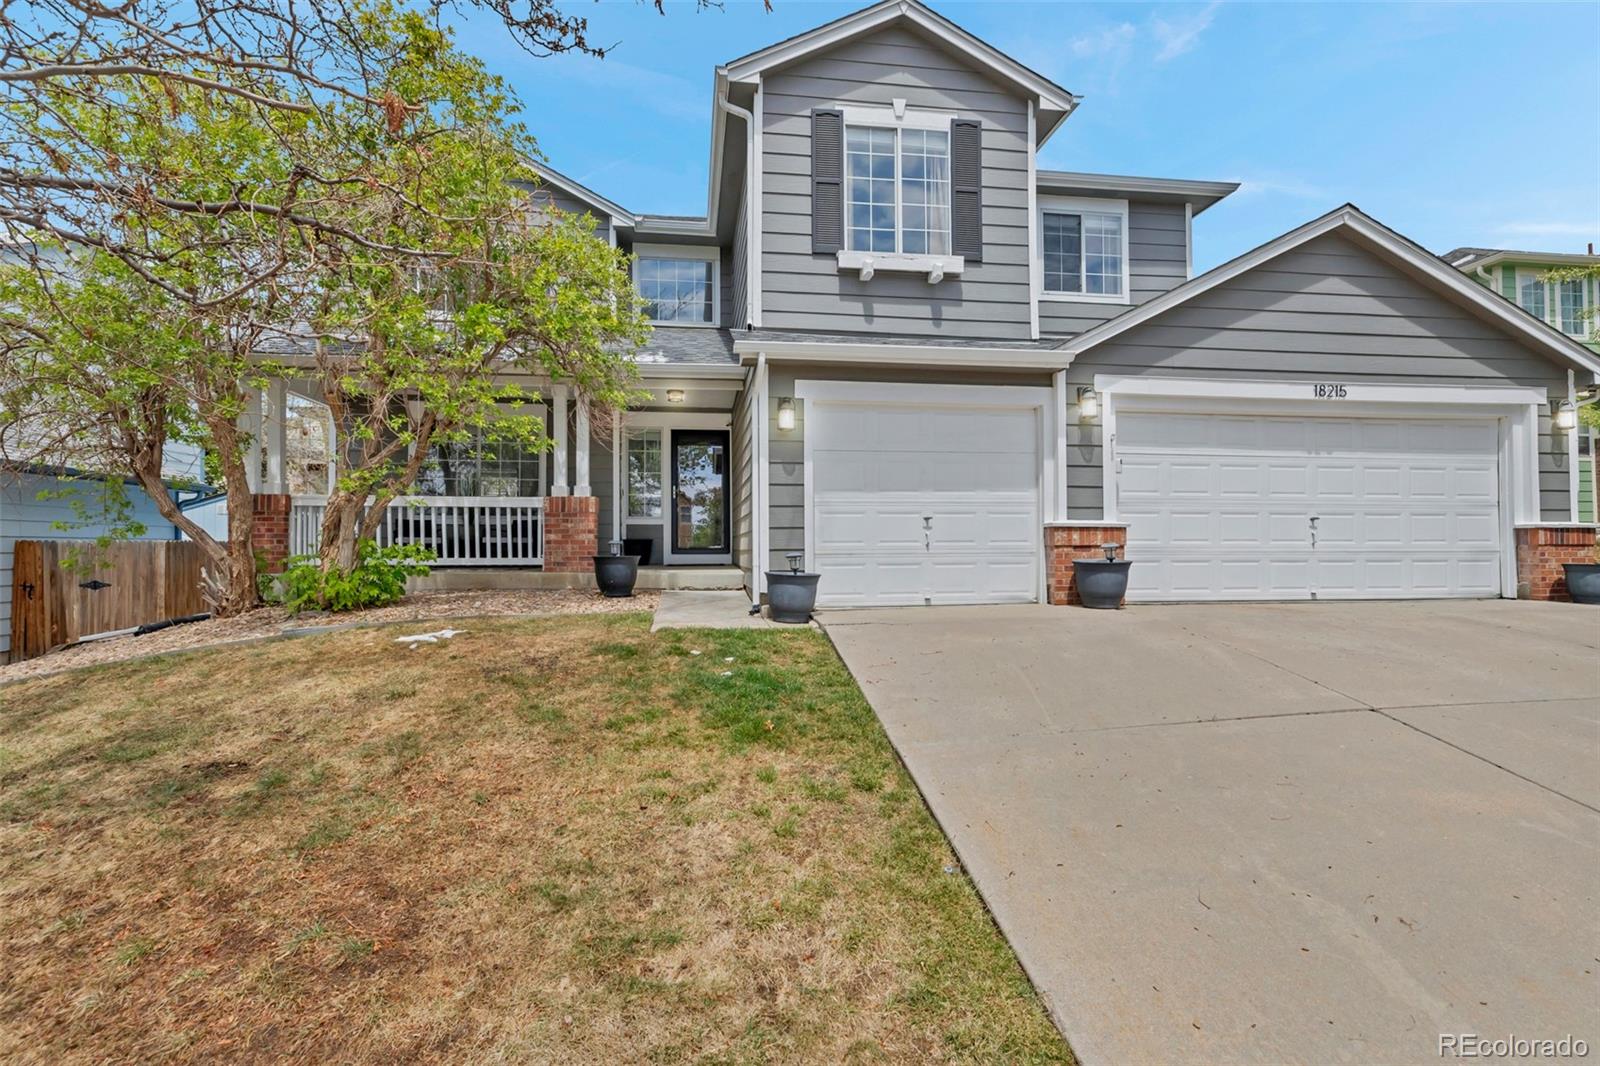
18215 E Warren Avenue, Aurora, CO 80013
Dover · Arapahoe County
Key Facts
Description
Welcome to your dream home. This meticulously maintained and updated residence boasts four spacious bedrooms, four modern bathrooms, and a rare three-car garage. Upon entry, you are greeted with soaring ceilings and a grand split stairwell that welcomes you into a formal living room and dining room perfect for entertaining. The gourmet kitchen features updated appliances and an eat-in kitchen that flows seamlessly into the cozy family room with a gas fireplace. Large windows fill the home with an abundance of natural light. Upstairs, you'll find a serene and inviting primary suite designed for comfort and sophistication. This elegant retreat features a beautifully updated five-piece bathroom, offering a spa-like experience, along with dual closets that provide ample and well appointed storage. Three additional bedrooms provide spacious accommodations for family members and guests affording versatility and privacy. The finished basement unlocks endless possibilities – bonus room, home office, or recreation area – the choice is yours. This home has been upgraded with a reverse osmosis water filter, water softener, newer washer and dryer, air conditioning unit, hot water heater, and an additional refrigerator and freezer in the garage. Sprinklers in the front and back yard, and new exterior paint offer worry-free living. Step outside to a private fenced-in backyard with a multi-level patio and basketball area, ideal for relaxing or hosting gatherings. Conveniently located near schools, parks, and shopping, this home offers both comfort and convenience. This beautiful home is back on the market through no fault of the sellers. Due to circumstances unrelated to the property or the sellers, the previous contract did not move forward, creating a second opportunity for interested buyers. If you’ve been searching for your next home, now is the perfect time to schedule a showing. Don’t miss your chance to make this exceptional property yours!
Property Information
Property Type
Residential
Sub-Type
Single Family Residence
Structure Type
House
Year Built
1994
Living Area
2,442 sq ft
Lot Size
0.16 acres
Garage Spaces
3
Parking Spaces
3
Ownership
Individual
Days on Market
11
MLS® Listing#
8465671
Property Features
Interior
Exterior
Appliances
Cooling
Heating
Flooring
Fireplace
Basement
Parking
Patio
Fencing
Lot Features
Construction
Foundation
Roof
Windows
Security
Utilities
Sewer
Water Source
Rooms
- Upper
- Basement
- Upper
- Main
- Bedroom10 x 10Upper
- Bedroom10 x 10Upper
- Bedroom16 x 12Upper
- Bedroom11 x 10Upper
- Bonus Room8 x 15Basement
- Dining Room10 x 9Main
- Family Room16 x 14Main
- Family Room16 x 16Basement
- Kitchen13 x 12Main
- Living Room13 x 12Main
Schools
- Elementary:
- Vassar
- Middle:
- Mrachek
- High:
- Rangeview
Financial Details
HOA
$730 / Annually
Dover Homeowners Association
Annual Taxes
$3,648
Tax year 2025
Parcel Number
032497360
Directions
Heading South on I225 take exit 5 for Iliff Ave. Use left two lanes to turn left onto Iliff for three miles. Turn left onto Waco Street. Turn right onto E. Baltic Place. Turn left onto S. Walden Street, home will be on the left.
Affordability Calculator
$111,000
Estimated monthly payment
$2,954/mo
Principal $444,000 · Est. interest $619,420 over 30 yrs
Neighborhood Market Statistics
How this home compares to active listings in Aurora, CO
- $455,736
- Median Listing Price
- 63
- Median Days on Market
- 1,630
- Median Sq Ft
- $254
- Median Price / Sq Ft
- 3,623
- Active Listings
- This home’s price is 22% above the area median.
- Its price per sq ft is 11% below the area median.
Market statistics compiled from active EXIT Realty® and MLS listings in Aurora, CO.
Location

Points of Interest in Aurora, CO
Showing the Aurora area map.
Nearby Schools
Christ Our Redeemer Lutheran School
School · 0.4 mi away
Mrachek Middle School
Secondary · 0.4 mi away
Rangeview High School
Secondary · 0.4 mi away
Side Creek Elementary School
Elementary · 0.6 mi away
Vassar Elementary School
Elementary · 0.6 mi away
Arkansas Elementary School
Elementary · 1.1 mi away
Arrowhead Elementary School
Elementary · 1.1 mi away
Iowa Elementary School
Elementary · 1.2 mi away
Columbia Middle School
Secondary · 1.4 mi away
Dalton Elementary School
Elementary · 1.4 mi away
Peace with Christ Christian School
Elementary · 1.5 mi away
Yale Elementary School
Elementary · 1.7 mi away
Vanguard Classical School
School · 1.8 mi away
La Petite Ecole
School · 2.0 mi away
Aurora Frontier P-8
Elementary · 2.1 mi away
Cimarron Elementary School
Elementary · 2.1 mi away
Montessori del Mundo Charter School
Elementary · 2.2 mi away
Tollgate Elementary School
Elementary · 2.2 mi away
Jewell Elementary School
Elementary · 2.3 mi away
Happy Day Learning Center of Aurora
School · 2.4 mi away
Commute Calculator
Nearby Homes
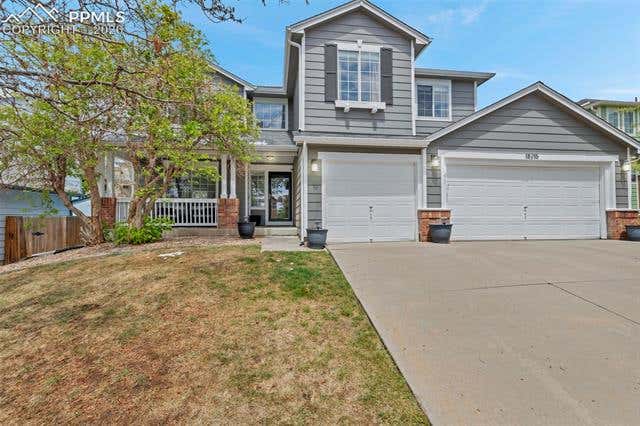


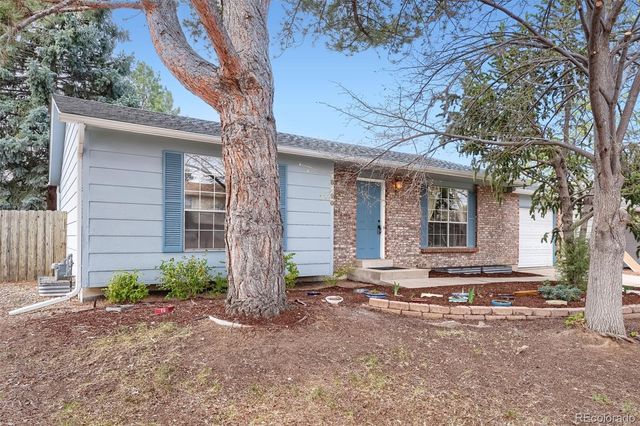

Similar Homes Nearby

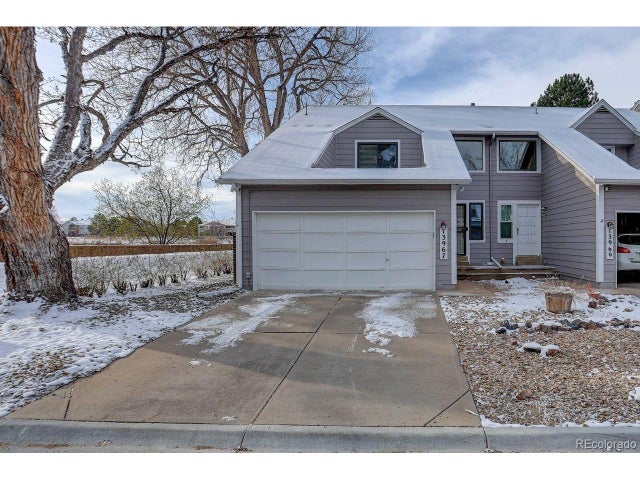

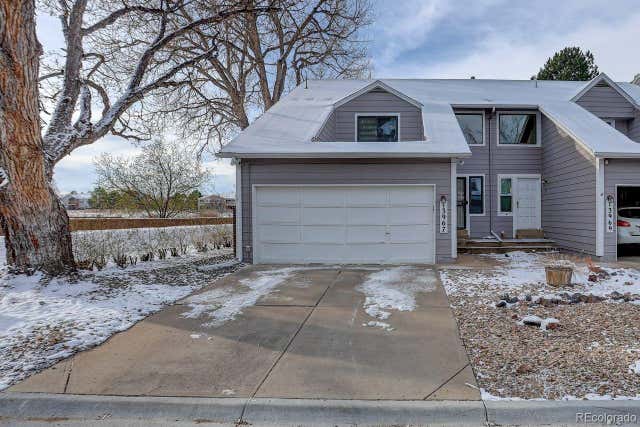
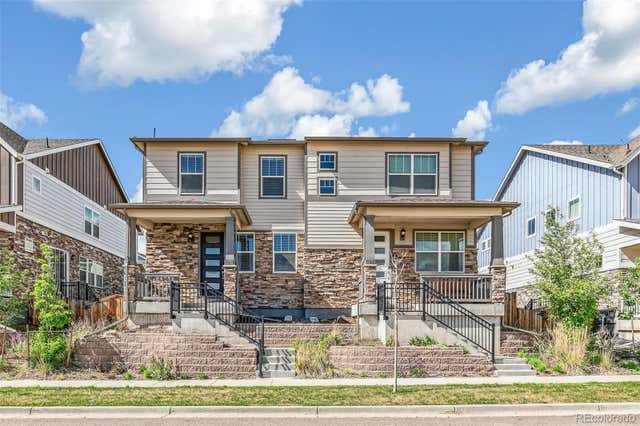

Similar Home Values
Comparable nearby listings and their asking prices.
| Address | Price | Beds | Baths | Sq Ft |
|---|---|---|---|---|
| 3750 S Genoa Cir C, Aurora, CO | $389,000 | 4 | 2 | 1,753 |
| 13967 E Oxford Pl, Aurora, CO | $389,000 | 3 | 3 | 1,607 |
| 21761 E 7th Ave, Aurora, CO | $389,000 | 3 | 3 | 1,424 |
| 13967 E Oxford Place, Aurora, CO | $389,000 | 3 | 3 | 1,607 |
| 21761 E 7th Avenue, Aurora, CO | $389,000 | 3 | 3 | 1,424 |
| 3750 S Genoa Circle C, Aurora, CO | $389,000 | 4 | 2 | 1,753 |
Moving Cost Estimate
EXIT Agents in Aurora


Listing Courtesy: The Tercero Group Realty - bestlifejenn0@gmail.com,720-592-8195
This publication is designed to provide information with regard to the subject matter covered. It is displayed with the understanding that the publisher and authors are not engaged in rendering real estate, legal, accounting, tax, or other professional services and that the publisher and authors are not offering such advice in this publication. If real estate, legal, or other expert assistance is required, the services of a competent, professional person should be sought. The information contained in this publication is subject to change without notice. METROLIST, INC., DBA RECOLORADO MAKES NO WARRANTY OF ANY KIND WITH REGARD TO THIS MATERIAL, INCLUDING, BUT NOT LIMITED TO, THE IMPLIED WARRANTIES OF MERCHANTABILITY AND FITNESS FOR A PARTICULAR PURPOSE. METROLIST, INC., DBA RECOLORADO SHALL NOT BE LIABLE FOR ERRORS CONTAINED HEREIN OR FOR ANY DAMAGES IN CONNECTION WITH THE FURNISHING, PERFORMANCE, OR USE OF THIS MATERIAL.
PUBLISHER'S NOTICE: All real estate advertised herein is subject to the Federal Fair Housing Act and the Colorado Fair Housing Act, which Acts make it illegal to make or publish any advertisement that indicates any preference, limitation, or discrimination based on race, color, religion, sex, handicap, familial status, or national origin.
METROLIST, INC., DBA RECOLORADO will not knowingly accept any advertising for real estate that is in violation of the law. All persons are hereby informed that all dwellings advertised are available on an equal opportunity basis.
Licensed in the state of Colorado
Data Terms of Use
The information contained in this publication is subject to change without notice. METROLIST, INC. MAKES NO WARRANTY OF ANY KIND WITH REGARD TO THIS MATERIAL, INCLUDING, BUT NOT LIMITED TO, THE IMPLIED WARRANTIES OF MERCHANTABILITY AND FITNESS FOR A PARTICULAR PURPOSE. METROLIST, INC. SHALL NOT BE LIABLE FOR ERRORS CONTAINED HEREIN OR FOR ANY DAMAGES IN CONNECTION WITH THE FURNISHING, PERFORMANCE, OR USE OF THIS MATERIAL.
 PUBLISHER'S NOTICE: All real estate advertised herein is subject to the Federal Fair Housing Act and the Colorado Fair Housing Act, which Acts make it illegal to make or publish any advertisement that indicates any preference, limitation, or discrimination based on race, color, religion, sex, handicap, familial status, or national origin.
METROLIST, INC. will not knowingly accept any advertising for real estate that is in violation of the law. All persons are hereby informed that all dwellings advertised are available on an equal opportunity basis.
©2017 METROLIST, INC. All Rights Reserved 7100 E. Belleview Ave. #110 Greenwood Village, CO 80111 USA
ALL RIGHTS RESERVED WORLDWIDE. No part of this publication may be reproduced, adapted, translated, stored in a retrieval system or transmitted in any form or by any means, electronic, mechanical, photocopying, recording, or otherwise, without the prior written permission of the publisher. The information contained herein including but not limited to all text, photographs, digital images, virtual tours, may be seeded and monitored for protection and tracking.