

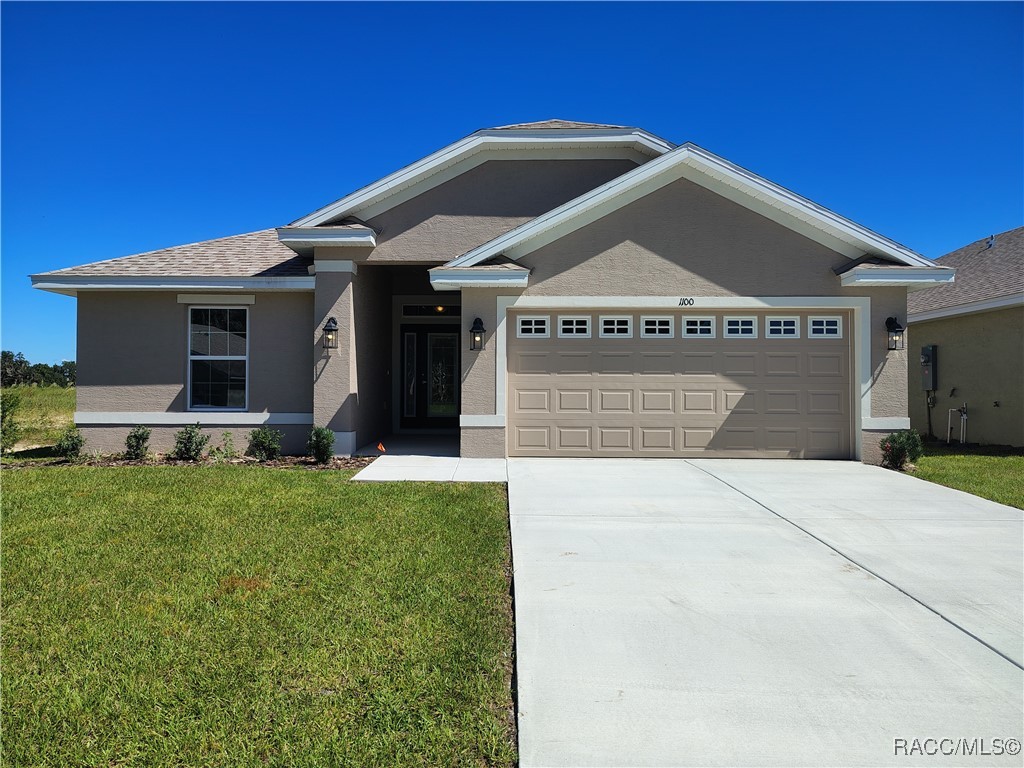
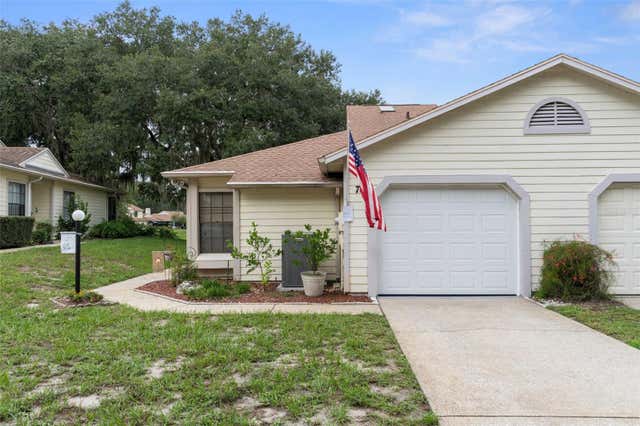
1100 Heron Pt Drive, Inverness, FL 34453
Wyld Palms · Citrus County
Key Facts
Description
THE La Casa Blanca - BLOW OUT SALE! Located in the "Premier Gated, Lakeside Community of Wyld Palms. Welcome to this captivating 1635 model home, this carefully crafted design offers a harmonious balance of comfort and style, providing a space that you'll be proud to call home. Step inside and be greeted by a spacious living room area that sets the stage for relaxation and entertainment. The open concept design seamlessly connects the living room, dining area, and kitchen, creating a versatile and inviting atmosphere for gatherings with loved ones. The kitchen features modern appliances, ample cabinet space, and a convenient breakfast bar, making it a delightful space for culinary creations. The primary suite offers a tranquil sanctuary, complete with walk in closet and a luxurious ensuite bathroom, providing a tranquil retreat after a long day. Two additional bedrooms provide flexibility, whether for family members, guests, or a home office. The 1635 floor plan also includes a covered patio, extending your living space outdoors and offering a perfect spot to enjoy this outdoors. Craftsmanship and attention to detail, this home radiates quality and elegance. Embrace the charm and functionality and make it your own, creating a space that perfectly suits your lifestyle. This community also offers a Grand Clubhouse, Pool, Gym, Community room. Offering: Low Hoa Fees! Located just minutes from downtown Inverness. Near, Restaurant's, Shopping, Entertainment, Boating, Parks, Rails to Trails, Golf and Much More! 1 hour to Tampa & Orlando. NOTE: BUILDER WARRANTY! This Home Qualifies for Closing Cost Assistance when Buyer Closes with Seller Approved Lender and Signs a Contract by 5pm on 07/12/2026. The Reduced Price is a Promotion Price Effective Until 5pm on 07/12/2026. Brand New Concrete Block Home Available Now. Located on Lot: 158 NOTE: Stop by the sales center prior to touring the houses and townhouses, the properties are secured. The sales staff will assist you.
Property Information
Property Type
Residential
Sub-Type
Single Family Residence
Style
Contemporary / OneStory / SplitLevel
Year Built
2025
Stories
1
Living Area
1,635 sq ft
Lot Size
0.17 acres
Garage Spaces
2
Parking Spaces
2
Zoning
LMD
Days on Market
461
MLS® Listing#
843503
Property Features
Interior
Appliances
Heating
Flooring
Pool
Parking
Lot Features
Construction
Foundation
Roof
Windows
Security
Community
Utilities
Sewer
Rooms
- 20.00 x 22.00
- 14.00 x 10.00Main
- Bathroom11.40 x 10.50Main
- Bedroom13.40 x 10.11Main
- Bedroom12.10 x 10.40Main
- Dining Room12.10 x 10.00Main
- Kitchen10.40 x 10.10Main
- Living Room17.10 x 13.50Main
- Master Bedroom15.00 x 12.60Main
Schools
- Elementary:
- Pleasant Grove Elementary
- Middle:
- Inverness Middle
- High:
- Citrus High
Financial Details
HOA
$113 / Monthly
Adams Homes of NW FL
Annual Taxes
$316
Tax year 2024
Parcel Number
3526616
Directions
GPS -6442 E. Turner Camp Rd, Inverness, Fl 34453 This House is located on lot 158.
Affordability Calculator
$56,650
Estimated monthly payment
$1,508/mo
Principal $226,600 · Est. interest $316,127 over 30 yrs
Neighborhood Market Statistics
How this home compares to active listings in Inverness, FL
- $292,050
- Median Listing Price
- 69
- Median Days on Market
- 1,508
- Median Sq Ft
- $179
- Median Price / Sq Ft
- 424
- Active Listings
- This home’s price is 3% below the area median.
- Its price per sq ft is 3% below the area median.
Market statistics compiled from active EXIT Realty® and MLS listings in Inverness, FL.
Location

Points of Interest in Inverness, FL
Showing the Inverness area map.
Nearby Schools
Inverness Middle School
Secondary · 1.3 mi away
A Fresh Start Learning Center
School · 1.5 mi away
Citrus High School
Secondary · 1.6 mi away
Inverness Primary School
Elementary · 1.7 mi away
Withlacoochee Technical Institute
School · 1.9 mi away
Pleasant Grove Elementary School
Elementary · 2.7 mi away
Inverness Christian Academy
School · 3.8 mi away
Hernando Elementary School
Elementary · 4.6 mi away
Floral City Elementary School
Elementary · 7.3 mi away
Forest Ridge Elementary School
Elementary · 8.1 mi away
Camp E-Nini Hassee
Secondary · 8.7 mi away
Cypress Creek Academy
School · 9.5 mi away
St Pauls Lutheran School
School · 9.9 mi away
All About Kids Preschool
School · 9.9 mi away
Citrus County Renaissance Center
School · 10.4 mi away
Lecanto Primary School
Elementary · 10.4 mi away
Citrus Springs Middle School
Secondary · 10.5 mi away
Lecanto Middle School
Secondary · 10.7 mi away
Crest School
School · 10.7 mi away
Central Ridge Elementary School
Elementary · 10.8 mi away
Commute Calculator
Nearby Homes

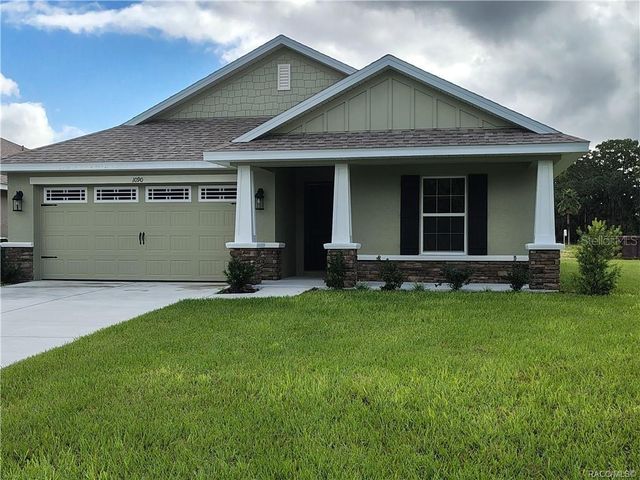

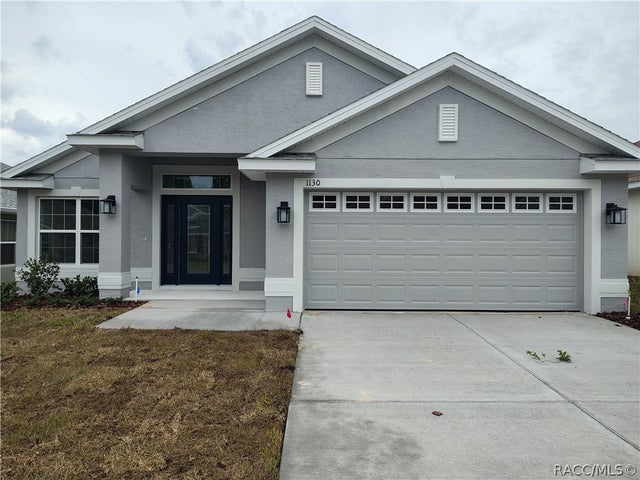

Similar Homes Nearby
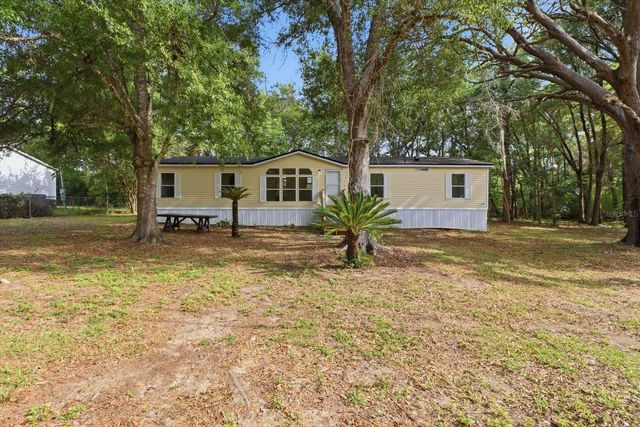
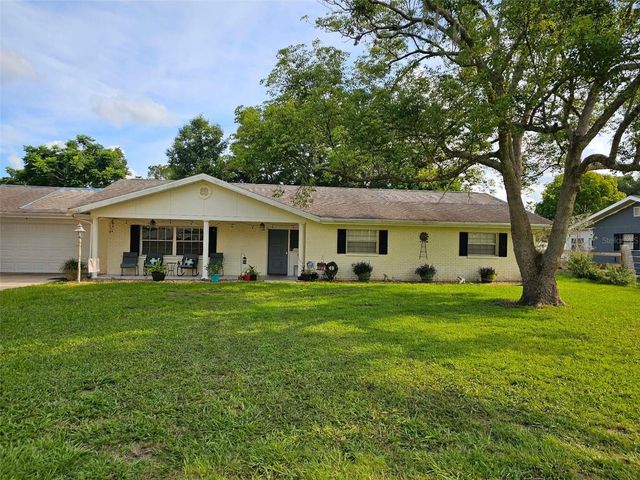
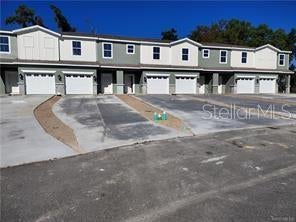

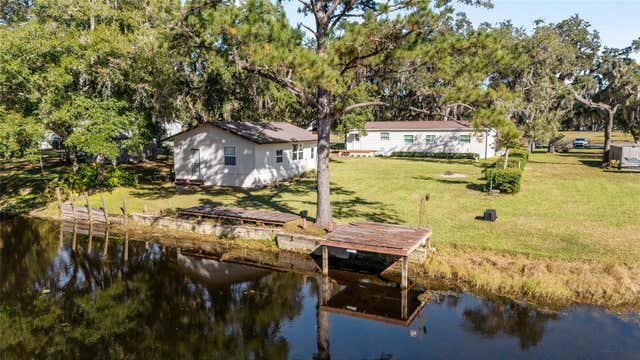
Similar Home Values
Comparable nearby listings and their asking prices.
| Address | Price | Beds | Baths | Sq Ft |
|---|---|---|---|---|
| 2565 E NORTH STREET, INVERNESS, FL | $199,900 | 4 | 2 | 1,620 |
| 8822 E CRESCO LANE, INVERNESS, FL | $199,999 | 3 | 2 | 1,678 |
| 239 BITTERN LOOP, INVERNESS, FL | $204,500 | 3 | 3 | 1,520 |
| 239 Bittern Loop, Inverness, FL | $204,500 | 3 | 3 | 1,520 |
| 2008 N RETREAT, INVERNESS, FL | $204,900 | 3 | 2 | 1,456 |
| 76 S HERON CREEK LOOP, INVERNESS, FL | $209,000 | 3 | 2 | 1,202 |
Moving Cost Estimate
EXIT Agents in Inverness


Listing Courtesy: Adams Homes Inc. - 3525927513
Presented by: Jane Otis