

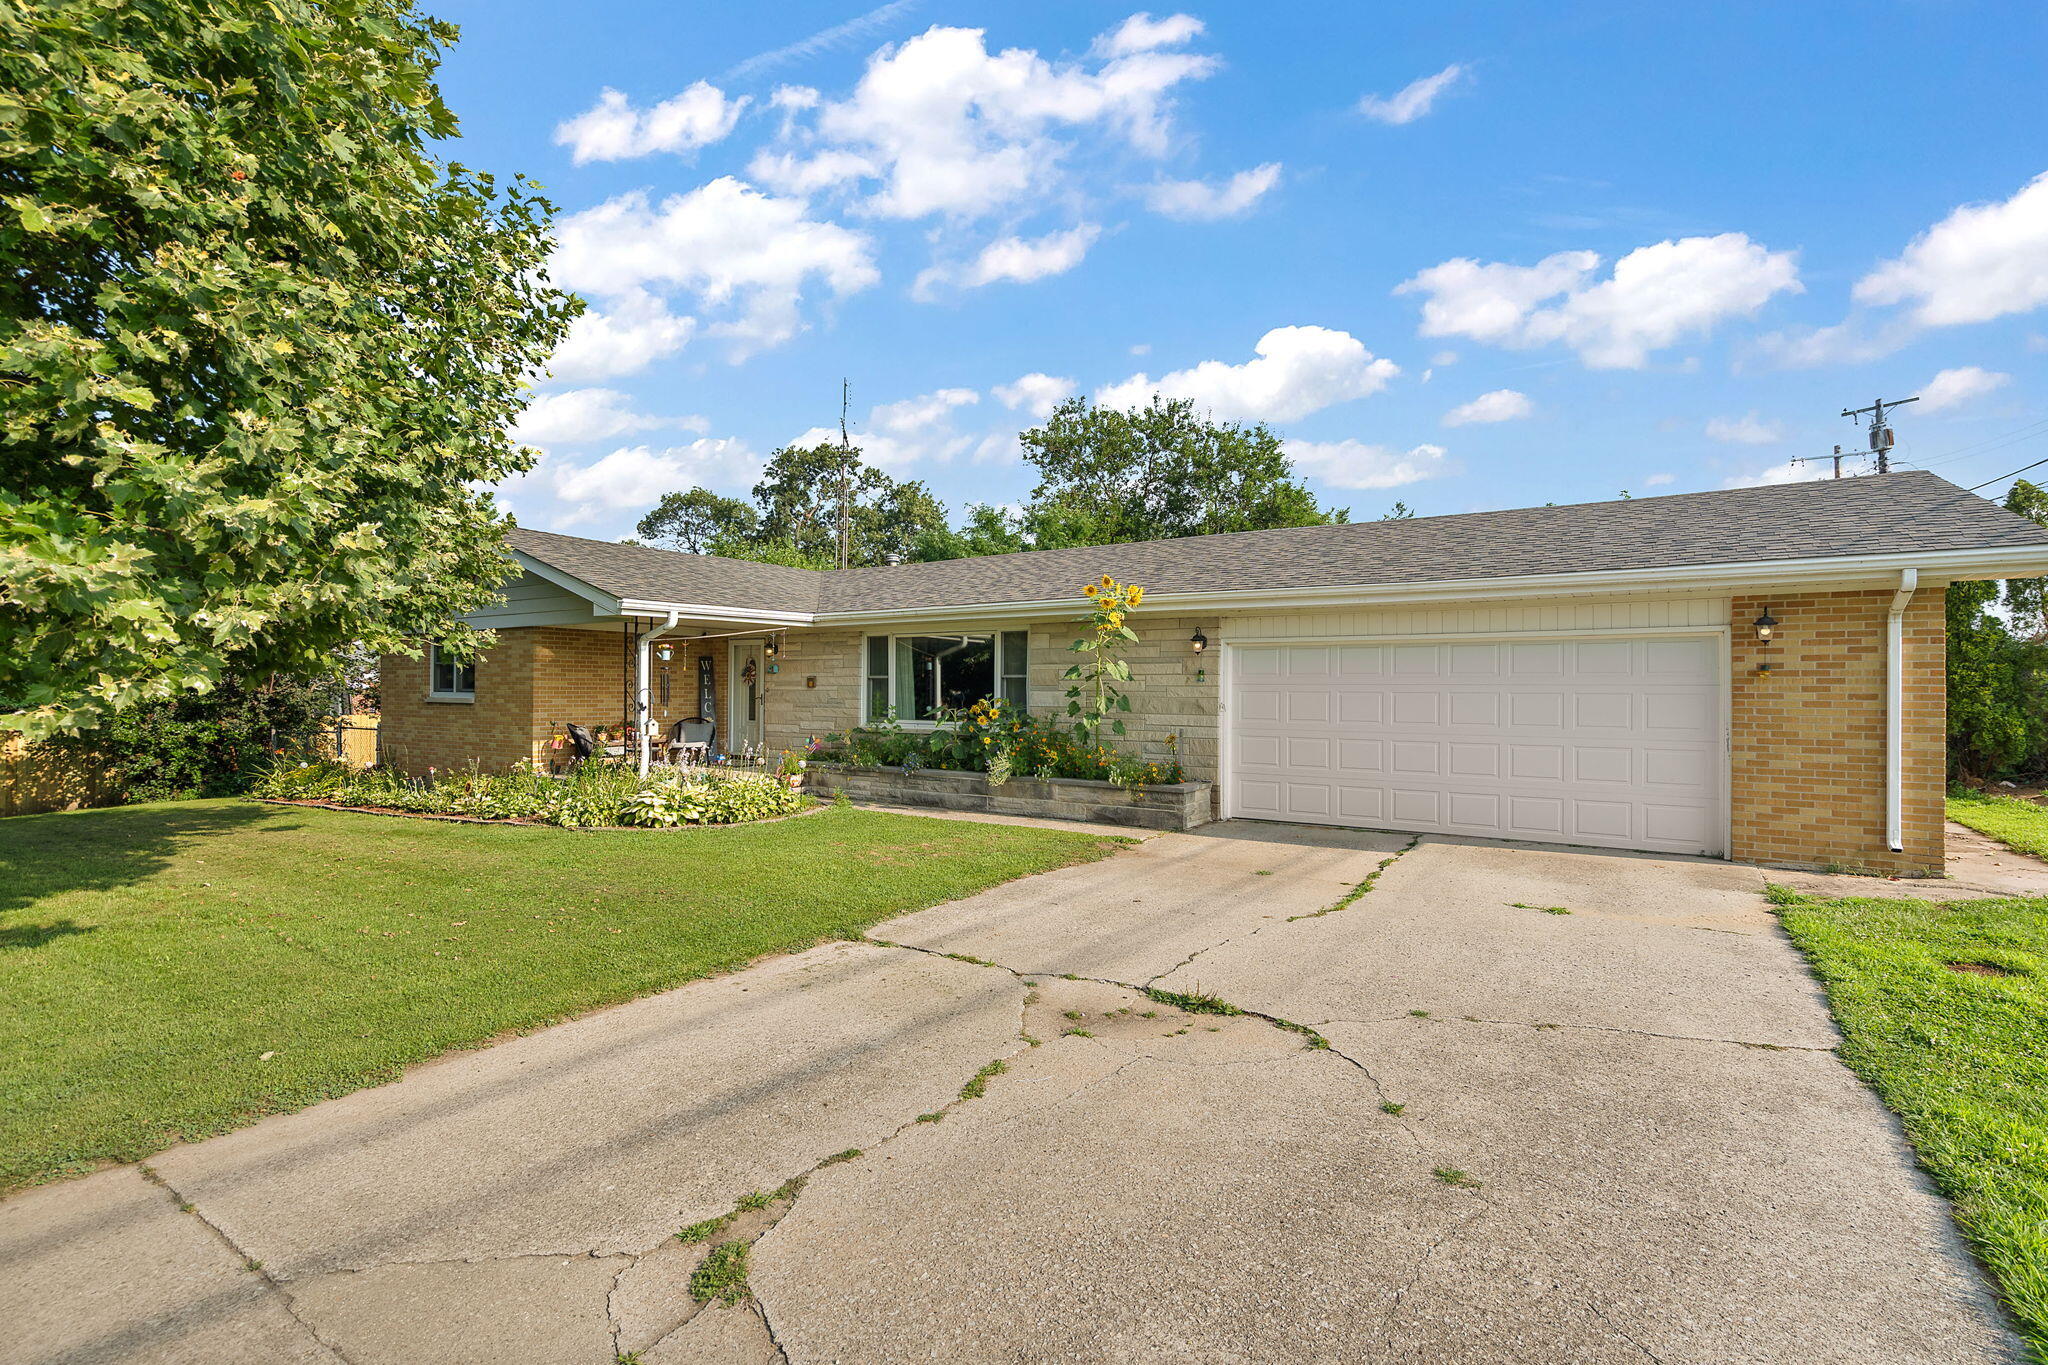
124 6th Avenue NW, DeMotte, IN 46310
Prospect Hill Sub · Jasper County
Key Facts
Description
This is a very cute and well maintained home in town. Two bedroom and 2 bath with a full basement. Large living room and a sunroom off the kitchen that leads into the back yard for all your summer fun. Easy commute to I-65 . Close to all shopping, restaurants, parks, and schools, This is a must see , move in ready home.. Call for your showing today!!
Property Information
Property Type
Residential
Sub-Type
Single Family Residence
Year Built
1968
Living Area
1,516 sq ft
Lot Size
0.34 acres
Garage Spaces
2
MLS® Listing#
842474
Property Features
Interior
Exterior
Appliances
Cooling
Heating
Flooring
Basement
Pool
Parking
Laundry
Patio
Fencing
Lot Features
Construction
Roof
Windows
Security
Utilities
Sewer
Water Source
Schools
- Elementary:
- DeMotte Elementary School
Financial Details
HOA
None
Annual Taxes
$1,219
Tax year 2025
Parcel Number
371522001008019025
Directions
turn off Halleck street and go W on 6th Ave NW , Home is 1st one on the right or North, across the street from the pizza king and ace hardware.
Affordability Calculator
$59,980
Estimated monthly payment
$1,596/mo
Principal $239,920 · Est. interest $334,710 over 30 yrs
Neighborhood Market Statistics
How this home compares to active listings in DeMotte, IN
- $378,947
- Median Listing Price
- 36
- Median Days on Market
- 2,246
- Median Sq Ft
- $176
- Median Price / Sq Ft
- 38
- Active Listings
- This home’s price is 21% below the area median.
- Its price per sq ft is 12% above the area median.
Market statistics compiled from active EXIT Realty® and MLS listings in DeMotte, IN.
Location

Points of Interest in DeMotte, IN
Showing the DeMotte area map.
Nearby Schools
Demotte Elementary School
Elementary · 1.0 mi away
Covenant Christian High School
Secondary · 1.5 mi away
Faith Lutheran Preschool- Demotte
School · 1.6 mi away
Kankakee Valley Intermediate School
Elementary · 2.9 mi away
Kankakee Valley Middle School
Secondary · 3.1 mi away
Kankakee Valley High School
Secondary · 4.4 mi away
Lincoln Elementary School
Elementary · 6.9 mi away
Hebron High School
Secondary · 7.2 mi away
MSD Boone Twp Schools
School · 7.4 mi away
Hebron Elementary School
Elementary · 7.5 mi away
Wheatfield Elementary School
Elementary · 7.7 mi away
Building Blocks
School · 8.2 mi away
Boone Grove Middle School
Elementary · 10.8 mi away
Midwest Academy
School · 11.3 mi away
Three Creeks Elementary School
Elementary · 11.5 mi away
Lowell Senior High School
Secondary · 11.5 mi away
Kouts Elementary School
Elementary · 11.7 mi away
East Porter County School
School · 11.9 mi away
Winfield Elementary School
Elementary · 12.0 mi away
Tri-Creek School Corporation
School · 12.7 mi away
Commute Calculator
Nearby Homes

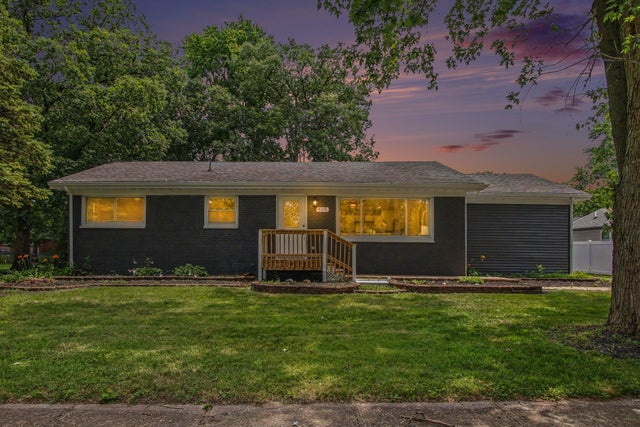
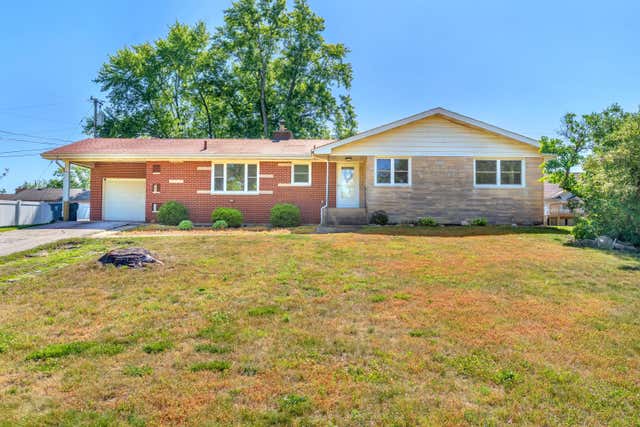


Similar Homes Nearby
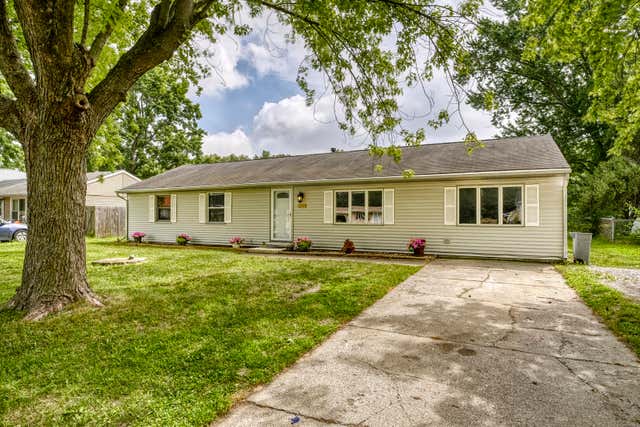


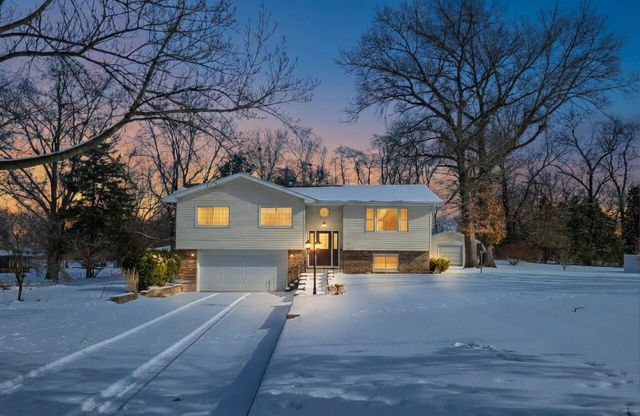
Similar Home Values
Comparable nearby listings and their asking prices.
| Address | Price | Beds | Baths | Sq Ft |
|---|---|---|---|---|
| 9713 N 490 E, DeMotte, IN | $225,000 | 4 | 2 | 2,068 |
| 9082 Estates Drive, DeMotte, IN | $250,000 | 3 | 2 | 1,232 |
| 10370 N 477 E, DeMotte, IN | $265,000 | 3 | 2 | 1,232 |
| 1001 Carnation Street SE B, DeMotte, IN | $269,900 | 2 | 2 | 1,617 |
| 4021 E Porter Street, DeMotte, IN | $279,900 | 2 | 1 | 1,008 |
| 13291 County Rd 700 W, DeMotte, IN | $298,000 | 3 | 3 | 2,093 |
Moving Cost Estimate
EXIT Agents in DeMotte


Listing Courtesy: RE/MAX Executives - 2199872230
Presented by: Brenda Jones
Last Updated: 2026-07-17