

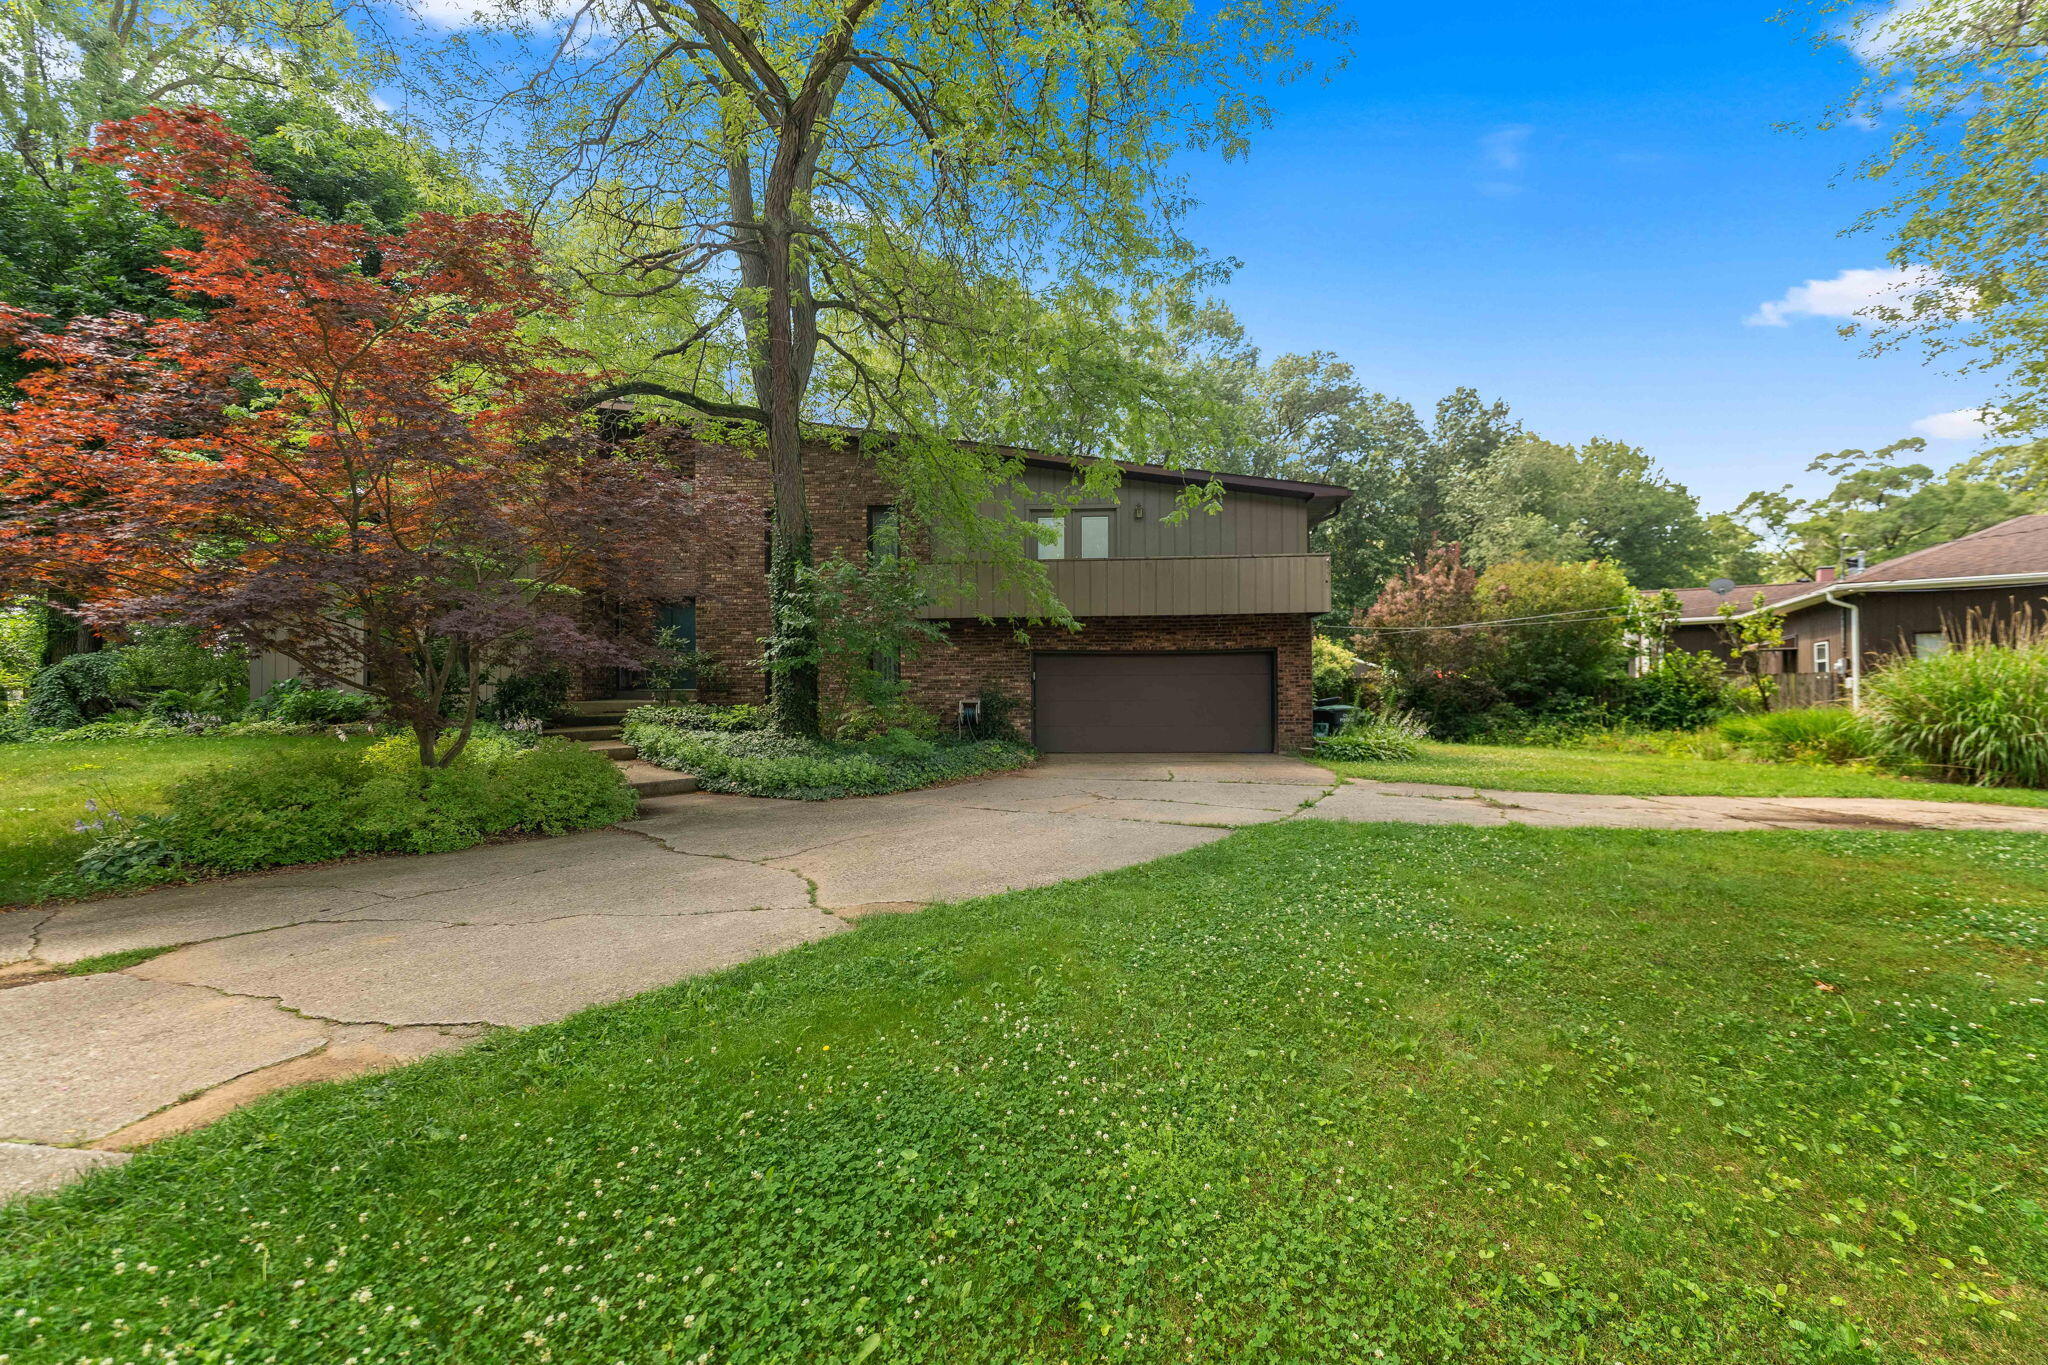
6155 Sunrise Avenue, Portage, IN 46368
N/A · Porter County
Key Facts
Description
This spacious cedar and brick quad-level home, built in 1975, is full of character and Mid-Century charm. Situated on a little over an acre in Portage, IN, this property offers four bedrooms, two full bathrooms, one half bath, and a versatile layout with multiple living areas. Interior highlights include a stunning great room with beautiful rustic wooden beams, soaring cathedral ceilings, and a floor-to-ceiling limestone fireplace. The great room flows seamlessly into the dining area, which offers direct access to the backyard patio--perfect for summer entertaining and outdoor dining. A loft overlooks the main living space and serves as a flexible area ideal for a home office, library/study, or media room. A bonus room off one of the bedrooms adds even more versatility--whether you envision a hobby space, home gym, peaceful getaway, safe room, or the dream closet you've always wanted. The true showstopper of the backyard is the inground pool, offering the perfect setting for summer fun, relaxing weekends, and unforgettable gatherings. Surrounding the pool is a beautifully landscaped outdoor retreat featuring a spacious dining deck, a cozy fire pit, and a charming Italian herb garden. The backyard also includes a patio for entertaining, mature trees for added privacy, and a storage shed for extra convenience. Enjoy direct access to nearby bike trails and a park, with convenient proximity to Willow Creek Road and the Toll Road--making commutes and travel a breeze. All just 35-45 minutes from Chicago. Schedule your showing today and experience the space, style, and charm this one-of-a-kind home has to offer. Deck off Master is not to be used.
Property Information
Property Type
Residential
Sub-Type
Single Family Residence
Year Built
1975
Living Area
2,610 sq ft
Lot Size
1.16 acres
Garage Spaces
2
Days on Market
3
MLS® Listing#
842148
Property Features
Interior
Exterior
Appliances
Cooling
Heating
Flooring
Fireplace
Basement
Pool
Parking
Laundry
Patio
Fencing
Lot Features
Construction
Roof
Windows
Security
Other Structures
Utilities
Sewer
Water Source
Schools
- High:
- Portage High School
Financial Details
HOA
None
Annual Taxes
$3,256
Tax year 2024
Assessed Value
$322,200
Parcel Number
640513376004000016
Directions
Crimson Rd, left onto Sunrise Ave. Home is on right hand side.
Affordability Calculator
$84,000
Estimated monthly payment
$2,235/mo
Principal $336,000 · Est. interest $468,750 over 30 yrs
Neighborhood Market Statistics
How this home compares to active listings in Portage, IN
- $324,691
- Median Listing Price
- 45
- Median Days on Market
- 1,864
- Median Sq Ft
- $180
- Median Price / Sq Ft
- 107
- Active Listings
- This home’s price is 29% above the area median.
- Its price per sq ft is 11% below the area median.
Market statistics compiled from active EXIT Realty® and MLS listings in Portage, IN.
Location

Points of Interest in Portage, IN
Showing the Portage area map.
Nearby Schools
Nativity of Our Savior Catholic Church
School · 0.3 mi away
Central Elementary School
Elementary · 0.6 mi away
Willowcreek Middle School
Secondary · 0.7 mi away
Aylesworth Elementary School
Elementary · 0.8 mi away
Little Smiles Preschool
School · 0.9 mi away
Portage Township Schools
School · 1.2 mi away
Portage High School
Secondary · 1.2 mi away
Ma's Li'l Champs Learning Academy
School · 1.2 mi away
Myers Elementary School
Elementary · 1.4 mi away
William Fegely Middle School
Secondary · 1.5 mi away
Neighbors' New Vistas High School
Secondary · 1.6 mi away
Crisman Elementary School
Elementary · 1.7 mi away
Portage Christian School
Elementary · 2.0 mi away
Neo New Vistas High School and Adult Education
Secondary · 2.2 mi away
South Haven Elementary School
Elementary · 2.5 mi away
South Haven Christian Church
Secondary · 2.5 mi away
Carl J Polk Elementary School
Elementary · 2.8 mi away
Saylor Elementary School
Elementary · 3.0 mi away
Virgil I Bailey Elementary School
Elementary · 3.0 mi away
Central Elementary School
Elementary · 3.5 mi away
Commute Calculator
Nearby Homes

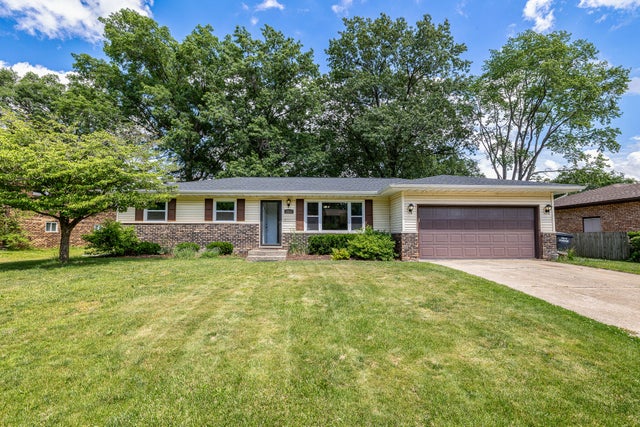


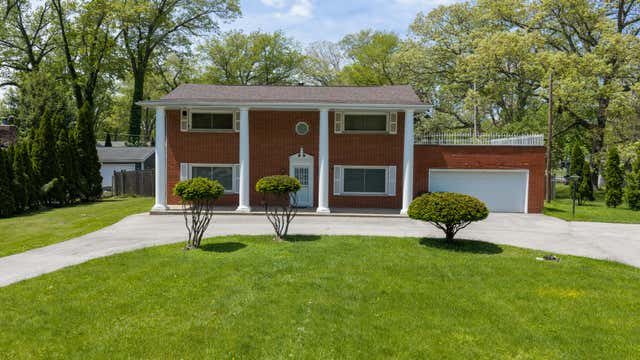
Similar Homes Nearby
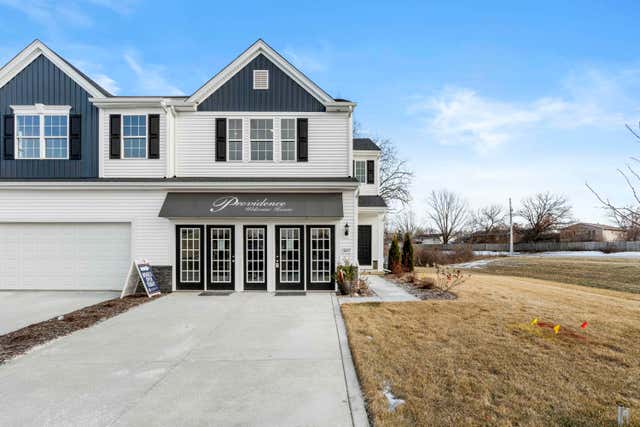

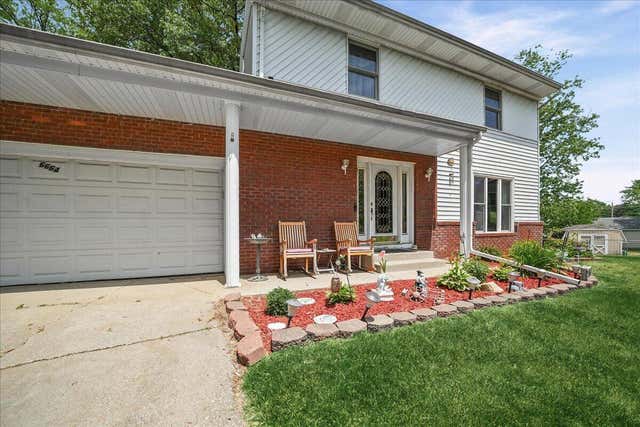
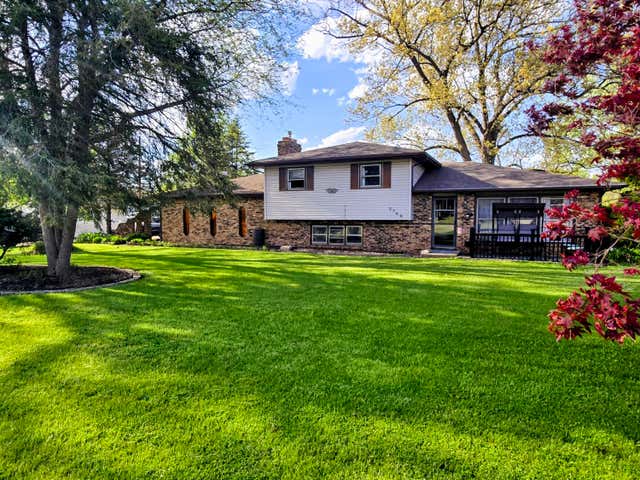
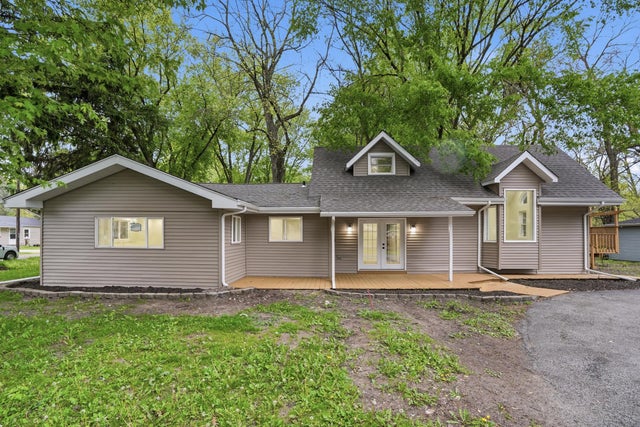

Similar Home Values
Comparable nearby listings and their asking prices.
| Address | Price | Beds | Baths | Sq Ft |
|---|---|---|---|---|
| 3777 Countryside Drive, Portage, IN | $298,570 | 3 | 3 | 1,728 |
| 3009 Kimberly Street, Portage, IN | $299,000 | 3 | 2 | 1,893 |
| 6664 Harrison Avenue, Portage, IN | $300,000 | 3 | 3 | 2,082 |
| 5768 Evergreen Avenue, Portage, IN | $300,000 | 3 | 2 | 2,024 |
| 2690 Brown Street, Portage, IN | $315,000 | 4 | 2 | 2,320 |
| 6100 Robbins Road, Portage, IN | $318,000 | 3 | 2 | 1,864 |
Moving Cost Estimate

Listing Courtesy: Better Homes and Gardens Real - 2193658000
Presented by: Daisylou Castillo
Last Updated: 2026-07-11