

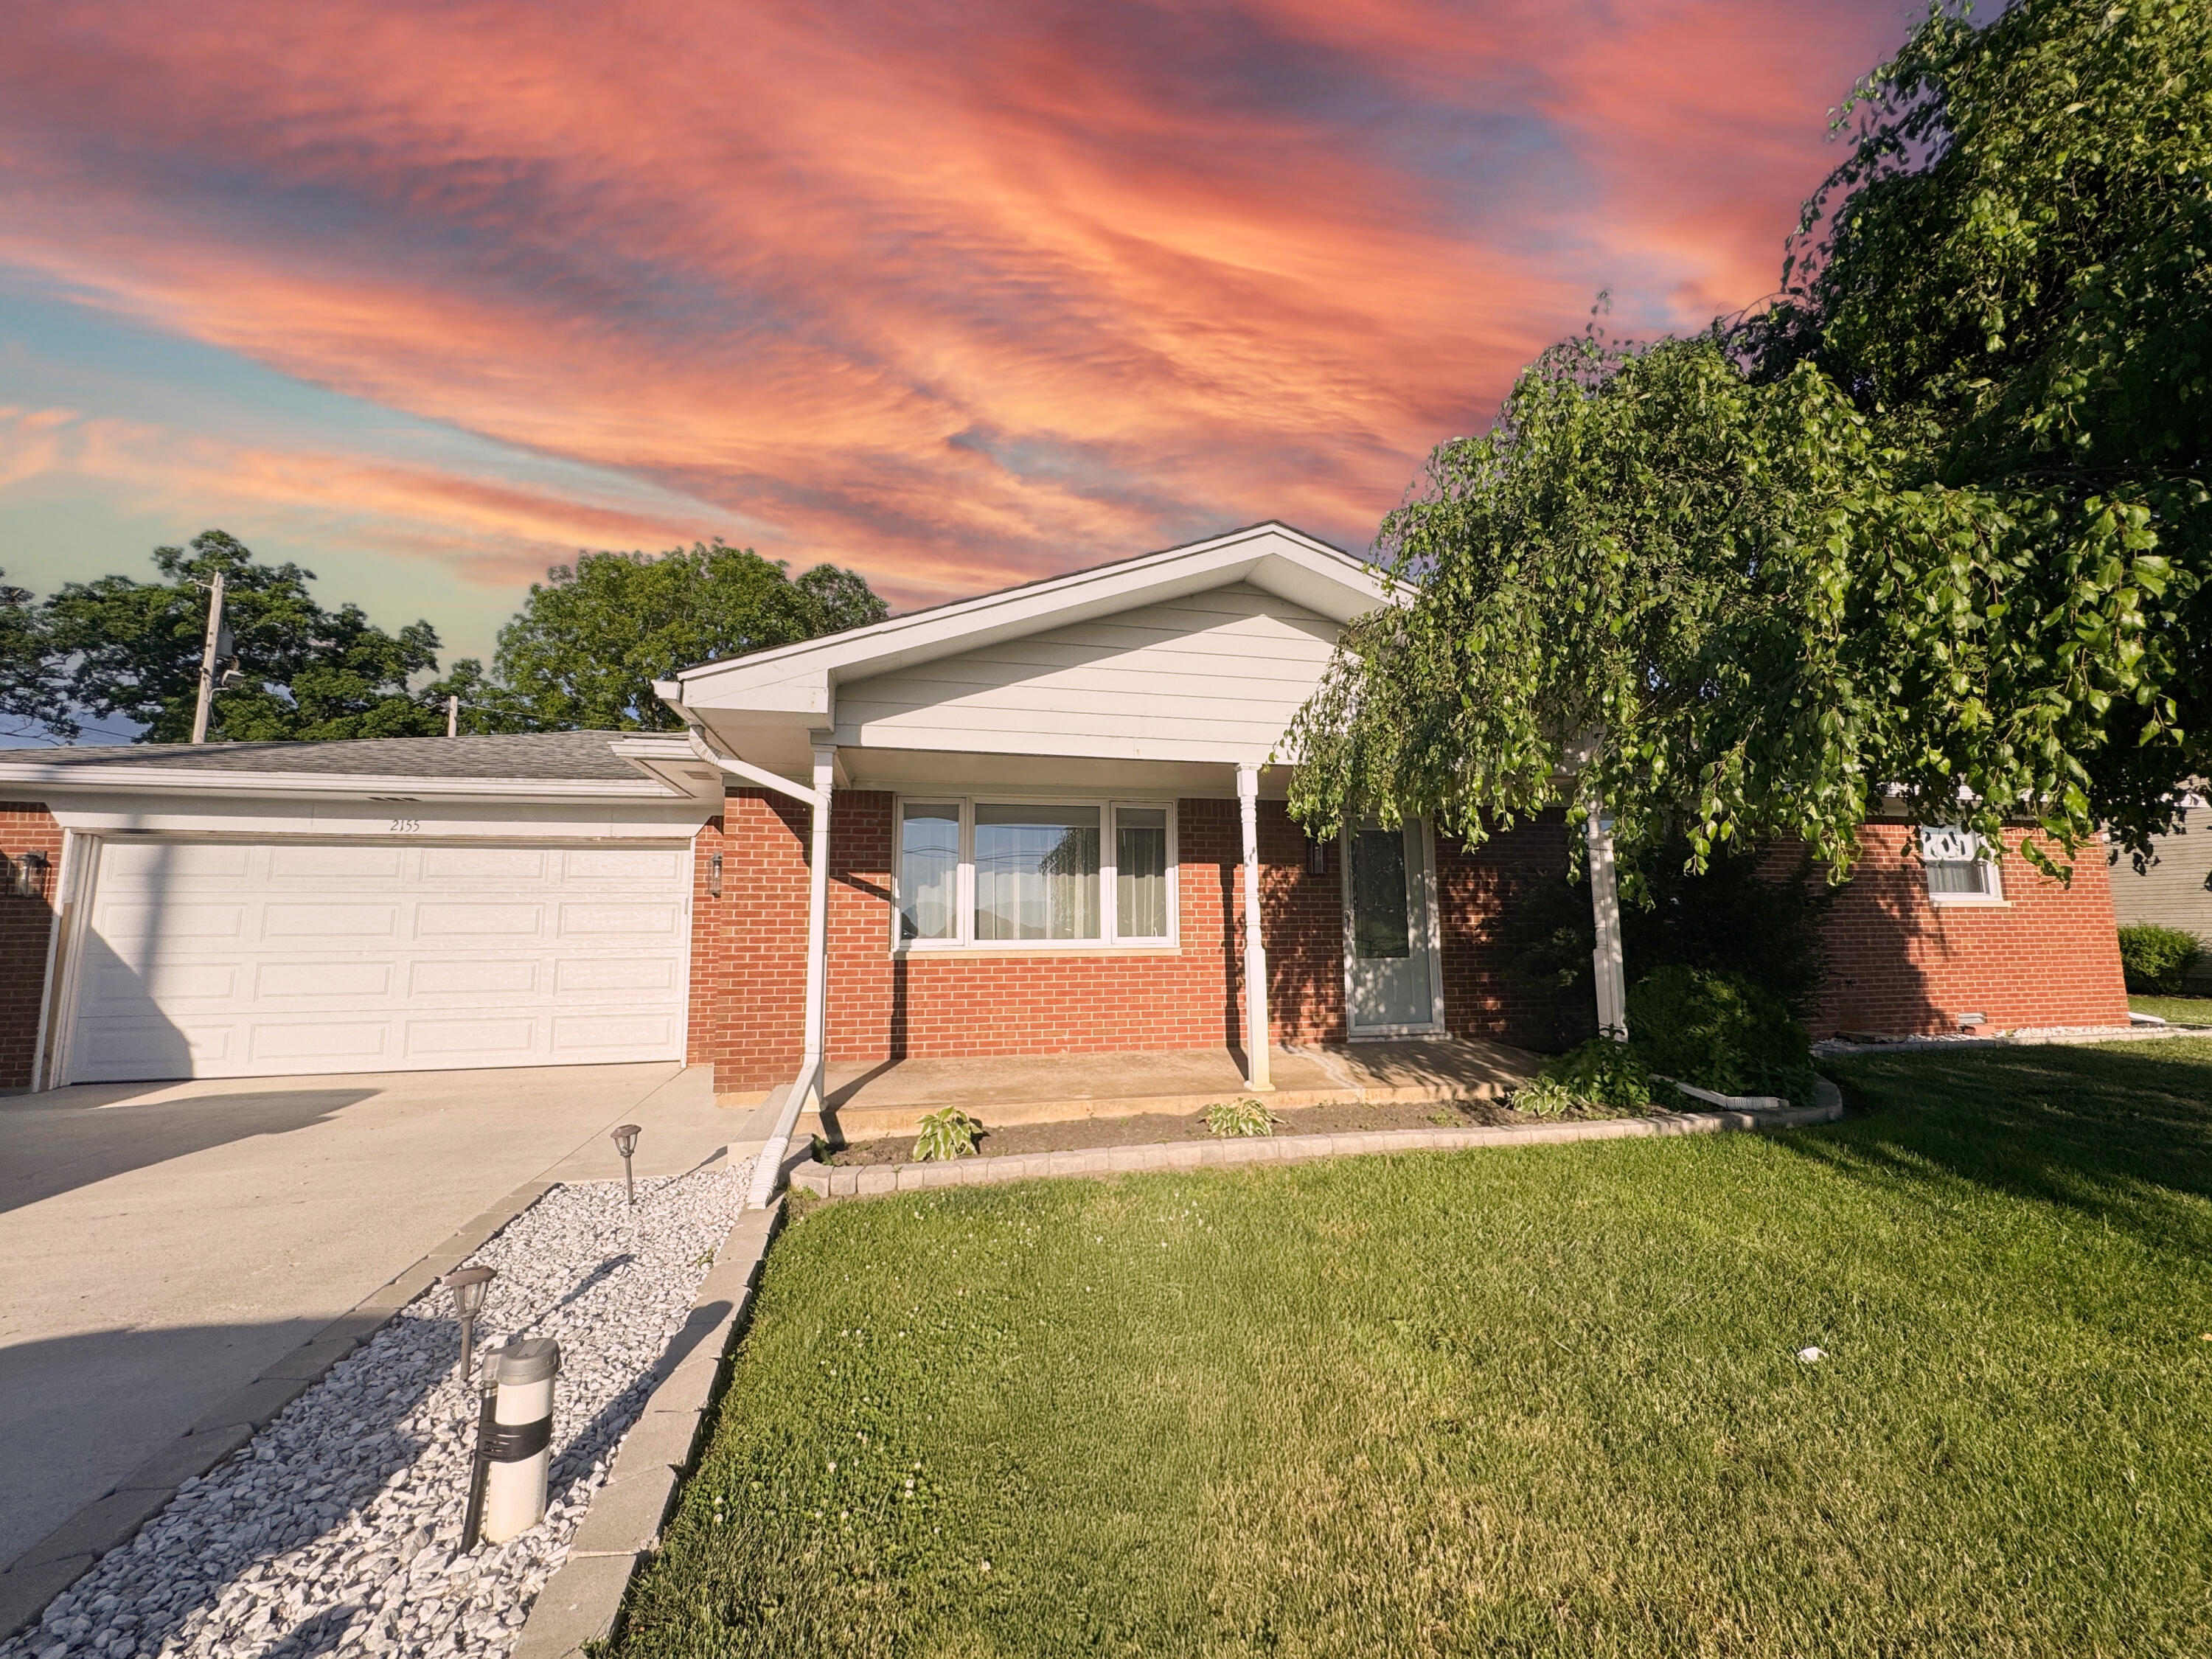
2155 N West Shafer Drive, Monticello, IN 47960
Highland Cove Sub · White County
Key Facts
Description
BEAUTIFUL LAKE SHAFER BRICK RANCH -- TURNKEY & MOVE-IN READY Picture yourself living here in this sought-after west side Lake Shafer community, this brick ranch leaves nothing to do but unpack. So your weekends can go to the water, not the to-do list. Inside: open-concept living, dining, and kitchen with modern plank flooring running through the main spaces and all three bedrooms. The kitchen features a center island, mosaic tile backsplash, stainless double-bowl sink, and full stainless-steel appliance package (gas range, microwave, dishwasher, refrigerator). A bright all-seasons sunroom with panoramic vinyl windows and an exposed brick accent wall that adds bonus space you'll actually use, while the utility/mudroom entry (washer/dryer hookups, boiler, water heater, and softener) makes the perfect lake-day drop zone. Both baths are fully updated with floor-to-ceiling tile and custom niches, including a walk-in glass corner shower in the primary ensuite. Outside: You get a newer concrete driveway and wrap-around walkways (poured two years ago), manicured landscaping with stone edging, brick pavers, white river-rock beds, and solar path lighting. Enjoy a private back deck built for grilling or morning coffee, a storage shed with double doors and entry ramp, plus a covered front porch. The oversized heated two-car garage offers direct kitchen access, pull-down attic access, built-in storage, and room for a workshop or second fridge. Steps from Lake Shafer and a short walk to the Indiana Beach. Only minutes away you have High-Speed racing at Kaminsky Park or play a round of golf on the Historic Greens at Tippecanoe Country Club designed by renowned architect Pete Dye. And end the night watching your favorite movies at nostalgic Lake Shore Drive-In Theater. All this with an easy 30-mile straight shot to Lafayette. This updated, low-maintenance home in this neighborhood won't last. Book your walkthrough today before it's gone.
Property Information
Property Type
Residential
Sub-Type
Single Family Residence
Year Built
1967
Living Area
1,344 sq ft
Lot Size
0.22 acres
Garage Spaces
2
Days on Market
1
MLS® Listing#
842039
Property Features
Interior
Exterior
Appliances
Cooling
Heating
Basement
Pool
Parking
Laundry
Patio
Lot Features
Construction
Roof
Windows
Other Structures
Utilities
Sewer
Water Source
Schools
- Elementary:
- Eastlawn Elementary School
- Middle:
- Roosevelt Middle Sch
- High:
- Twin Lakes Senior High School
Financial Details
HOA
None
Annual Taxes
$881
Tax year 2024
Assessed Value
$171,900
Parcel Number
917316000002300020
Directions
property is on the (left) east side on NW Shafer Drive if you are driving north on NW Shafer Drive
Affordability Calculator
$53,980
Estimated monthly payment
$1,437/mo
Principal $215,920 · Est. interest $301,228 over 30 yrs
Neighborhood Market Statistics
How this home compares to active listings in Monticello, IN
- $333,333
- Median Listing Price
- 52
- Median Days on Market
- 1,248
- Median Sq Ft
- $276
- Median Price / Sq Ft
- 4
- Active Listings
- This home’s price is 19% below the area median.
- Its price per sq ft is 27% below the area median.
Market statistics compiled from active EXIT Realty® and MLS listings in Monticello, IN.
Location
- 2155 N West Shafer Drive, Monticello, IN 47960
Points of Interest in Monticello, IN
Showing the Monticello area map.
Nearby Schools
Indian Trails Vocational Center
School · 2.1 mi away
Roosevelt Middle School
Secondary · 2.8 mi away
Twin Lakes High School
Secondary · 2.9 mi away
Meadowlawn Elementary School
Elementary · 3.0 mi away
Twin Lakes School
Secondary · 3.3 mi away
Oaklawn Elementary School
Elementary · 3.3 mi away
North White Intermediate School
Secondary · 7.8 mi away
North White High School
Secondary · 7.8 mi away
North White Primary School
Elementary · 7.9 mi away
Eastlawn Elementary School
Elementary · 8.4 mi away
Frontier High School
Secondary · 9.5 mi away
Frontier School
School · 9.7 mi away
Frontier Elementary School
Elementary · 13.8 mi away
Schools Tri County
School · 14.1 mi away
Tri-County Intermediate School
Elementary · 14.2 mi away
West Central School
School · 15.0 mi away
Kathie's Klubhouse
School · 15.2 mi away
Delphi Community Elementary School
Elementary · 15.2 mi away
Pioneer Elementary School
Elementary · 15.5 mi away
Delphi Community High School
Secondary · 15.5 mi away
Commute Calculator
Nearby Homes


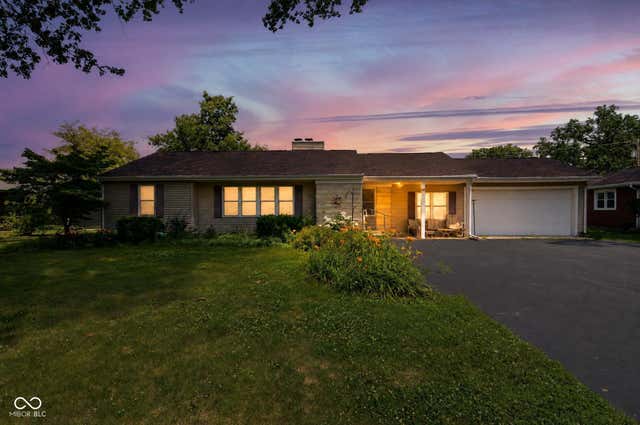
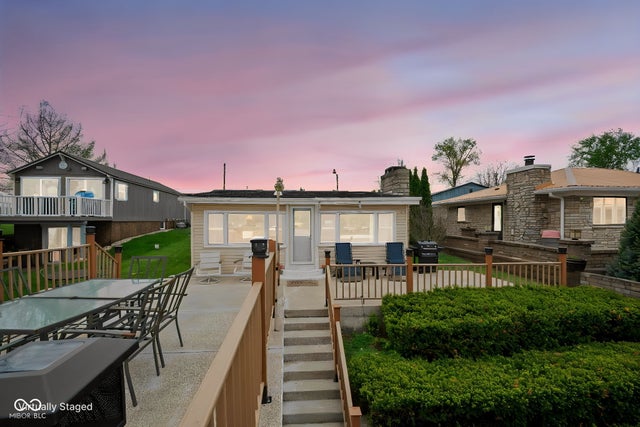
Moving Cost Estimate
EXIT Agents in Monticello


Listing Courtesy: Mount Moriah Group - 2194079703
Presented by: Michael Santos
Last Updated: 2026-07-09