

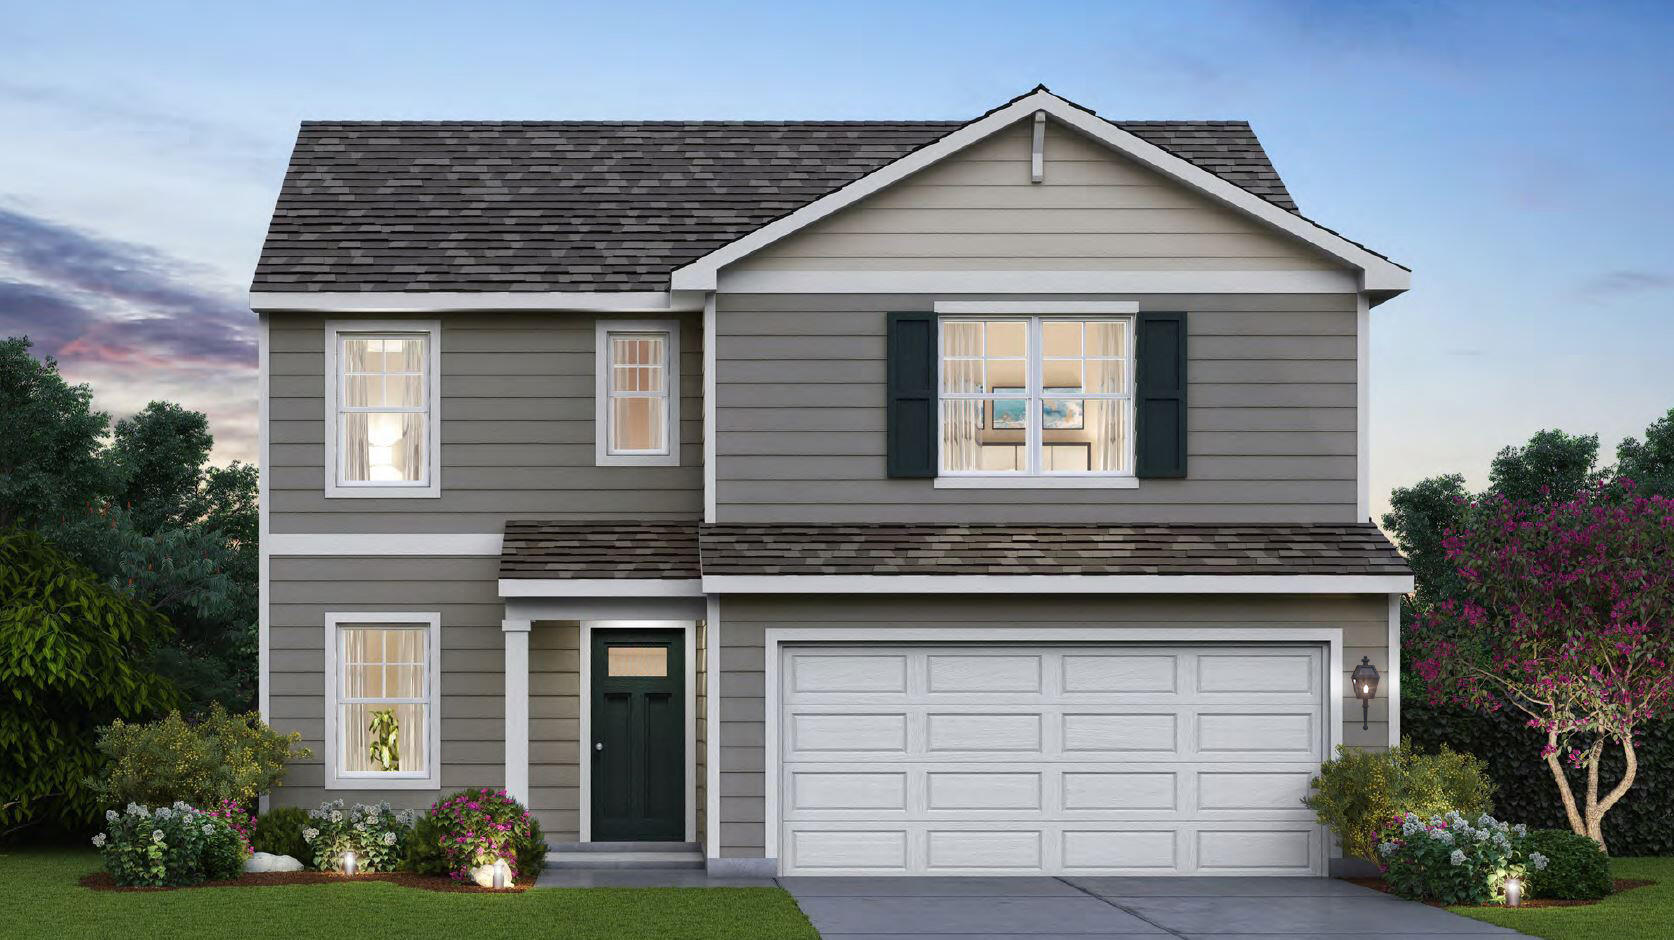
584 Mullins Street, Hebron, IN 46341
Park Rdg Ph 1 · Porter County
Key Facts
Description
Envision yourself at 584 Mullins Street, Hebron, IN, a beautiful new home in the Park Ridge community. This home will be ready for a FALL move-in! The Sienna, is 2-story floor plans features 3 bedrooms, 2.5 bathrooms, a basement, and 1,818 square feet of living space. With a turnback staircase situated away from the foyer for convenience and privacy, a loft area upstairs and open concept design this new home is a popular pick. This open concept floor plan flows seamlessly allowing the heart of the home to feel functional. Entertaining will be easy in this open-concept kitchen and family room layout with a large island with an overhang for stools and designer cabinetry. Additionally, the kitchen features modern stainless-steel appliances, quartz countertops, and easy-to-maintain luxury vinyl plank flooring More flexible space is waiting upstairs in the 2nd-floor loft, offering unlimited potential to suit your needs. Enjoy your private getaway with your large primary bedroom and en suite bathroom with a raised height dual sink, quartz top vanity, and walk-in shower and glass shower doors. Convenient walk-in laundry room, 2 additional bedrooms with a full second bath and a linen closet complete the second floor. Homes include our America's Smart Home Technology, featuring a smart video doorbell, smart Honeywell thermostat, smart door lock, Deako smart light switches and more. Photos are of similar home and model home. *Exterior/Interior pictures of similar model*
Property Information
Property Type
Residential
Sub-Type
Single Family Residence
Year Built
2025
Living Area
1,818 sq ft
Lot Size
0.17 acres
Garage Spaces
2
Days on Market
9
MLS® Listing#
841975
Property Features
Interior
Exterior
Appliances
Cooling
Heating
Flooring
Basement
Parking
Laundry
Lot Features
Sewer
Water Source
Financial Details
HOA
$330 / Annually
1st American
Annual Taxes
$9
Tax year 2024
Parcel Number
Tbd
Directions
231 to Petry Street, Left on Bricker Street right on Marcella
Affordability Calculator
$71,798
Estimated monthly payment
$1,911/mo
Principal $287,192 · Est. interest $400,658 over 30 yrs
Neighborhood Market Statistics
How this home compares to active listings in Hebron, IN
- $335,714
- Median Listing Price
- 40
- Median Days on Market
- 1,892
- Median Sq Ft
- $195
- Median Price / Sq Ft
- 25
- Active Listings
- This home’s price is 7% above the area median.
- Its price per sq ft is 1% above the area median.
Market statistics compiled from active EXIT Realty® and MLS listings in Hebron, IN.
Location

Points of Interest in Hebron, IN
Showing the Hebron area map.
Nearby Schools
Building Blocks
School · 0.6 mi away
Hebron Elementary School
Elementary · 0.9 mi away
MSD Boone Twp Schools
School · 1.0 mi away
Hebron High School
Secondary · 1.1 mi away
Winfield Elementary School
Elementary · 4.2 mi away
Boone Grove Middle School
Elementary · 4.8 mi away
Boone Grove High School
Secondary · 5.5 mi away
Porter Township School Corporation
Elementary · 5.7 mi away
Taft Middle School
Elementary · 5.9 mi away
Teddy Bear Preschool
School · 5.9 mi away
Jerry Ross Elementary School
Elementary · 6.1 mi away
Northwest Adventist Christian School
School · 7.1 mi away
Gingerbread School
School · 8.8 mi away
Crown Point High School
Secondary · 8.9 mi away
Midwest Academy
School · 9.0 mi away
Avicenna Academy
School · 9.0 mi away
Dwight D Eisenhower Elementary School
Elementary · 9.1 mi away
Demotte Elementary School
Elementary · 9.1 mi away
CPHS Vex Robotics
School · 9.1 mi away
Robert Taft Middle School
Secondary · 9.4 mi away
Commute Calculator
Nearby Homes


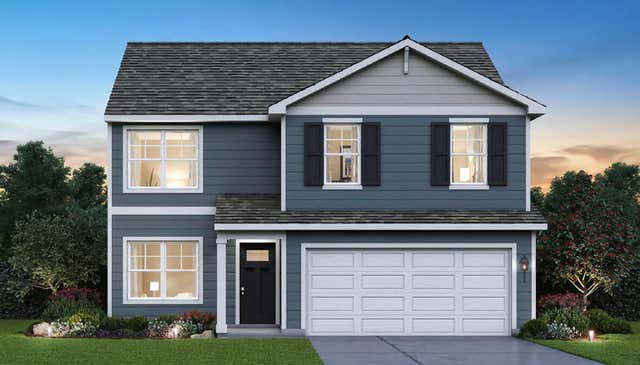
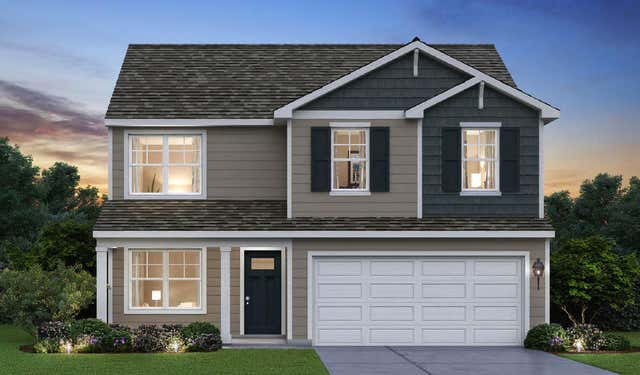


Similar Homes Nearby
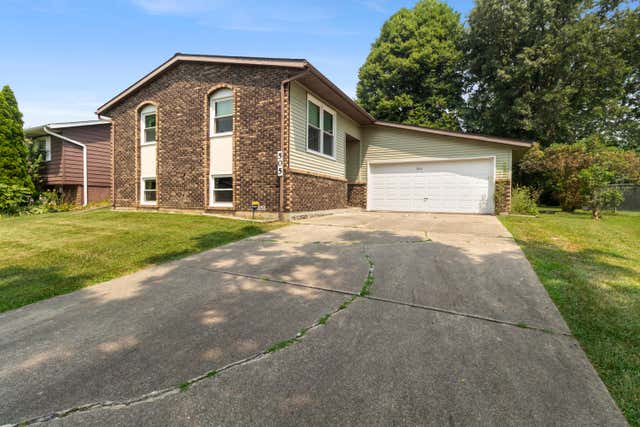

Similar Home Values
Comparable nearby listings and their asking prices.
| Address | Price | Beds | Baths | Sq Ft |
|---|---|---|---|---|
| 505 W South Street, Hebron, IN | $269,900 | 4 | 2 | 1,892 |
| 44 Vick Tree Lane, Hebron, IN | $274,900 | 3 | 2 | 1,338 |
| 605 Ensign Place, Hebron, IN | $324,500 | 3 | 2 | 1,495 |
| 589 Osburn Street, Hebron, IN | $359,990 | 3 | 2 | 1,498 |
| 588 Mullins Street, Hebron, IN | $379,990 | 3 | 2 | 1,498 |
| 583 Mullins Street, Hebron, IN | $384,990 | 4 | 3 | 2,050 |
Moving Cost Estimate
EXIT Agents in Hebron


Listing Courtesy: DRH Realty of Indiana - 3177977036
Presented by: Kristin Hadley
Last Updated: 2026-07-09