

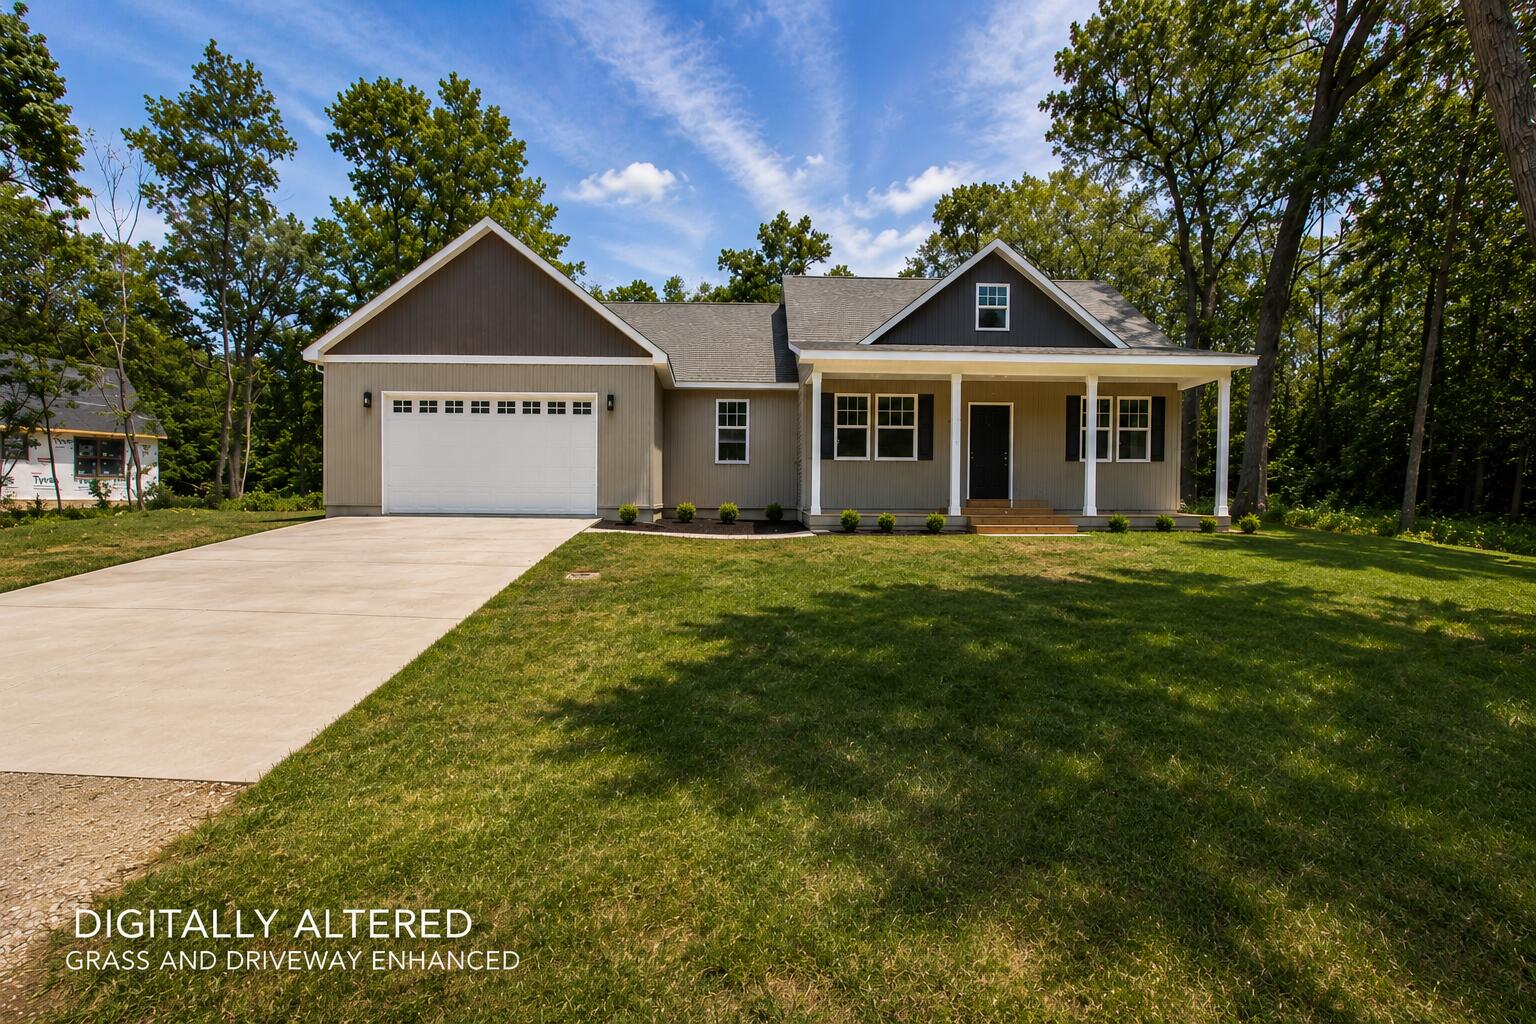
11113 Quail Run Drive W, Wheatfield, IN 46392
Quail Run Sub · Jasper County
Key Facts
Description
Welcome to modern luxury in the highly sought-after Quail Run Subdivision! This brand-new, move-in-ready ranch perfectly blends high-end finishes with serene natural beauty, backing up to a peaceful wooded view. Stunning Living Spaces Grand Entry: 9-foot ceilings throughout with a breathtaking cathedral ceiling in the main living area. Open-Concept Design: The spacious living room flows seamlessly into the dining room and kitchen. Chef's Kitchen: White shaker cabinets, sleek solid surface countertops, black hardware, a massive center island with pendant lighting, and a walk-in pantry. Retreat & Relax Primary Suite: A luxurious oasis with a massive bedroom, double sinks, and a large custom tile walk-in shower. Guest Spaces: Two additional well-appointed bedrooms. Incredible Outdoor Living Front Porch: A large 33x8 covered porch greets you with excellent curb appeal. Back Patio: A massive 27x12 covered concrete patio with recessed lighting, perfect for entertaining against a wooded backdrop. Spacious Yard: Endless space for play and gardening (note: photo with grass/landscaping is an AI visualization). [1] Neighborhood Perks & Utilities Modern Utilities: High-speed fiber internet via Jasper County REMC and connected NIPSCO natural gas. No HOA: Enjoy total freedom with no homeowners association fees. Outbuildings Allowed: Covenants allow for a detached pole barn or workshop! This pristine, new construction home is completely finished and waiting for you. Schedule your private showing today!
Property Information
Property Type
Residential
Sub-Type
Single Family Residence
Year Built
2026
Living Area
1,750 sq ft
Lot Size
0.74 acres
Garage Spaces
2.5
Days on Market
8
MLS® Listing#
841735
Property Features
Interior
Exterior
Appliances
Cooling
Heating
Basement
Parking
Patio
Lot Features
Utilities
Sewer
Water Source
Financial Details
HOA
None
Annual Taxes
$24
Tax year 2025
Assessed Value
$2,400
Parcel Number
371633000002013033
Directions
GPS Friendly
Affordability Calculator
$79,980
Estimated monthly payment
$2,128/mo
Principal $319,920 · Est. interest $446,317 over 30 yrs
Neighborhood Market Statistics
How this home compares to active listings in Wheatfield, IN
- $363,636
- Median Listing Price
- 18
- Median Days on Market
- 1,887
- Median Sq Ft
- $184
- Median Price / Sq Ft
- 24
- Active Listings
- This home’s price is 10% above the area median.
- Its price per sq ft is 24% above the area median.
Market statistics compiled from active EXIT Realty® and MLS listings in Wheatfield, IN.
Location

Points of Interest in Wheatfield, IN
Showing the Wheatfield area map.
Nearby Schools
Kankakee Valley High School
Secondary · 0.8 mi away
Kankakee Valley Middle School
Secondary · 1.8 mi away
Kankakee Valley Intermediate School
Elementary · 2.0 mi away
Wheatfield Elementary School
Elementary · 3.5 mi away
Faith Lutheran Preschool- Demotte
School · 4.4 mi away
Demotte Elementary School
Elementary · 4.5 mi away
Covenant Christian High School
Secondary · 4.8 mi away
Lincoln Elementary School
Elementary · 10.0 mi away
Hebron High School
Secondary · 10.4 mi away
MSD Boone Twp Schools
School · 10.6 mi away
Hebron Elementary School
Elementary · 10.7 mi away
Midwest Academy
School · 10.8 mi away
Kouts Elementary School
Elementary · 10.8 mi away
East Porter County School
School · 10.9 mi away
Building Blocks
School · 11.4 mi away
Boone Grove Middle School
Elementary · 12.5 mi away
Lacrosse School
Secondary · 15.3 mi away
West Central School
Elementary · 15.4 mi away
West Central High School
Secondary · 15.4 mi away
Boone Grove High School
Secondary · 15.5 mi away
Commute Calculator
Nearby Homes

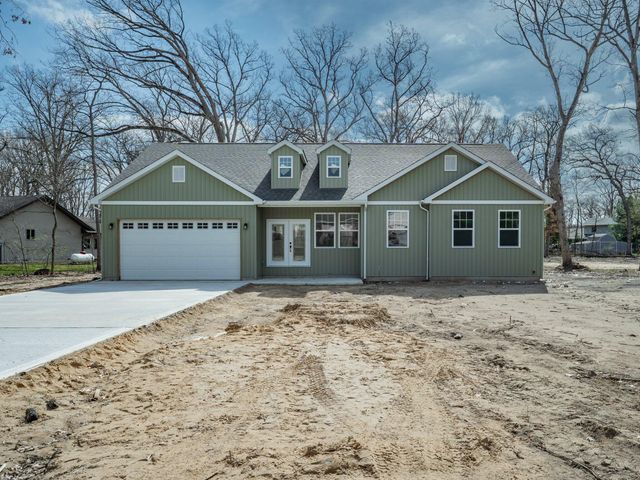
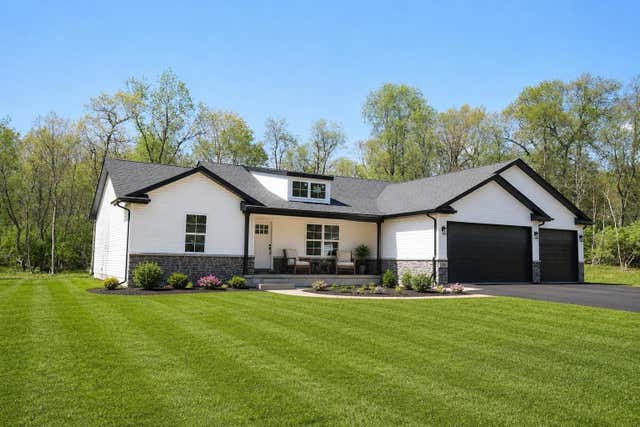


Similar Homes Nearby
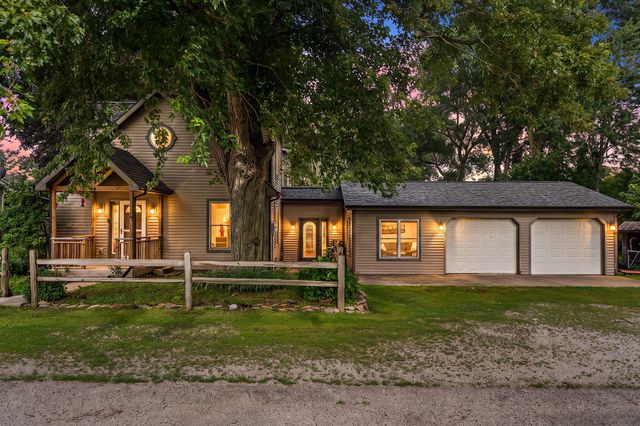
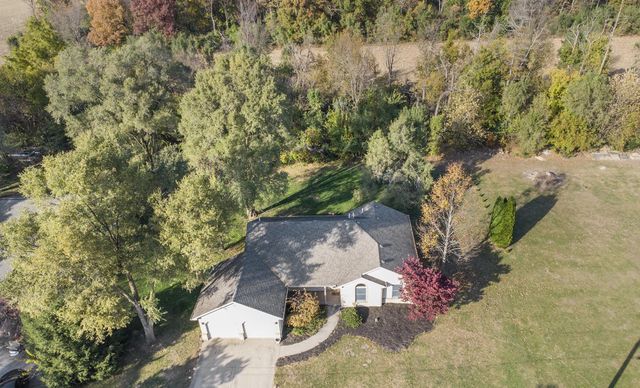

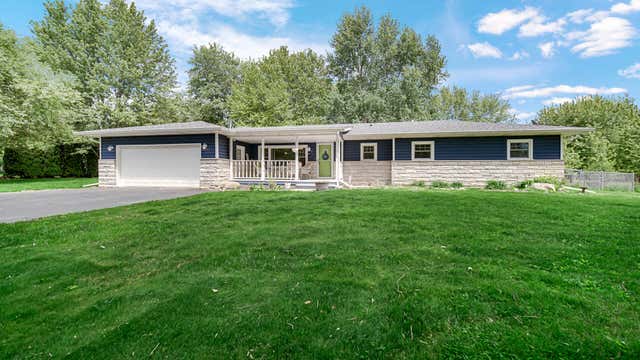
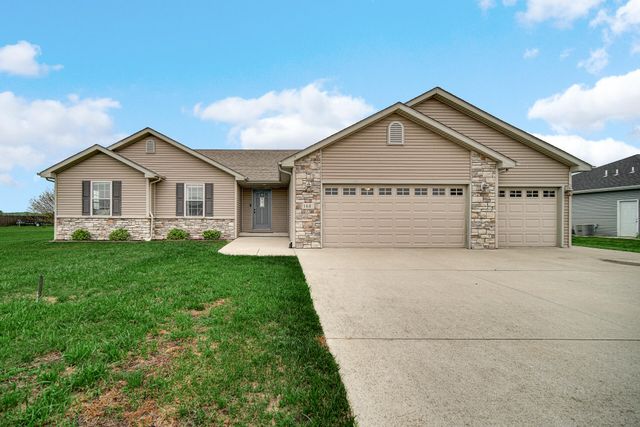

Similar Home Values
Comparable nearby listings and their asking prices.
| Address | Price | Beds | Baths | Sq Ft |
|---|---|---|---|---|
| 60 N Wolf Street, Wheatfield, IN | $295,000 | 3 | 3 | 2,208 |
| 3618 Fase Drive, Wheatfield, IN | $337,900 | 3 | 3 | 1,750 |
| 12305 N 400 W, Wheatfield, IN | $349,900 | 3 | 3 | 1,730 |
| 6717 N State Road 49, Wheatfield, IN | $359,895 | 4 | 2 | 2,150 |
| 168 Meadow Lane, Wheatfield, IN | $360,000 | 3 | 3 | 1,783 |
| 1809 W 900 N, Wheatfield, IN | $389,900 | 3 | 2 | 3,128 |
Moving Cost Estimate
EXIT Agents in Wheatfield


Listing Courtesy: Platinum Realty Group - 2197134641
Presented by: Craig Welsh
Last Updated: 2026-07-05