

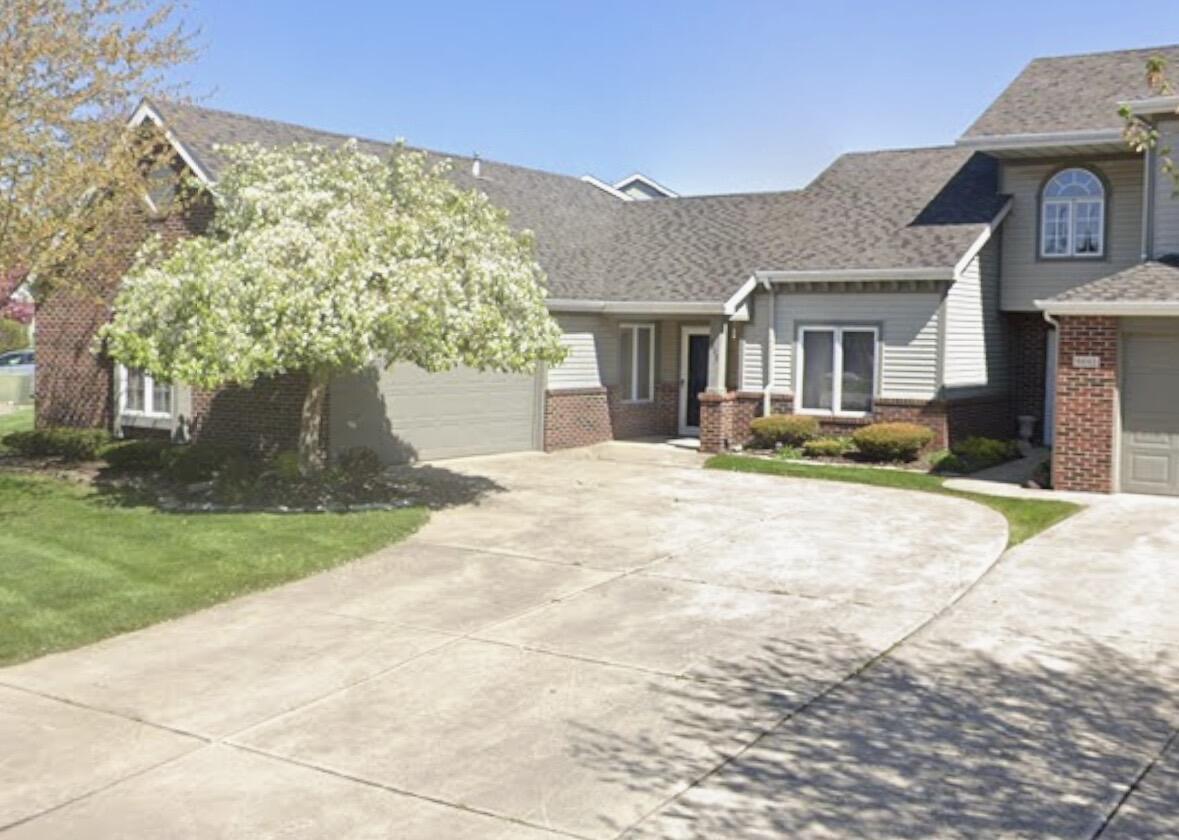
9443 Van Buren, Crown Point, IN 46307
PEBBLE BROOK PHS 3 · Lake County
Key Facts
Description
Ranch on pond. Vaulted ceilings in living room. 2 spacious bedrooms and a primary bedroom suite with jacuzzi tub. Walk in closet in primary bedroom.
Property Information
Property Type
Residential
Sub-Type
Single Family Residence
Year Built
1993
Living Area
1,275 sq ft
Lot Size
0.15 acres
Garage Spaces
2
Days on Market
6
MLS® Listing#
841720
Property Features
Interior
Exterior
Appliances
Cooling
Heating
Flooring
Fireplace
Lot Features
Construction
Roof
Sewer
Water Source
Financial Details
HOA
$240 / Monthly
Pebble Brook Property Owner's Association, INC
Annual Taxes
$1,764
Tax year 2024
Assessed Value
$213,200
Parcel Number
451233210005000029
Directions
Drive north on South Main St/US 231/SR 55. Continue on South Main St/SR 55. Keep right to take Merrillville Road. Right to 101st Ave. Left to Grant St. Right to West 93rd Ave. Right to Van Buren St.
Affordability Calculator
$51,980
Estimated monthly payment
$1,383/mo
Principal $207,920 · Est. interest $290,067 over 30 yrs
Neighborhood Market Statistics
How this home compares to active listings in Crown Point, IN
- $398,658
- Median Listing Price
- 44
- Median Days on Market
- 2,285
- Median Sq Ft
- $189
- Median Price / Sq Ft
- 306
- Active Listings
- This home’s price is 35% below the area median.
- Its price per sq ft is 8% above the area median.
Market statistics compiled from active EXIT Realty® and MLS listings in Crown Point, IN.
Location

Points of Interest in Crown Point, IN
Showing the Crown Point area map.
Nearby Schools
Northwest Indiana Special Education Cooperative
School · 0.9 mi away
Eagle Park Community School
School · 0.9 mi away
Montessori Children's World
Elementary · 1.6 mi away
Denmark College
School · 1.6 mi away
Merrillville High School Arena
Secondary · 1.7 mi away
Timothy Ball Elementary School
Elementary · 2.0 mi away
Trinity Lutheran Church
School · 2.2 mi away
St. Mary Catholic Community School
School · 2.4 mi away
Pathway Christian School
School · 2.6 mi away
Avicenna Academy
School · 2.6 mi away
Jonas E Salk Elementary School
Elementary · 2.6 mi away
Montessori Academy of Nwi
Elementary · 2.6 mi away
Aquinas Catholic Community School
School · 2.6 mi away
Homer Iddings Elementary School
Elementary · 2.8 mi away
Solon Robinson Elementary School
Elementary · 2.8 mi away
Lake Street Elementary School
Elementary · 3.0 mi away
Pierce Middle School
Secondary · 3.0 mi away
Faith Academy
School · 3.1 mi away
Robert Taft Middle School
Secondary · 3.3 mi away
Merrillville Sr High School
Secondary · 3.4 mi away
Commute Calculator
Nearby Homes
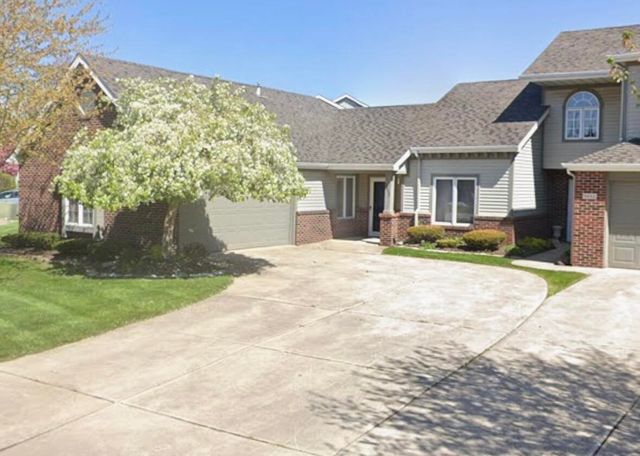


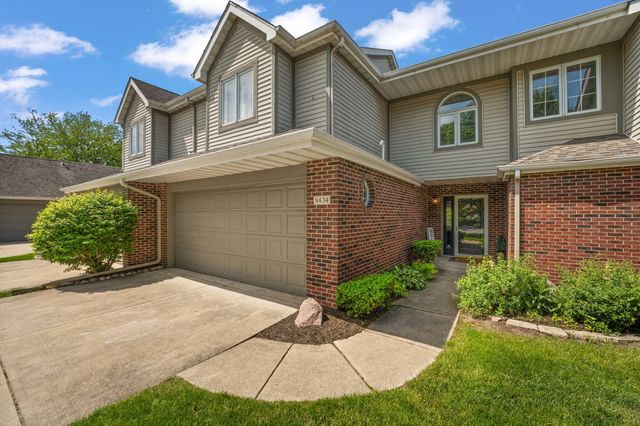

Similar Homes Nearby
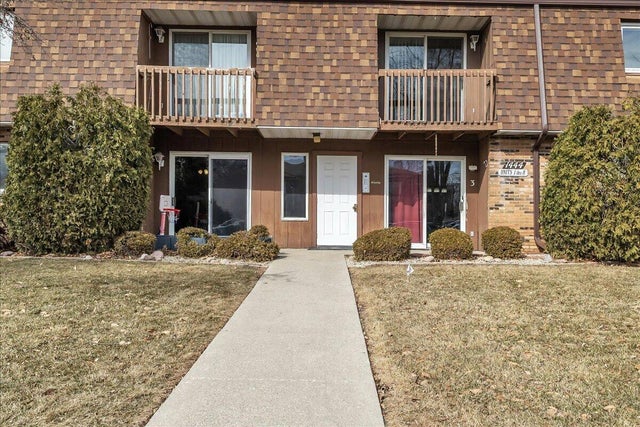


Similar Home Values
Comparable nearby listings and their asking prices.
| Address | Price | Beds | Baths | Sq Ft |
|---|---|---|---|---|
| 1444 Woodview Drive 7, Crown Point, IN | $184,000 | 2 | 1 | 1,070 |
| 825 N Sherman Street, Crown Point, IN | $195,000 | 3 | 2 | 960 |
| 141 N John Street, Crown Point, IN | $205,000 | 1 | 1 | 847 |
| 11131 Fathke Road, Crown Point, IN | $214,999 | 2 | 1 | 892 |
| 771 Kenmare Parkway, Crown Point, IN | $219,900 | 2 | 2 | 1,560 |
| 1546 Autumn Drive, Crown Point, IN | $220,000 | 2 | 2 | 1,500 |
Moving Cost Estimate
EXIT Agents in Crown Point


Listing Courtesy: Beycome Brokerage Realty LLC - 8046565007
Presented by: Steven Koleno
Last Updated: 2026-07-04