

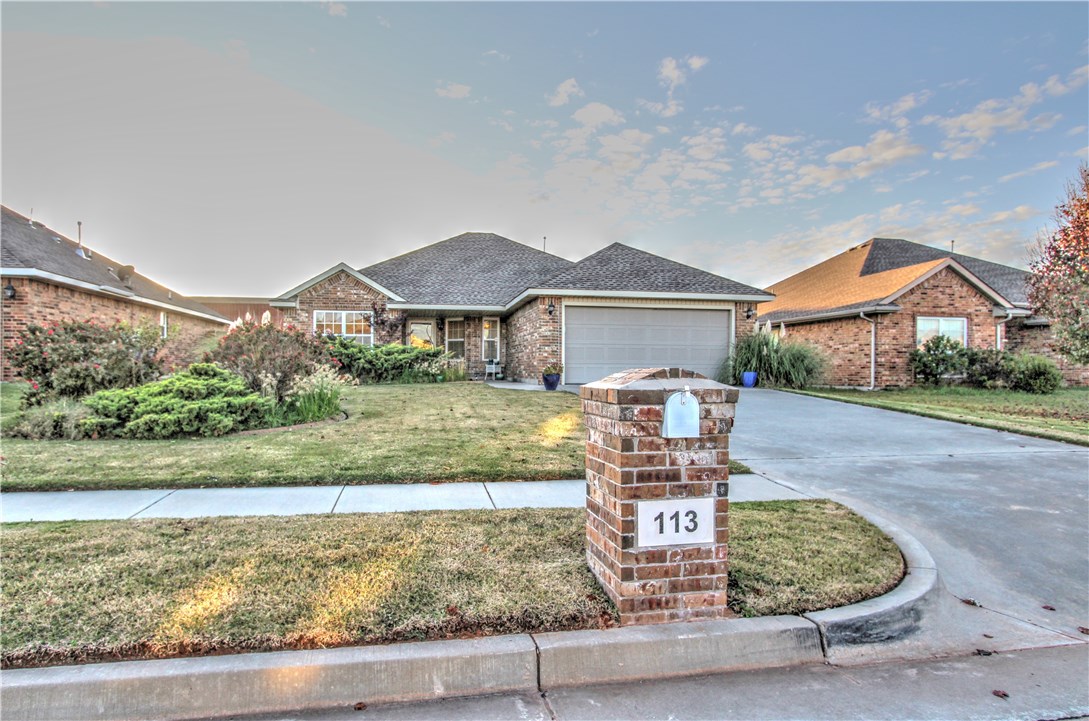
113 N Silver Way, Mustang, OK 73064
Canadian County
Key Facts
Description
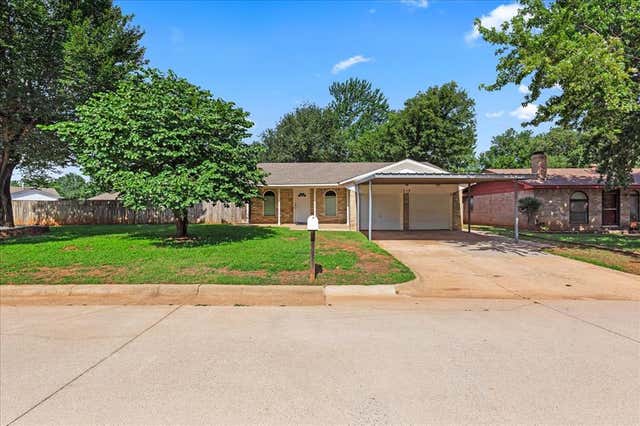
Charming & convenient location. This 3 bed 2 bath home sits in a nice quiet neighborhood. Nice open floor plan, A cook’s kitchen has a breakfast bar, electric smooth top range & oven, dishwasher & disposal, with lots of cabinets. Dining room has a beautiful bay window, cabinet space in the laundry room. Master bed en-suite with nice size bath, soaker tub and tiled shower a nice walk in closet. Sit outside under a nice covered patio, fenced in back yard.
Property Information
Property Type
Residential
Sub-Type
Single Family Residence
Style
Traditional
Year Built
2010
Living Area
1,587 sq ft
Lot Size
0.17 acres
Garage Spaces
2
Days on Market
59
MLS® Listing#
841650
Property Features
Cooling
Heating
Fireplace
Lot Features
Construction
Foundation
Roof
Schools
- Elementary:
- Mustang Lakehoma ES
- Middle:
- Mustang MS
- High:
- Mustang HS
Financial Details
HOA
$125
Parcel Number
113NSilverWay73064
Directions
From Hwy 152 and Mustang Rd, go West on Hwy 152, Turn North on Silver Way, home is on the west side.
Affordability Calculator
$32,400
Estimated monthly payment
$862/mo
Principal $129,600 · Est. interest $180,804 over 30 yrs
Neighborhood Market Statistics
How this home compares to active listings in Mustang, OK
- $335,484
- Median Listing Price
- 53
- Median Days on Market
- 1,934
- Median Sq Ft
- $178
- Median Price / Sq Ft
- 228
- Active Listings
- This home’s price is 52% below the area median.
- Its price per sq ft is 43% below the area median.
Market statistics compiled from active EXIT Realty® and MLS listings in Mustang, OK.
Location

Points of Interest in Mustang, OK
Showing the Mustang area map.
Nearby Schools
Centennial Elementary School
Elementary · 0.5 mi away
Open Hearts Dayschool
Secondary · 0.7 mi away
Mustang Middle School
Elementary · 0.7 mi away
Mustang Horizon Ies
Secondary · 0.7 mi away
Mustang High School
Secondary · 0.8 mi away
Mustang Elementary School
Elementary · 0.9 mi away
Mustang (Ok) Public Schools
School · 0.9 mi away
Lakehoma Elementary School
Elementary · 1.2 mi away
Mustang Education Center
School · 1.2 mi away
Blessed Childcare
School · 1.3 mi away
Mustang Central Middle School
Elementary · 1.7 mi away
Riverwood Elementary School
Elementary · 1.9 mi away
Canyon Ridge Intermediate School
Secondary · 3.1 mi away
Prairie View Elementary School
Elementary · 3.7 mi away
Mustang Valley Elementary School
Elementary · 4.0 mi away
Mustang Public Schools
School · 4.0 mi away
Mustang Trails Elementary School
Elementary · 4.0 mi away
Mustang North Middle School
Secondary · 4.2 mi away
Mustang Creek Elementary School
Elementary · 4.2 mi away
Western Heights Middle School
Secondary · 4.8 mi away
Commute Calculator
Nearby Homes


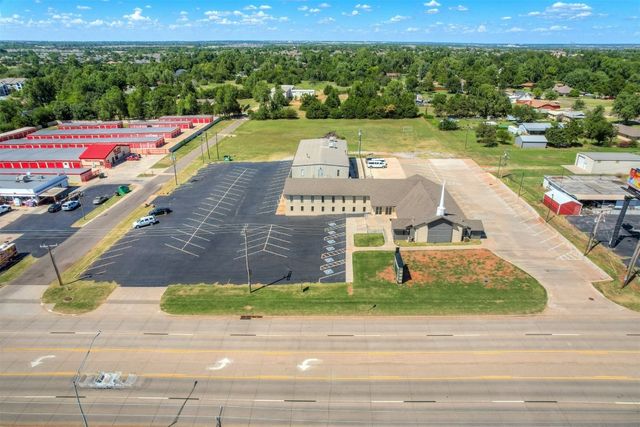
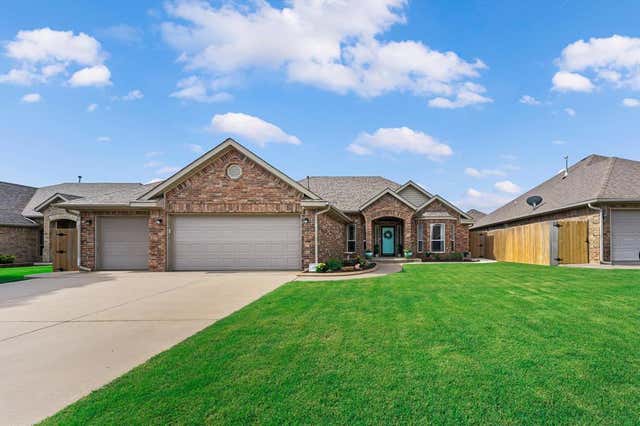


Similar Homes Nearby

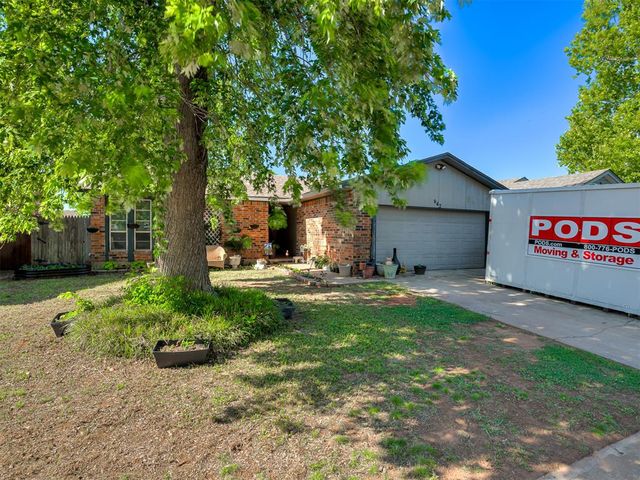



Similar Home Values
Comparable nearby listings and their asking prices.
| Address | Price | Beds | Baths | Sq Ft |
|---|---|---|---|---|
| 644 W Forster Drive, Mustang, OK | $173,900 | 3 | 2 | 1,131 |
| 642 W Linden Drive, Mustang, OK | $175,000 | 3 | 2 | 1,250 |
| 926 W Churchill Way, Mustang, OK | $180,000 | 3 | 2 | 1,471 |
| 713 S Glen Lane, Mustang, OK | $185,200 | 3 | 2 | 980 |
| 612 W Perry Drive, Mustang, OK | $196,000 | 3 | 2 | 1,146 |
| 914 S Highland Drive, Mustang, OK | $199,000 | 3 | 2 | 1,222 |
Moving Cost Estimate
EXIT Agents in Mustang



Listing Courtesy: Coldwell Banker Select - 4057458300
Presented by: Bryan Donnelly