

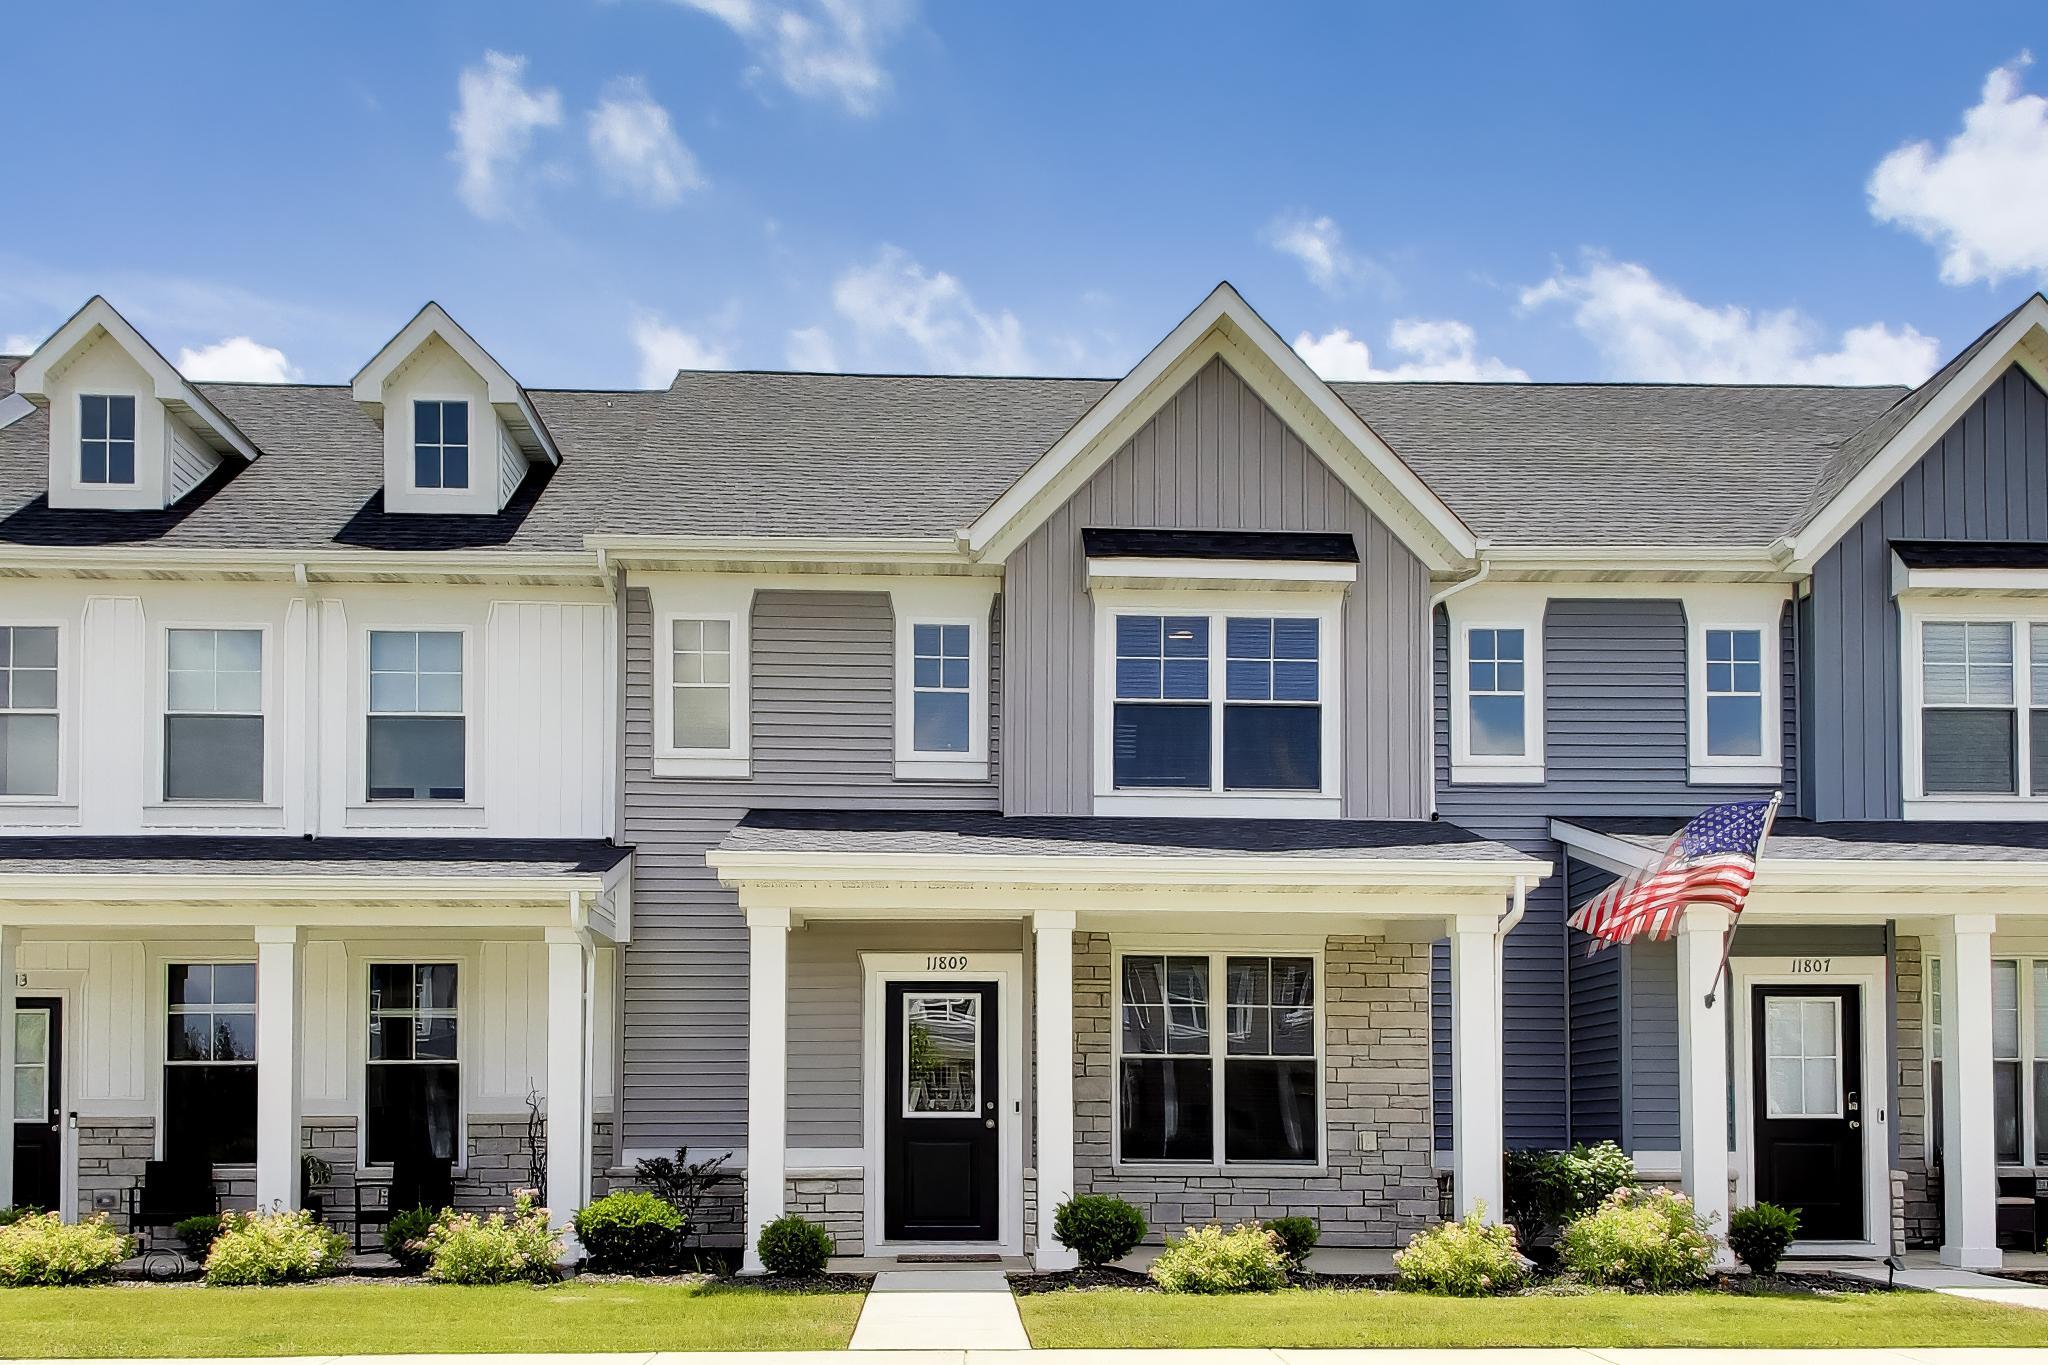
11809 Kentucky Street, Crown Point, IN 46307
Walkerton Park Sub · Lake County
Key Facts
Description
BETTER THAN NEW and only 1 YEAR OLD, this beautifully designed townhome offers the perfect blend of modern style, comfort, and convenience. This 3-BEDROOM, 2-BATHROOM home features an OPEN-CONCEPT FLOOR PLAN with soaring 9-FOOT CEILINGS and today's most sought-after finishes throughout. The stunning KITCHEN showcases 42-INCH ALPINE CABINETRY, QUARTZ COUNTERTOPS, and STAINLESS STEEL REFRIGERATOR, GAS RANGE, MICROWAVE and DISHWASHER. A MAIN-FLOOR BEDROOM and adjacent BATHROOM WITH WALK-IN SHOWER provide exceptional flexibility for guests, MULTI-GENERATIONAL LIVING, or a PRIVATE HOME OFFICE. Upstairs, the spacious PRIMARY SUITE features a WALK-IN CLOSET and PRIVATE EN-SUITE BATH, while an additional BEDROOM and convenient SECOND-FLOOR LAUNDRY complete the upper level. The laundry area includes a WASHER and GAS DRYER, making this home truly MOVE-IN READY. Enjoy durable LUXURY VINYL PLANK FLOORING throughout the main living areas, UPGRADED CARPETING on the second floor, a RING VIDEO DOORBELL, and LOW-MAINTENANCE LANDSCAPING with a full IRRIGATION SYSTEM. Still backed by a remaining 9-YEAR STRUCTURAL WARRANTY, 3-YEAR ROOF WORKMANSHIP WARRANTY, and an INDUSTRY-LEADING CUSTOMER CARE PROGRAM, this exceptional home offers style, value, and peace of mind. Schedule your private showing today and discover all that this BETTER-THAN-NEW HOME has to offer.
Property Information
Property Type
Residential
Sub-Type
Townhouse
Year Built
2025
Living Area
1,468 sq ft
Lot Size
0.04 acres
Garage Spaces
2
Days on Market
34
MLS® Listing#
840589
Property Features
Interior
Exterior
Appliances
Cooling
Heating
Flooring
Pool
Parking
Laundry
Patio
Lot Features
Construction
Security
Utilities
Sewer
Water Source
Schools
- High:
- Crown Point High School
Financial Details
HOA
$150 / Monthly
1st American Management
Annual Taxes
$4
Tax year 2024
Assessed Value
$200
Parcel Number
451615212004000042
Directions
Broadway to 113th. Go east to Rhode Island St. Go south to E 119th Place. Go east to Kentucky. Addresses on end of townhome sights
Affordability Calculator
$56,980
Estimated monthly payment
$1,516/mo
Principal $227,920 · Est. interest $317,969 over 30 yrs
Neighborhood Market Statistics
How this home compares to active listings in Crown Point, IN
- $394,118
- Median Listing Price
- 42
- Median Days on Market
- 2,251
- Median Sq Ft
- $188
- Median Price / Sq Ft
- 307
- Active Listings
- This home’s price is 28% below the area median.
- Its price per sq ft is 3% above the area median.
Market statistics compiled from active EXIT Realty® and MLS listings in Crown Point, IN.
Location

Points of Interest in Crown Point, IN
Showing the Crown Point area map.
Nearby Schools
Gingerbread School
School · 1.7 mi away
Pathway Christian School
School · 1.8 mi away
Solon Robinson Elementary School
Elementary · 1.9 mi away
Trinity Lutheran Church
School · 1.9 mi away
Robert Taft Middle School
Secondary · 2.1 mi away
St. Mary Catholic Community School
School · 2.2 mi away
Crown Point High School
Secondary · 2.2 mi away
Dwight D Eisenhower Elementary School
Elementary · 2.3 mi away
CPHS Vex Robotics
School · 2.3 mi away
Taft Middle School
Elementary · 2.6 mi away
Lake Street Elementary School
Elementary · 2.8 mi away
Avicenna Academy
School · 2.9 mi away
Timothy Ball Elementary School
Elementary · 3.2 mi away
Northwest Indiana Special Education Cooperative
School · 3.3 mi away
Eagle Park Community School
School · 3.3 mi away
Teddy Bear Preschool
School · 3.6 mi away
Winfield Elementary School
Elementary · 4.2 mi away
Merrillville High School Arena
Secondary · 4.3 mi away
Jerry Ross Elementary School
Elementary · 4.4 mi away
Northwest Adventist Christian School
School · 4.6 mi away
Commute Calculator
Nearby Homes


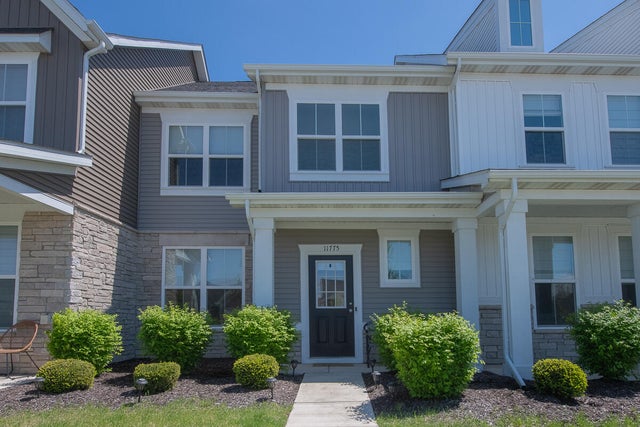

Similar Homes Nearby


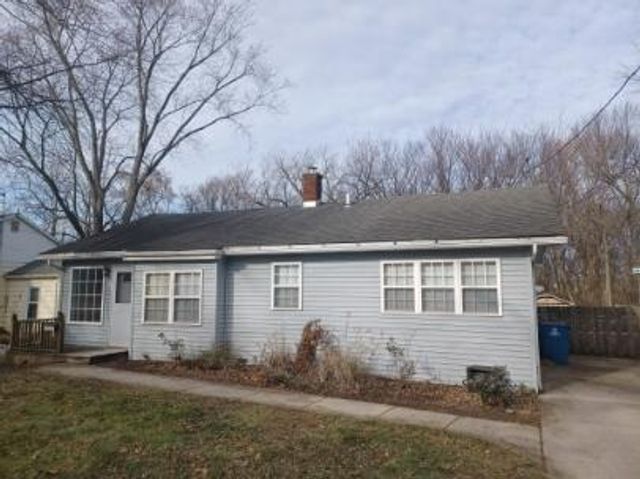
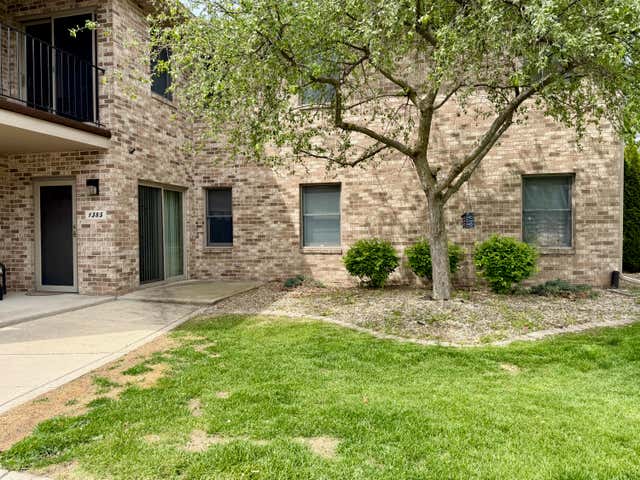
Similar Home Values
Comparable nearby listings and their asking prices.
| Address | Price | Beds | Baths | Sq Ft |
|---|---|---|---|---|
| 11131 Fathke Road, Crown Point, IN | $214,999 | 2 | 1 | 892 |
| 771 Kenmare Parkway, Crown Point, IN | $219,900 | 2 | 2 | 1,560 |
| 1546 Autumn Drive, Crown Point, IN | $220,000 | 2 | 2 | 1,500 |
| 412 W South Street, Crown Point, IN | $225,000 | 2 | 1 | 936 |
| 206 U.s. 231, Crown Point, IN | $229,999 | 3 | 1 | 1,253 |
| 1385 Young Drive, Crown Point, IN | $234,900 | 2 | 2 | 1,455 |
Moving Cost Estimate
EXIT Agents in Crown Point


Listing Courtesy: @properties/Christie's Intl RE - 2194400070
Presented by: Christina Fieldhouse
Last Updated: 2026-06-12