

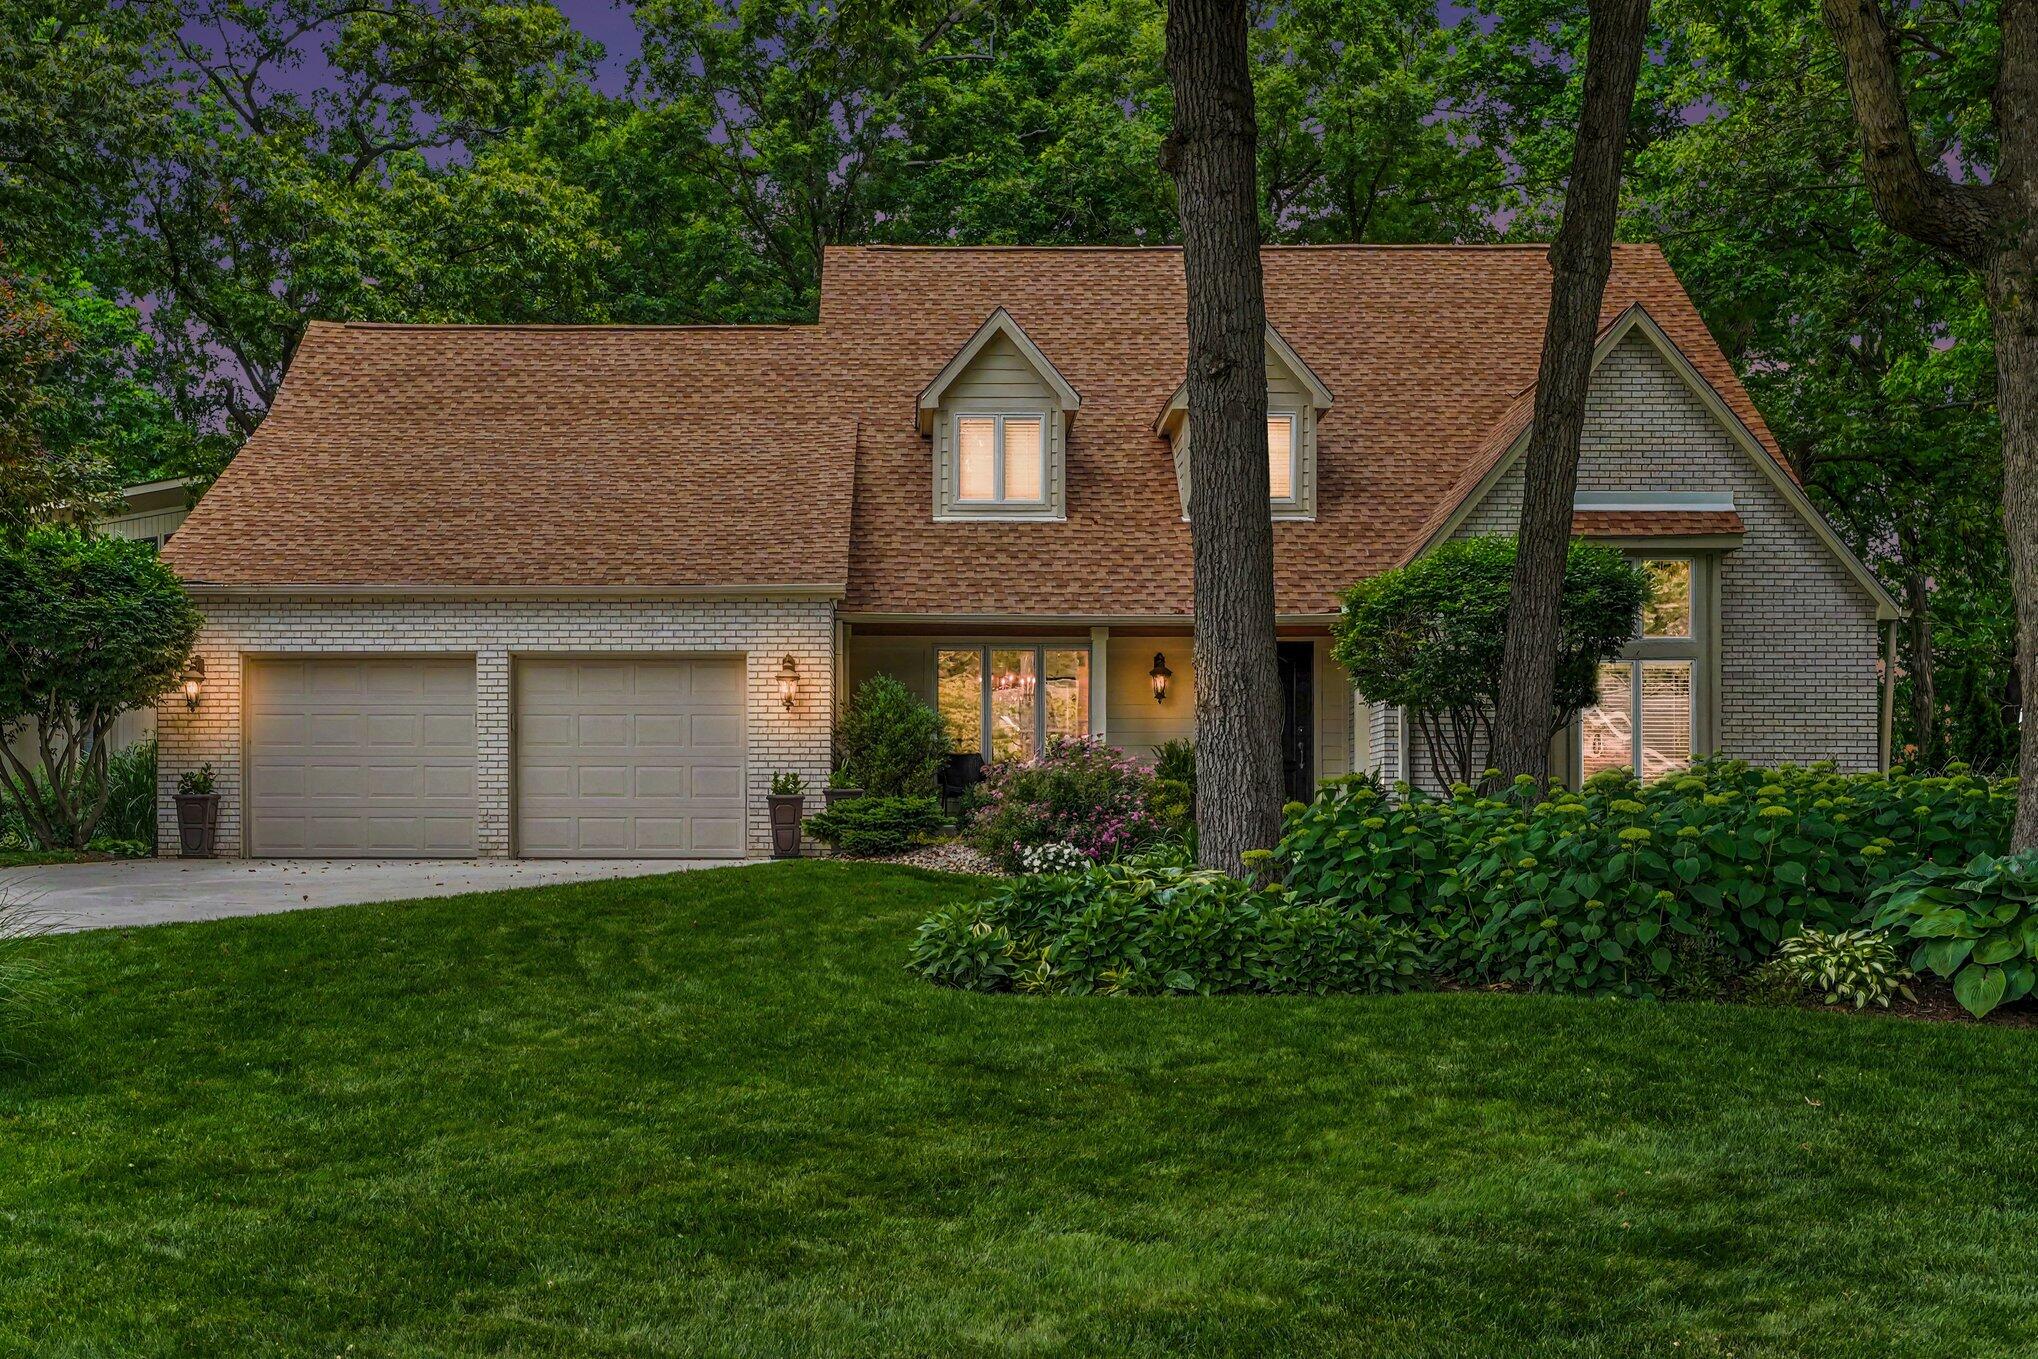
185 Amhurst Place, Valparaiso, IN 46385
Shorewood Forest · Porter County
Key Facts
Description
A truly spectacular LAKEFRONT HOME. This home is totally updated! So very tastefully done. The exterior is mostly brick with hard plank siding. A new concrete driveway, 3 yr old roof and all newer mechanicals. Walk into this elegant home with hickory newly refinished wide plank flooring throughout the main level. An office, great room with cathedral ceiling and fireplace, lovely dining room, kitchen with stainless appliances and quartz countertops, a nice sized laundry off of the kitchen and a sumptuous master suite with a spa like gorgeous bathroom with a slipper tub and oversized shower. a half bath completes the main level. Upper level has 3 large bedrooms and full bath. The amazing lower level has hand scraped wood floors, a grand bar and a family room with a 2 way fireplace. A large 5th bedroom and 3/4 bath a lovely screened in porch perfect for just relaxing or large or small scale entertaining. The back yard is nicely landscaped with beautiful perennials, stairs going to the lakefront with a private deck and boat dock, and an invisible fence. Not to mention a nice sized storage room and lots of closets throughout this gem. Truly move in ready. This is resort living at it's best. Enjoy private 240 acre Lake Louise for boating, water skiing, fishing, the beach, community pool, playground, tennis courts, pickle ball courts and much more. Hang your clothes in the closet and you are all set to relax, entertain friends and enjoy a wonderful lifestyle!
Property Information
Property Type
Residential
Sub-Type
Single Family Residence
Year Built
1983
Living Area
4,924 sq ft
Lot Size
0.36 acres
Garage Spaces
2
Days on Market
3
MLS® Listing#
840363
Property Features
Interior
Exterior
Appliances
Cooling
Heating
Flooring
Fireplace
Basement
Parking
Laundry
Patio
Lot Features
Construction
Roof
Community
Utilities
Sewer
Water Source
Schools
- Elementary:
- Union Elementary School
- High:
- Wheeler High School
Financial Details
HOA
$1,864 / Annually
SFPOA
Annual Taxes
$6,391
Tax year 2026
Parcel Number
640930103002000019
Directions
US 30 to 500 W to Shorewood Forest turn left then Immediately right onto Wexford to Ashford Lane then left on Amhurst Rd to Amhurst Place. Home is on corner of Amhurst Place and Amhurst Rd.
Affordability Calculator
$220,000
Estimated monthly payment
$5,855/mo
Principal $880,000 · Est. interest $1,227,678 over 30 yrs
Neighborhood Market Statistics
How this home compares to active listings in Valparaiso, IN
- $478,313
- Median Listing Price
- 51
- Median Days on Market
- 2,312
- Median Sq Ft
- $197
- Median Price / Sq Ft
- 291
- Active Listings
- This home’s price is 130% above the area median.
- Its price per sq ft is 13% above the area median.
Market statistics compiled from active EXIT Realty® and MLS listings in Valparaiso, IN.
Location

Points of Interest in Valparaiso, IN
Showing the Valparaiso area map.
Nearby Schools
Union Center Elementary School
Elementary · 1.4 mi away
Union Township Middle School
Secondary · 1.5 mi away
John Simatovich Elementary School
Elementary · 3.1 mi away
Wee Care Child Development Center
School · 4.0 mi away
Heavilin Elementary School
Elementary · 4.4 mi away
Porter Township School Corporation
Elementary · 4.5 mi away
Memorial Elementary School
Elementary · 4.5 mi away
Boone Grove High School
Secondary · 4.6 mi away
Benjamin Franklin Middle School
Secondary · 4.8 mi away
Northwest Adventist Christian School
School · 4.9 mi away
Central Elementary School
Elementary · 5.2 mi away
Valparaiso High School
Secondary · 5.2 mi away
Porter County Career Center
Secondary · 5.2 mi away
Valparaiso Community Schools
School · 5.2 mi away
Christ Lutheran Church
Elementary · 5.3 mi away
Special Education Division
Elementary · 5.3 mi away
Hobart High School
Secondary · 5.4 mi away
Northview Elementary School
Elementary · 5.4 mi away
Jerry Ross Elementary School
Elementary · 5.5 mi away
John Wood Elementary School
Elementary · 5.5 mi away
Commute Calculator
Nearby Homes


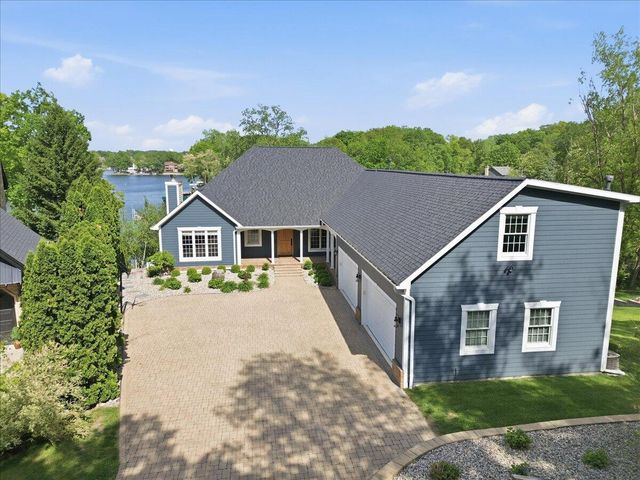

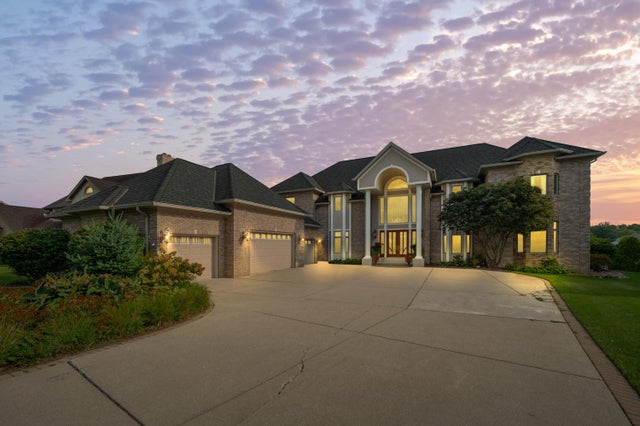
Similar Homes Nearby
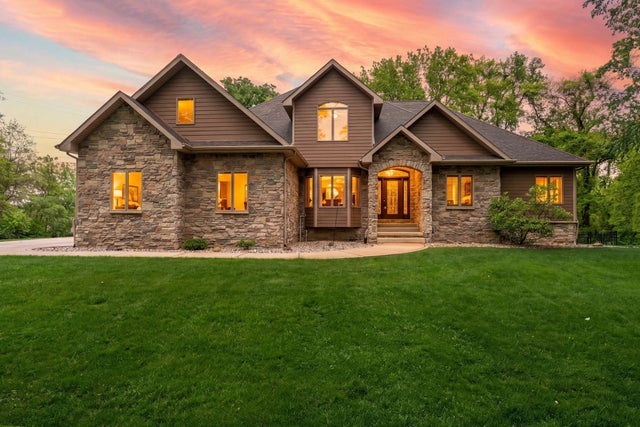
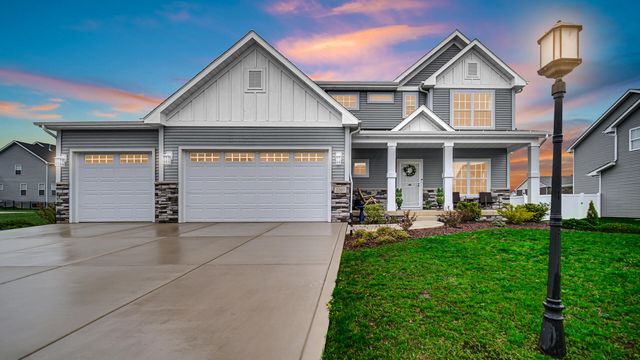
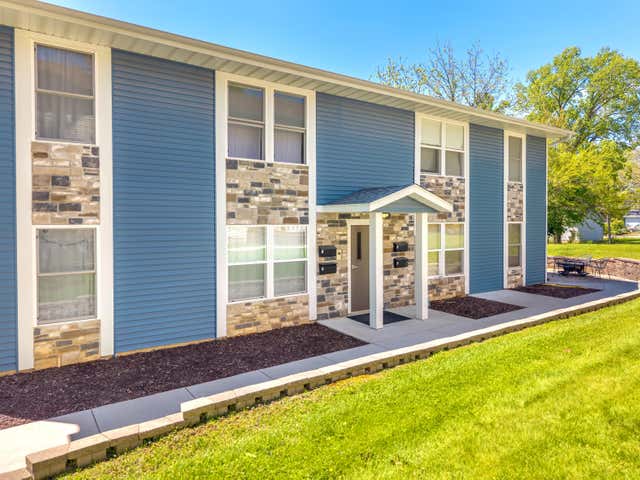


Similar Home Values
Comparable nearby listings and their asking prices.
| Address | Price | Beds | Baths | Sq Ft |
|---|---|---|---|---|
| 64 Nicholas Drive, Valparaiso, IN | $775,000 | 4 | 4 | 4,034 |
| 2207 Mary Lane, Valparaiso, IN | $784,000 | 5 | 4 | 3,778 |
| 606 Monroe Street 1-4, Valparaiso, IN | $789,900 | 8 | 4 | 3,456 |
| 95 Muirfield Drive, Valparaiso, IN | $799,900 | 4 | 4 | 5,014 |
| 249 W 700 N, Valparaiso, IN | $799,999 | 4 | 3 | 2,762 |
| 4705 Hyde Park Drive, Valparaiso, IN | $849,900 | 5 | 5 | 5,114 |
Moving Cost Estimate
EXIT Agents in Valparaiso


Listing Courtesy: BHHS Indiana Realty - 2194648521
Presented by: Mitzi Wingenroth
Last Updated: 2026-06-09