

312 Wilshire Avenue, Michigan City, IN 46360
Ladbetter & Vails Rev Add · La Porte County
Key Facts
Description
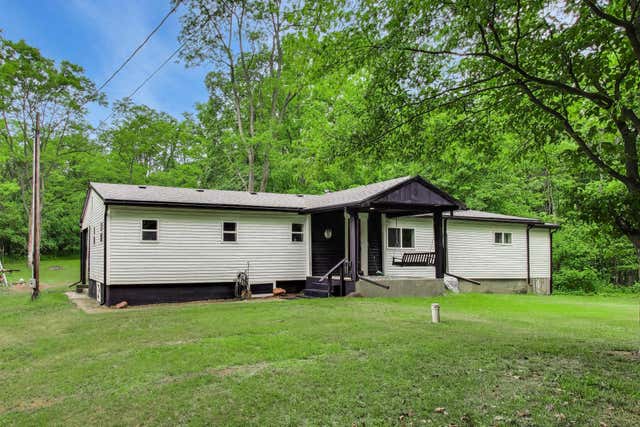
Welcome to this beautifully updated brick 3 bedroom, 1 1/2 bath home located in Michigan City. This 2,918 square foot home features a bright main level with a spacious living room filled with natural light, two comfortable bedrooms, and a full bath. The updated kitchen showcases granite countertops, stainless steel appliances, and ample cabinetry, making it both stylish and functional. An enclosed front porch provides additional living space perfect for relaxing, reading, or enjoying your morning coffee. The upper level offers a generously sized bedroom with its own half bath, creating a private retreat. The finished basement expands the living area with flexible space ideal for a home office, workout area, or recreation room and includes an additional shower. Numerous updates have already been completed, including electrical, flooring, windows, light fixtures, and electrical panels. Outside, you'll find a detached one-car garage, private backyard, and accessibility ramp. Conveniently located near shopping, dining, schools, and major highways, this move-in ready home is ready for its next chapter.
Property Information
Property Type
Residential
Sub-Type
Single Family Residence
Year Built
1947
Living Area
2,918 sq ft
Lot Size
0.22 acres
Garage Spaces
1
Days on Market
41
MLS® Listing#
840184
Property Features
Interior
Exterior
Appliances
Cooling
Heating
Flooring
Basement
Parking
Laundry
Patio
Lot Features
Construction
Roof
Security
Utilities
Sewer
Water Source
Financial Details
HOA
None
Annual Taxes
$1,984
Tax year 2025
Parcel Number
460133353007000022
Directions
From E 4th Street, head south on Wilshire Avenue. Property is on the east side near the intersection with E 4th Street.
Affordability Calculator
$62,000
Estimated monthly payment
$1,650/mo
Principal $248,000 · Est. interest $345,982 over 30 yrs
Neighborhood Market Statistics
How this home compares to active listings in Michigan City, IN
- $281,481
- Median Listing Price
- 52
- Median Days on Market
- 1,845
- Median Sq Ft
- $161
- Median Price / Sq Ft
- 146
- Active Listings
- This home’s price is 10% above the area median.
- Its price per sq ft is 34% below the area median.
Market statistics compiled from active EXIT Realty® and MLS listings in Michigan City, IN.
Location

Points of Interest in Michigan City, IN
Showing the Michigan City area map.
Nearby Schools
Edgewood Elementary School
Elementary · 0.5 mi away
Marsh Elementary School
Elementary · 0.7 mi away
A K Smith Area Career Center
Secondary · 0.8 mi away
Barker Middle School
Secondary · 0.8 mi away
Saint Stanislaus Kostka Catholic School
School · 0.8 mi away
Ivy Tech Community College
School · 0.9 mi away
Boys & Girls Clubs of La Porte County
School · 0.9 mi away
Elston Middle School
Elementary · 0.9 mi away
Akscissory
Secondary · 0.9 mi away
Joy Elementary School
Elementary · 0.9 mi away
Queen of All Saints School
School · 0.9 mi away
Knapp Elementary School
Elementary · 1.0 mi away
Wee Care
School · 1.0 mi away
St John's Preschool
School · 1.0 mi away
Marquette High School
Secondary · 1.1 mi away
St Paul Lutheran School
Secondary · 1.2 mi away
Michigan City Area Schools
School · 1.2 mi away
Michigan City High School
Secondary · 1.8 mi away
Michigan City Area Schools
School · 2.1 mi away
Lake Hills Elementary School
Elementary · 2.1 mi away
Commute Calculator
Nearby Homes

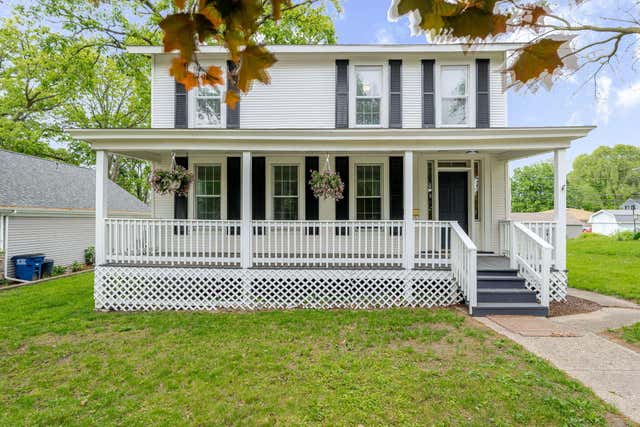
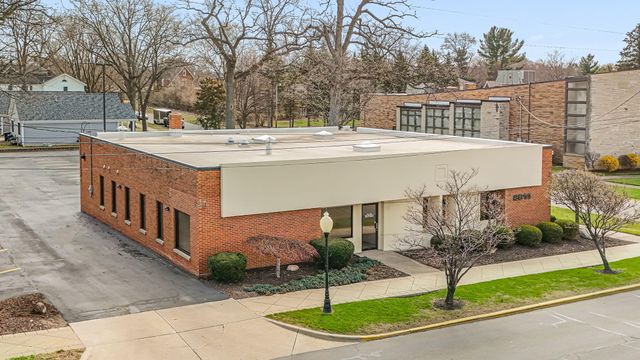
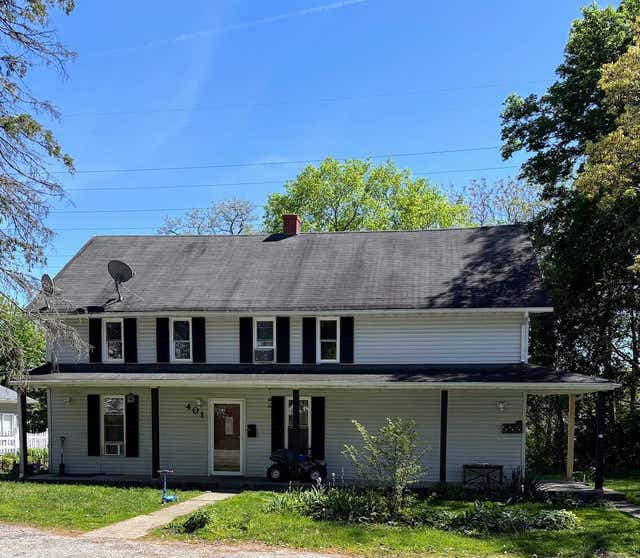

Similar Homes Nearby
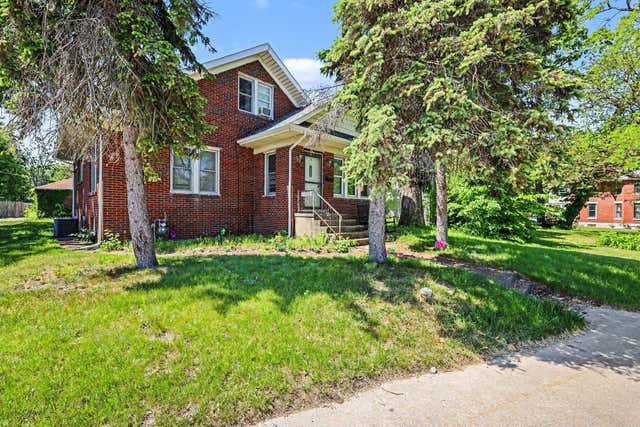



Similar Home Values
Comparable nearby listings and their asking prices.
| Address | Price | Beds | Baths | Sq Ft |
|---|---|---|---|---|
| 1807 E Michigan Boulevard, Michigan City, IN | $219,000 | 3 | 2 | 2,120 |
| 623 N Carroll Avenue, Michigan City, IN | $219,000 | 4 | 2 | 1,800 |
| 902 Kentucky Street, Michigan City, IN | $220,000 | 5 | 2 | 2,558 |
| 6788 N 400 W, Michigan City, IN | $220,000 | 4 | 2 | 1,774 |
| 314 W Church Street, Cambridge City, IN | $230,000 | 3 | 2 | 1,985 |
| 337 Southwood Drive, Michigan City, IN | $232,500 | 4 | 1 | 1,680 |
Moving Cost Estimate
EXIT Agents in Michigan City


Listing Courtesy: eXp Realty, LLC - hello@janacaudillteam.com
Presented by: Jana Caudill
Last Updated: 2026-06-05