

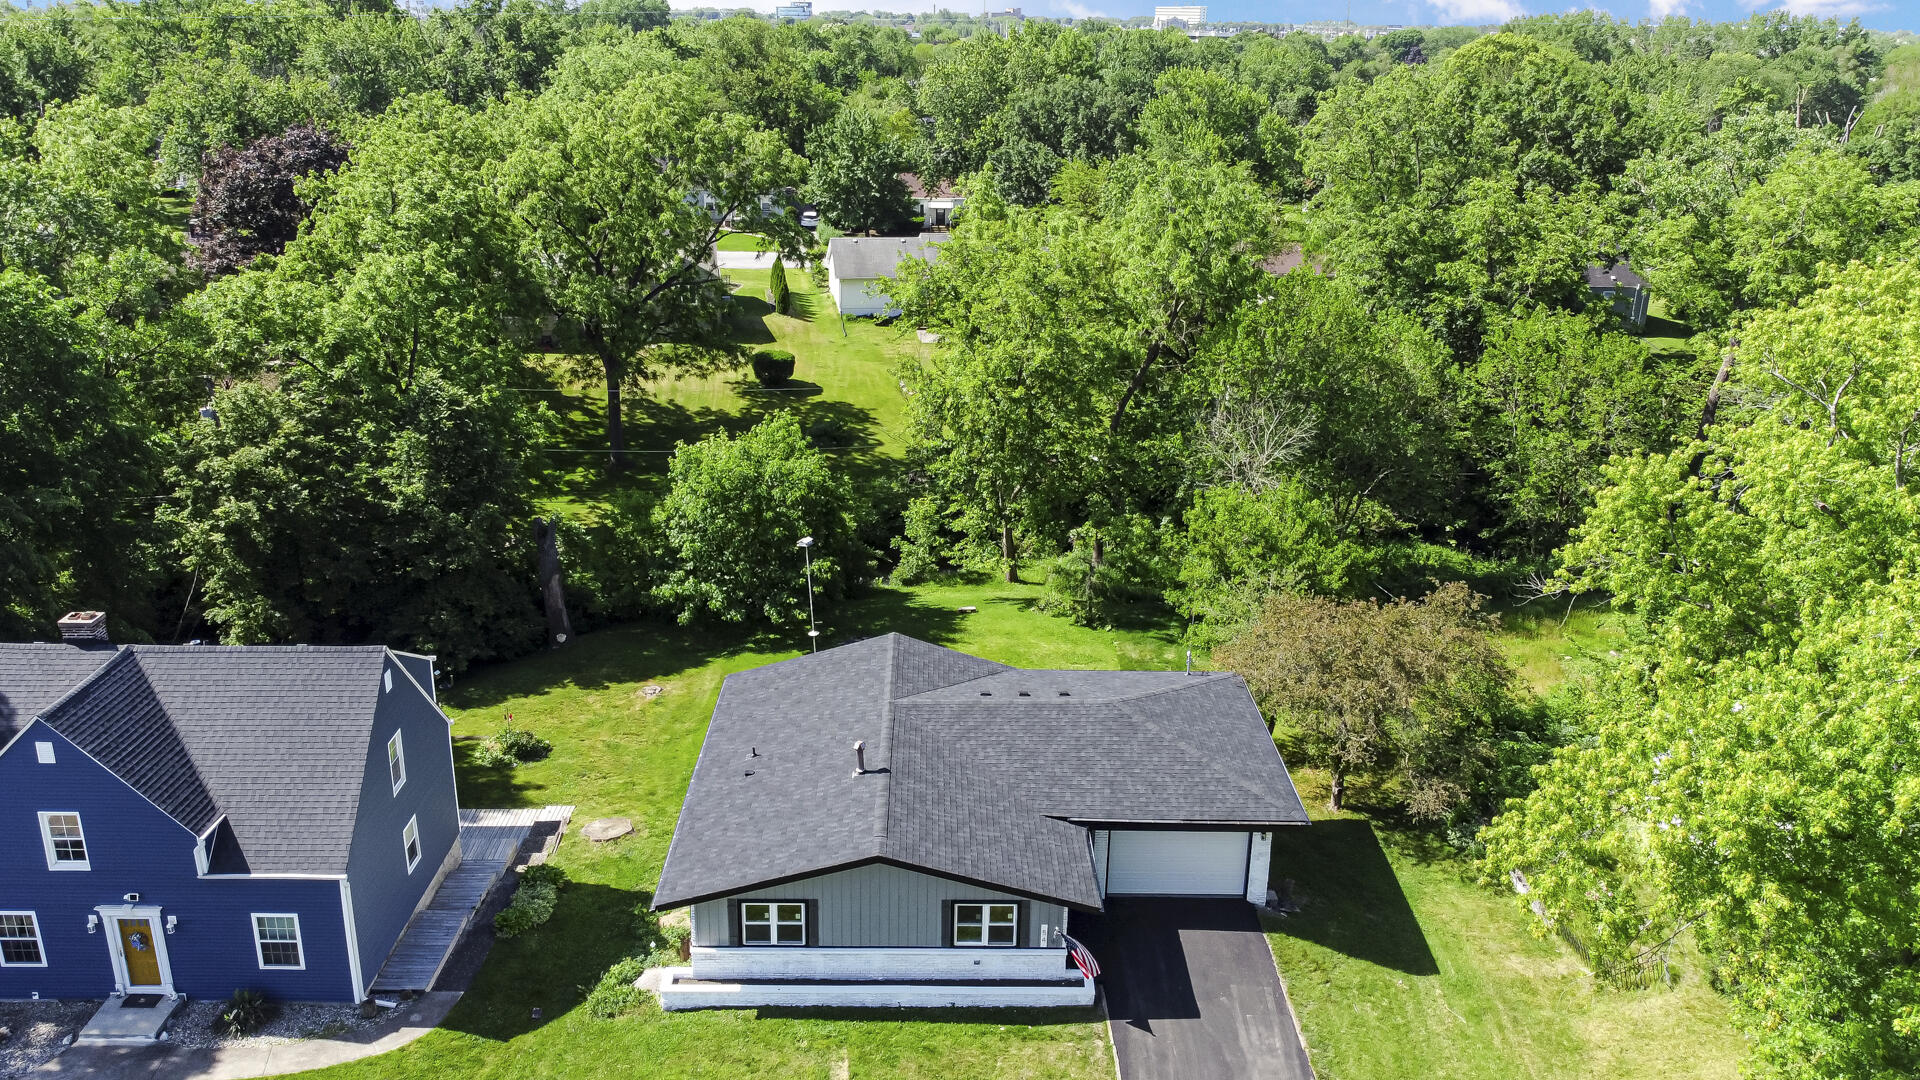
54 Indian Trail, Merrillville, IN 46410
Fifields Forest Hills Add · Lake County
Key Facts
Description
Welcome home to this beautifully renovated and distinctive ranch-style home showcasing 4 spacious bedrooms, 2 full bathrooms, and a 1.5-car garage, conveniently located just minutes from the I-65 expressway and nearby shopping, dining, and entertainment. Step inside and be impressed by the stunning open-concept living and kitchen area, complete with brand-new hardwood floors, soaring vaulted ceilings, and an abundance of natural light. Sliding patio doors lead to a newly built oversized deck, creating the perfect space for entertaining or relaxing while enjoying peaceful backyard views. The chef's kitchen is designed to impress with elegant 42-inch green and black cabinetry, luxurious quartz countertops, and a massive center island providing additional storage and ample seating for bar stools. Stainless steel appliances include a commercial-grade 6-burner stove, refrigerator, and dishwasher, making this kitchen both stylish and functional. The main level features two generously sized bedrooms with carpet, ceiling fans, and sliding closet doors, along with a beautifully updated full bathroom featuring a white vanity with a double sink and a custom-tiled shower. The finished walkout basement offers even more living space with a large recreation area, an oversized storage room, two additional carpeted bedrooms, and a second full bathroom with custom-tiled floors, perfect for guests, related living, or a home office setup. Step outside to a scenic backyard backing up to Turkey Creek, offering a private and tranquil setting rarely found. This one-of-a-kind home combines modern updates, thoughtful design, and exceptional space throughout. A true must see that won't last long!
Property Information
Property Type
Residential
Sub-Type
Single Family Residence
Year Built
1966
Living Area
2,266 sq ft
Lot Size
0.27 acres
Garage Spaces
1.5
Days on Market
38
MLS® Listing#
840112
Property Features
Interior
Appliances
Cooling
Heating
Flooring
Basement
Pool
Parking
Laundry
Patio
Lot Features
Construction
Security
Utilities
Sewer
Water Source
Schools
- Elementary:
- Henry P Fieler Elementary School
- Middle:
- Pierce Middle School
- High:
- Merrillville High School
Financial Details
HOA
None
Annual Taxes
$1,625
Tax year 2025
Assessed Value
$162,400
Parcel Number
451215377003000030
Directions
Take Broadway to Indian Trail
Affordability Calculator
$63,940
Estimated monthly payment
$1,702/mo
Principal $255,760 · Est. interest $356,808 over 30 yrs
Neighborhood Market Statistics
How this home compares to active listings in Merrillville, IN
- $306,329
- Median Listing Price
- 70
- Median Days on Market
- 1,628
- Median Sq Ft
- $166
- Median Price / Sq Ft
- 120
- Active Listings
- This home’s price is 4% above the area median.
- Its price per sq ft is 15% below the area median.
Market statistics compiled from active EXIT Realty® and MLS listings in Merrillville, IN.
Location

Points of Interest in Merrillville, IN
Showing the Merrillville area map.
Nearby Schools
Pierce Middle School
Secondary · 0.6 mi away
Homer Iddings Elementary School
Elementary · 0.9 mi away
Aquinas Catholic Community School
School · 0.9 mi away
Merrillville Sr High School
Secondary · 0.9 mi away
Merrillville High School Arena
Secondary · 1.1 mi away
Merrillville Community School Corporation
School · 1.2 mi away
Montessori Children's World
Elementary · 1.4 mi away
Denmark College
School · 1.7 mi away
Fieler Elementary School
Elementary · 1.9 mi away
Andrean High School
Secondary · 2.0 mi away
Jonas E Salk Elementary School
Elementary · 2.2 mi away
Merrillville Intermediate School
Secondary · 2.3 mi away
Montessori Academy in the Oaks
Elementary · 2.5 mi away
Headstart
Secondary · 2.5 mi away
Montessori Academy of Nwi
Elementary · 2.7 mi away
Faith Academy
School · 2.8 mi away
Edgar L Miller Elementary School
Elementary · 3.1 mi away
Northwest Indiana Special Education Cooperative
School · 3.1 mi away
Eagle Park Community School
School · 3.1 mi away
Avicenna Academy
School · 3.4 mi away
Commute Calculator
Nearby Homes



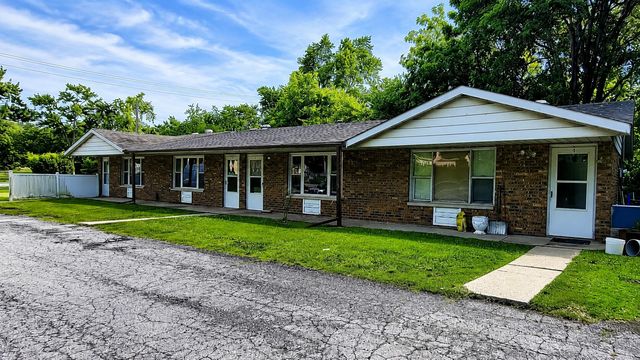
Similar Homes Nearby
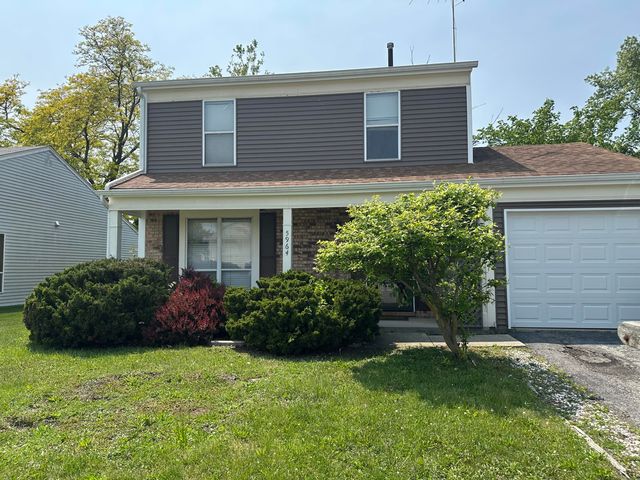
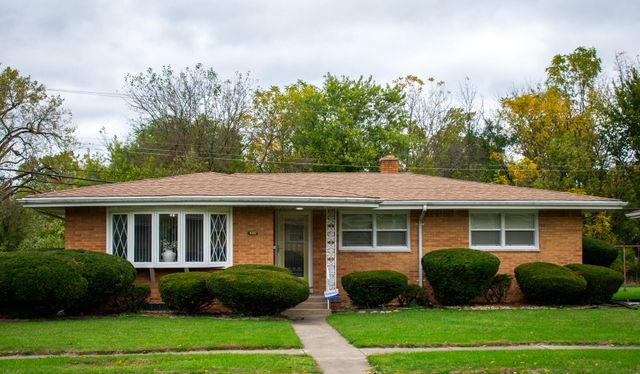


Similar Home Values
Comparable nearby listings and their asking prices.
| Address | Price | Beds | Baths | Sq Ft |
|---|---|---|---|---|
| 5964 Fillmore Place, Merrillville, IN | $224,500 | 3 | 2 | 1,392 |
| 400 E 52nd Avenue, Merrillville, IN | $224,500 | 3 | 2 | 1,317 |
| 5914 Fillmore Place, Merrillville, IN | $224,990 | 3 | 2 | 1,584 |
| 7714 Wallace Street, Merrillville, IN | $225,000 | 3 | 2 | 1,160 |
| 5429 Dexter Drive, Merrillville, IN | $229,900 | 3 | 3 | 3,166 |
| 7713 Hendricks Place, Merrillville, IN | $234,900 | 3 | 2 | 1,352 |
Moving Cost Estimate
EXIT Agents in Merrillville


Listing Courtesy: Keller Williams Preferred Real - 7087981111
Presented by: Jessica Lee
Last Updated: 2026-06-04