

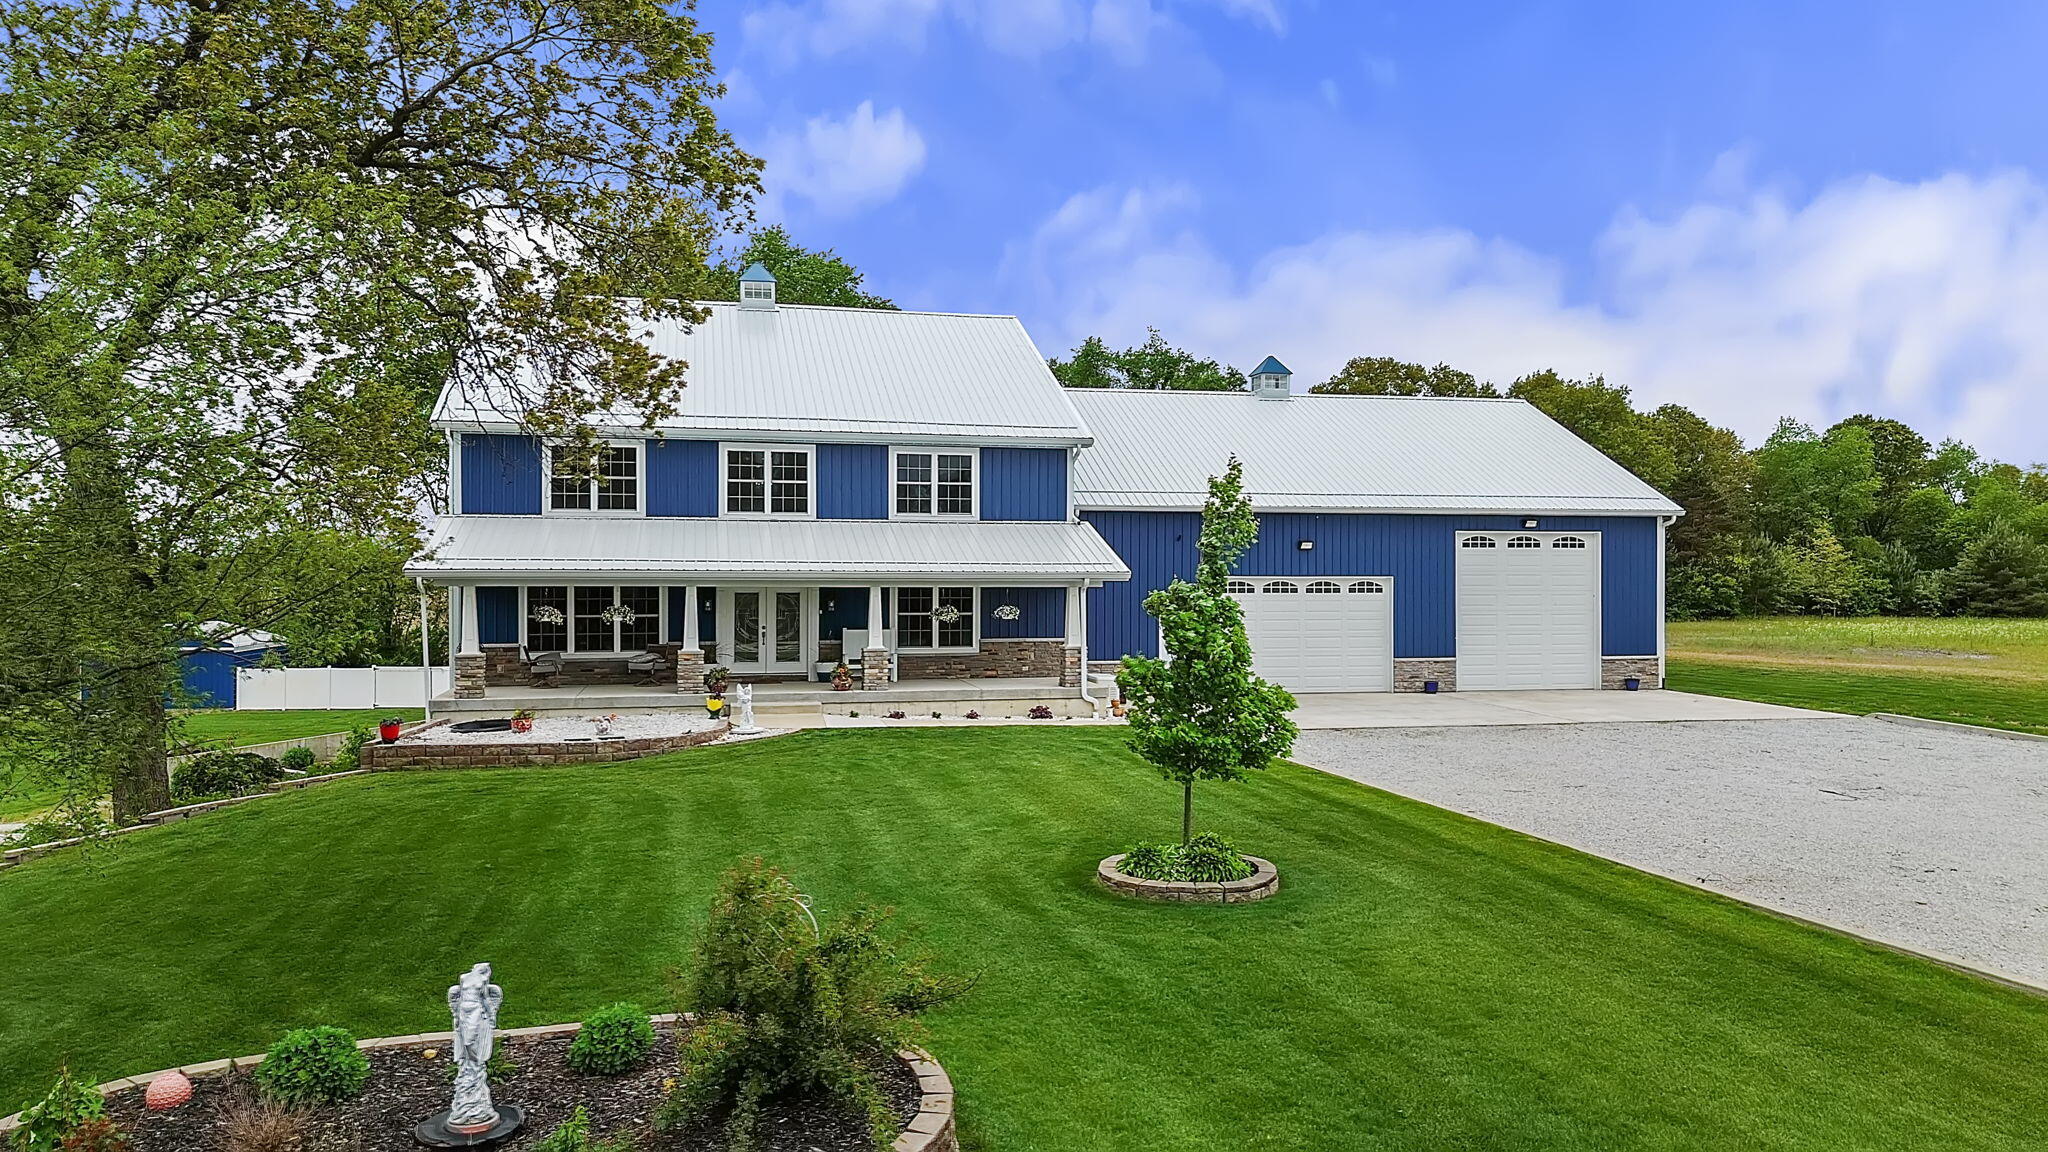
1613 W 940 N, Lake Village, IN 46349
Hunters Ridge · Newton County
Key Facts
Description
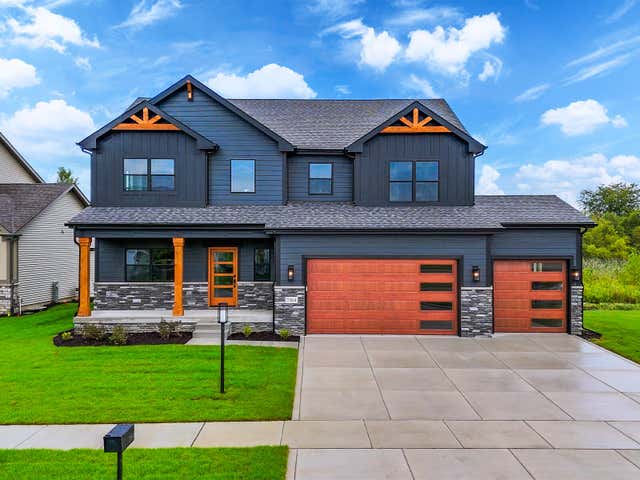
Looking for a beautiful custom 2 story barndominium w/ main level living PLUS a full walkout related living basement on over 4 acres? Here it is! Built in 2019 & the first time on the market, this stunning property boasts over 6k finished SF w/ an additional 2688 SF in heated garage space; offering plenty of room & privacy to enjoy! Meticulously maintained & built w/ no details overlooked including: 2x8 lumber for framing, snow/ice guards on roof, multiple WIC's, recessed lighting throughout, granite counters in main kitchen, large walk-in kitchen pantry, custom retractable shades w/ remote use for the main largest East facing wall's 5 upper windows, 2 built-in gas fireplaces w/ remote start, a full house Generac generator & humidifier, & a brand new water softener & generator battery! As you step inside from the 10'x46' covered front porch you'll immediately notice all of the natural light, the gorgeous marble foyer, white oak wood floors, & of course the 24.5 ft high vaulted ceiling covered in beautiful knotty pine wood! Main bedroom has tray ceiling, en-suite full bathroom w/ quartz counters & double vanity plus a large WIC! Upstairs you can hangout in the loft overlooking the open concept main level; there are also 2 large bedrooms w/ WIC's along w/ a full bathroom w/ a deep soaker tub! Relax on the 46'x20' back covered deck overlooking your spacious land or spend time in the huge basement that includes 9 ft ceilings throughout, a large kitchen & dining room area, bar, laundry, bedroom, 3/4 accessible bathroom, exercise room, & a full concrete safe room/storage! Outside you'll find beautiful landscaping w/stone retaining walls, 64 inground sprinklers you can set to your preference, & an 18'x20' shed! This country retreat is near local shops & not far from I-65 for an easy commute! Schedule a showing today to see this stunning hidden gem in person!
Property Information
Property Type
Residential
Sub-Type
Single Family Residence
Year Built
2019
Living Area
6,156 sq ft
Lot Size
4.17 acres
Garage Spaces
6
Days on Market
36
MLS® Listing#
839877
Property Features
Interior
Exterior
Appliances
Cooling
Heating
Flooring
Fireplace
Basement
Pool
Parking
Laundry
Patio
Fencing
Lot Features
Construction
Roof
Windows
Security
Other Structures
Utilities
Sewer
Water Source
Financial Details
HOA
None
Annual Taxes
$5,296
Tax year 2025
Parcel Number
560414331025006012
Directions
From I-65 head West on SR-10. Turn left on N County Rd 150 W. Turn right on 940 N. Home is on left side of street.
Affordability Calculator
$171,000
Estimated monthly payment
$4,551/mo
Principal $684,000 · Est. interest $954,241 over 30 yrs
Neighborhood Market Statistics
How this home compares to active listings in Lake Village, IN
- $398,214
- Median Listing Price
- 49
- Median Days on Market
- 1,825
- Median Sq Ft
- $207
- Median Price / Sq Ft
- 135
- Active Listings
- This home’s price is 115% above the area median.
- Its price per sq ft is 33% below the area median.
Market statistics compiled from active EXIT Realty® and MLS listings in Lake Village, IN.
Location

Points of Interest in Lake Village, IN
Showing the Lake Village area map.
Nearby Schools
Lake Village Elementary School
Elementary · 1.7 mi away
Lincoln Elementary School
Elementary · 6.1 mi away
North Newton Junior-Senior High School
Secondary · 7.0 mi away
Tri-Creek School Corporation
School · 9.3 mi away
Lowell Middle School
Secondary · 9.3 mi away
Three Creeks Elementary School
Elementary · 10.1 mi away
Oak Hill Elementary School
Elementary · 10.3 mi away
Pembroke School District
School · 10.6 mi away
Lorenzo R Smith Elementary School
Elementary · 10.6 mi away
Lake Prairie Elementary School
Elementary · 10.9 mi away
Lowell Senior High School
Secondary · 10.9 mi away
Lowell Christian Academy
School · 11.1 mi away
Covenant Christian High School
Secondary · 11.8 mi away
Faith Lutheran Preschool- Demotte
School · 12.1 mi away
Demotte Elementary School
Elementary · 12.3 mi away
Range Elementary School
Elementary · 12.8 mi away
Momence Cusd #1
Secondary · 12.8 mi away
Momence High School
Secondary · 13.1 mi away
Momence Junior High School
Secondary · 13.2 mi away
Morocco Elementary School
Elementary · 13.4 mi away
Commute Calculator
Nearby Homes


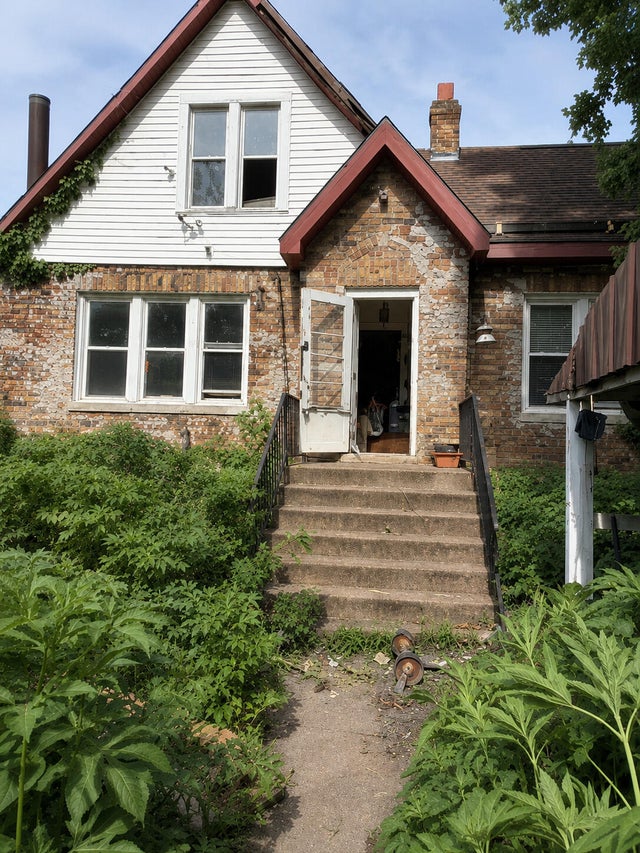


Similar Homes Nearby

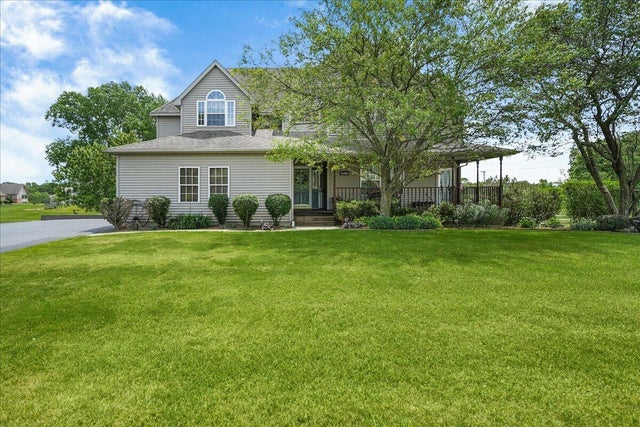
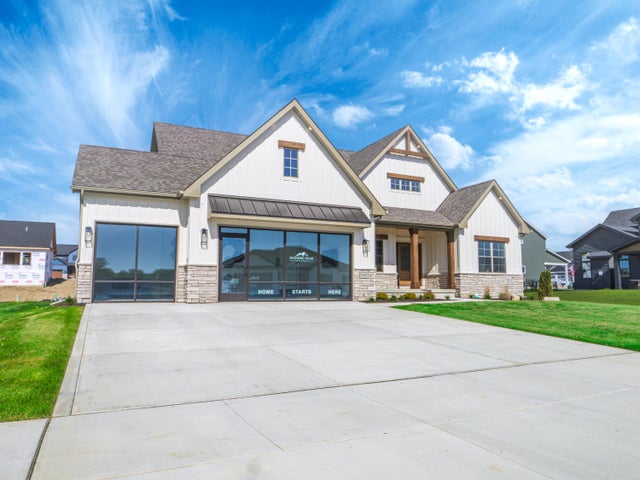


Similar Home Values
Comparable nearby listings and their asking prices.
| Address | Price | Beds | Baths | Sq Ft |
|---|---|---|---|---|
| 5833 W 134th Avenue, Cedar Lake, IN | $599,900 | 4 | 4 | 3,070 |
| 11685 Belmont Place, Cedar Lake, IN | $620,000 | 4 | 4 | 2,723 |
| 5738 W 136th Place, Cedar Lake, IN | $624,238 | 4 | 3 | 2,678 |
| 5857 W 136th Avenue, Cedar Lake, IN | $630,350 | 4 | 3 | 3,042 |
| 13616 Superior Lane, Cedar Lake, IN | $639,900 | 4 | 3 | 2,625 |
| 7516 W 136th Lane, Cedar Lake, IN | $669,900 | 4 | 3 | 2,328 |
Moving Cost Estimate
EXIT Agents in Lake Village


Listing Courtesy: New Chapter Real Estate - 2192278454
Presented by: Julie Dube
Last Updated: 2026-06-01