

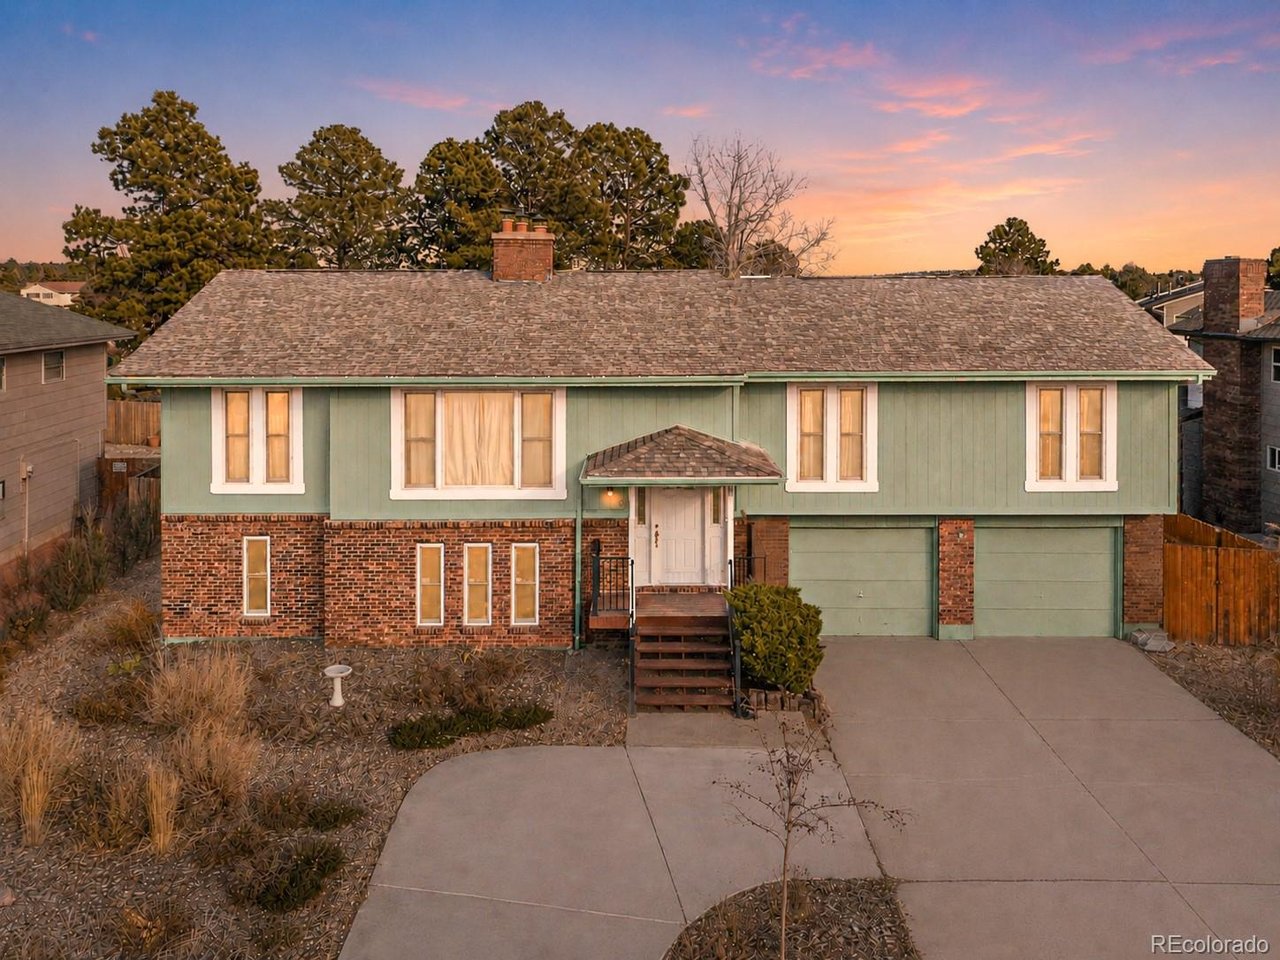
420 Allegheny Dr, Colorado Springs, CO 80919
Comstock · El Paso County
Key Facts
Description
Make this summer unforgettable with a backyard designed for real living and effortless entertaining. At the heart of this Rockrimmon property is a seldom-found heated in-ground pool paired with a spa, creating a true private retreat just steps from your door. Fire up the grill beneath the expansive covered deck, gather around the brand-new fire pit in the evenings, or relax poolside with your favorite drink while enjoying the privacy of your own resort-style setting. The outdoor space has been further enhanced with a new deck and a new storage shed, giving you both style and functionality. The pool area is fully fenced and equipped with newer energy-efficient mechanicals, a self-cleaning system, and updated color-changing lighting for both the pool and hot tub. The home itself sits against open space and nearby walking trails, blending outdoor recreation with neighborhood convenience. Inside, you're welcomed by custom-fabricated metal stair rails and warm wood flooring throughout the main living spaces. The kitchen has been refreshed with updated hardware, backsplash, and black stainless-steel appliances. Downstairs, the walk-out basement offers additional flexibility with updated finishes, custom tile flooring, a wet bar, a remodeled bathroom, and a separate exterior entrance-ideal for guests or multi-use living. Additional improvements include double-hung windows (2007), a 200-amp electrical panel (2020), and interior paint (2021). An oversized two-car garage provides ample storage and workspace. Homes with private pools are exceptionally rare in Colorado Springs-far fewer than 1%-making this property a standout opportunity. This isn't just a home-it's where summer lives, and every weekend feels like a vacation. If you've been waiting for the one that truly has it all-location, updates, and a backyard everyone will talk about-this is it. Every effort has been made to ensure the accuracy of the information provided; please independently verify the information.
Property Information
Property Type
Residential
Sub-Type
Single Family Residence
Style
Contemporary
Year Built
1977
Living Area
2,607 sq ft
Lot Size
0.21 acres
Garage Spaces
2
Zoning
PUD
Days on Market
141
MLS® Listing#
8397860
Property Features
Interior
Appliances
Cooling
Heating
Fireplace
Parking
Patio
Fencing
Lot Features
Construction
Foundation
Roof
Windows
Security
Other Structures
Utilities
Sewer
Water Source
Rooms
- 14x15Upper
- Bedroom 214x14Upper
- Bedroom 314x14Upper
- Bedroom 411x11Lower
- Dining Room10x13Upper
- Family Room26x13Lower
- Kitchen10x12Upper
- Laundry6x3Upper
- Living Room21x13Upper
Schools
- Elementary:
- Foothills
- Middle:
- Eagleview
- High:
- Air Academy
Financial Details
HOA
$90 / Annually
Comstock Village
Annual Taxes
$2,041
Tax year 2024
Directions
Turn right (north) onto Allegheny from Rockrimmon (when driving west). It is the second house on the left.
Affordability Calculator
$114,980
Estimated monthly payment
$3,060/mo
Principal $459,920 · Est. interest $641,629 over 30 yrs
Neighborhood Market Statistics
How this home compares to active listings in Colorado Springs, CO
- $522,603
- Median Listing Price
- 66
- Median Days on Market
- 2,004
- Median Sq Ft
- $246
- Median Price / Sq Ft
- 5,915
- Active Listings
- This home’s price is 10% above the area median.
- Its price per sq ft is 10% below the area median.
Market statistics compiled from active EXIT Realty® and MLS listings in Colorado Springs, CO.
Location

Points of Interest in Colorado Springs, CO
Showing the Colorado Springs area map.
Nearby Schools
Champions at Rockrimmon Elementary
Elementary · 0.4 mi away
Rockrimmon Elementary School
Elementary · 0.4 mi away
Foothills Elementary School
Elementary · 0.4 mi away
Hillsprings Academy
School · 0.9 mi away
Eagleview Middle School
Secondary · 1.0 mi away
Wilson Christian Preschool
School · 1.7 mi away
Trailblazer Elementary School
Elementary · 1.7 mi away
Nazarene Bible College
School · 2.0 mi away
Sunshine Learning Center
School · 2.1 mi away
Woodmen Roberts Elementary School
Elementary · 2.2 mi away
Civa Charter High School
Secondary · 2.2 mi away
Colorado Springs Early Colleges
Secondary · 2.5 mi away
Chipeta Elementary School
Elementary · 2.5 mi away
Ascent Christian School
School · 2.5 mi away
Goal High School
Secondary · 2.5 mi away
Colorado Springs Chris Middle School
School · 2.6 mi away
Jackson Elementary School
Elementary · 2.6 mi away
Salem Lutheran School
Secondary · 2.6 mi away
Air Academy High School
Secondary · 2.7 mi away
USAA Child Development Center
School · 2.8 mi away
Commute Calculator
Nearby Homes


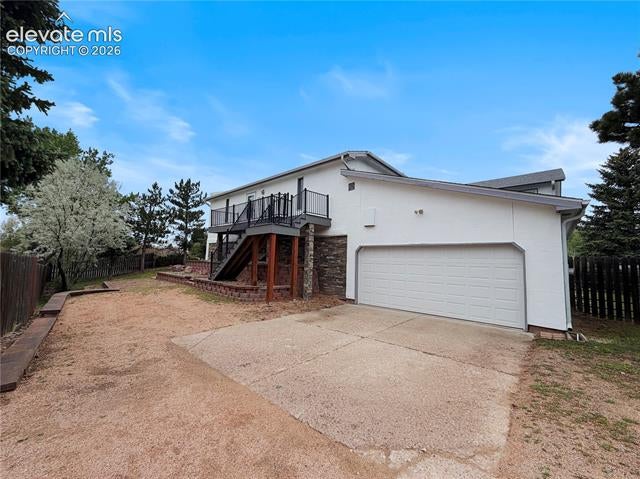
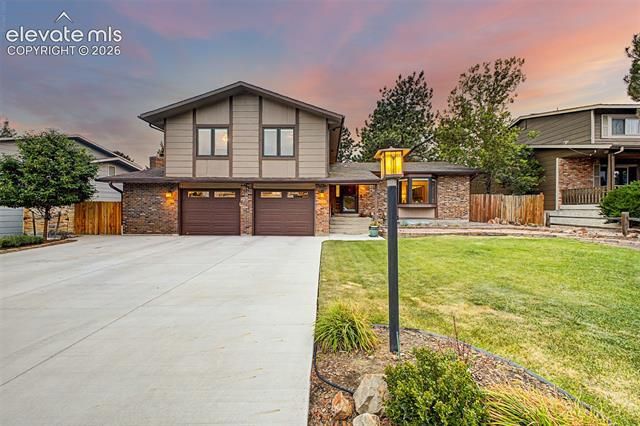
Similar Homes Nearby
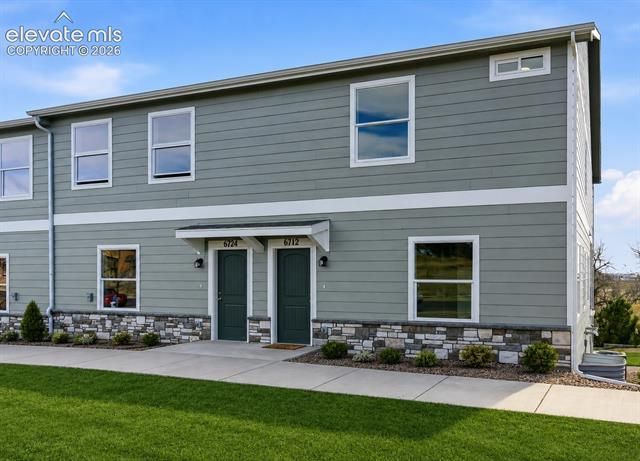
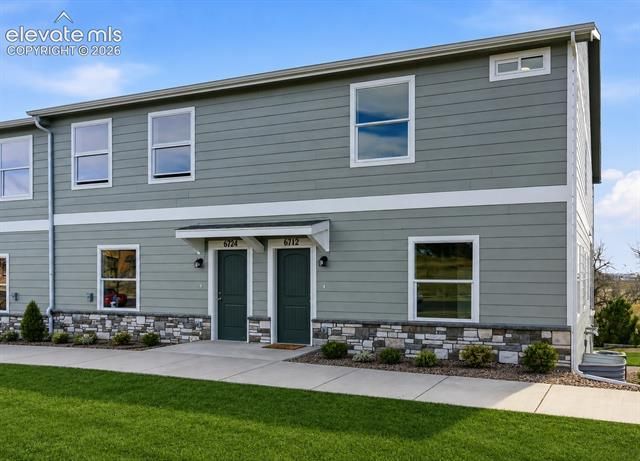


Similar Home Values
Comparable nearby listings and their asking prices.
| Address | Price | Beds | Baths | Sq Ft |
|---|---|---|---|---|
| 6724 Condor Hill Heights, Colorado Springs, CO | $402,474 | 4 | 4 | 2,367 |
| 6736 Condor Hill Heights, Colorado Springs, CO | $402,474 | 4 | 4 | 2,367 |
| 1645 Needham Court, Colorado Springs, CO | $402,500 | 4 | 4 | 2,056 |
| 6689 Raven Ridge Terrace, Colorado Springs, CO | $402,990 | 3 | 3 | 1,485 |
| 11879 Copper Butte Way, Colorado Springs, CO | $403,393 | 3 | 3 | 1,830 |
| 4766 Kerry Lynn View, Colorado Springs, CO | $404,000 | 3 | 3 | 2,049 |


