

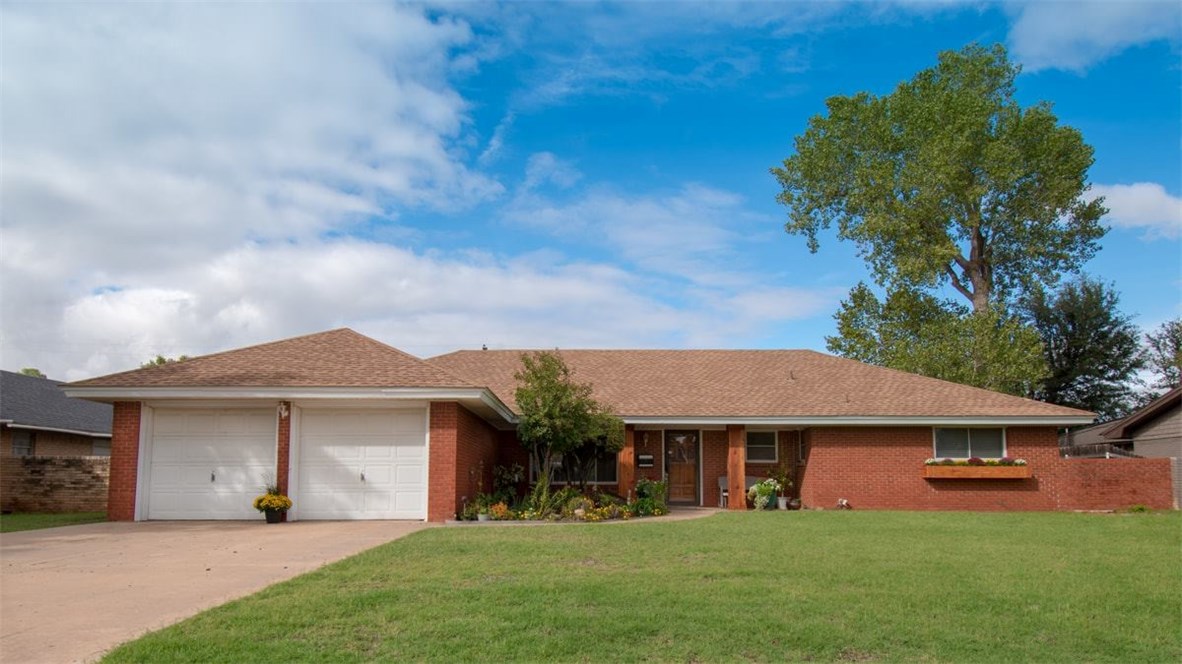
305 Mockingbird Drive S, Altus, OK 73521
Jackson County
Key Facts
Description
.
Property Information
Property Type
Residential
Sub-Type
Single Family Residence
Style
Traditional
Year Built
1966
Living Area
1,966 sq ft
Lot Size
11,024 sq ft
Garage Spaces
2
Days on Market
148
MLS® Listing#
839402
Property Features
Interior
Appliances
Cooling
Heating
Flooring
Fireplace
Parking
Laundry
Patio
Fencing
Lot Features
Construction
Foundation
Roof
Schools
- Elementary:
- Altus ES
- Middle:
- Altus JHS
- High:
- Altus HS
Financial Details
Parcel Number
305MockingbirdDriveS73521
Directions
South Mockingbird Drive-property is on the North side of the street
Affordability Calculator
$30,400
Estimated monthly payment
$809/mo
Principal $121,600 · Est. interest $169,643 over 30 yrs
Neighborhood Market Statistics
How this home compares to active listings in Altus, OK
- $265,714
- Median Listing Price
- 55
- Median Days on Market
- 1,996
- Median Sq Ft
- $134
- Median Price / Sq Ft
- 63
- Active Listings
- This home’s price is 43% below the area median.
- Its price per sq ft is 42% below the area median.
Market statistics compiled from active EXIT Realty® and MLS listings in Altus, OK.
Location

Points of Interest in Altus, OK
Showing the Altus area map.
Nearby Schools
Altus Elementary
Elementary · 0.2 mi away
Altus es
Elementary · 0.2 mi away
Altus Intermediate School
Secondary · 1.0 mi away
Will Rogers Elementary School
Elementary · 1.1 mi away
Washington Elementary School
Elementary · 1.4 mi away
Altus High School
Secondary · 1.7 mi away
Altus High School Cafeteria
Secondary · 1.7 mi away
Rivers es
Elementary · 2.3 mi away
Grace Child Development Center
School · 2.3 mi away
Roosevelt Elementary School
Elementary · 2.5 mi away
Altus Primary School
Elementary · 2.5 mi away
Altus Junior High School
Secondary · 2.9 mi away
Blair High School
Secondary · 8.2 mi away
Blair Public School
School · 8.2 mi away
Navajo School
Secondary · 8.3 mi away
Olustee-Eldorado High School
Secondary · 9.1 mi away
Olustee-Eldorado Public School
School · 9.1 mi away
Mangum High School
Secondary · 17.8 mi away
Mangum Junior High School
Secondary · 17.8 mi away
Edison Elementary School
Elementary · 18.2 mi away
Commute Calculator
Nearby Homes

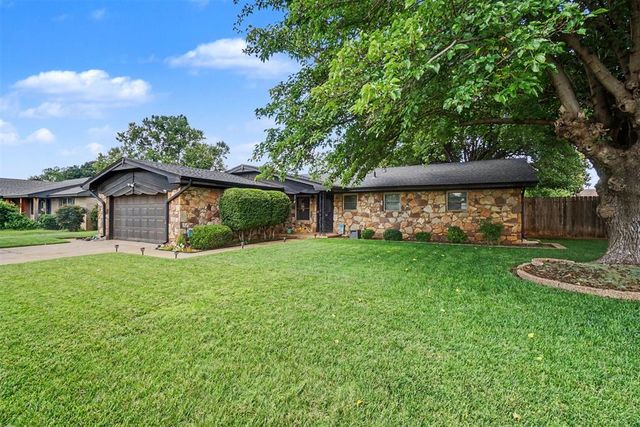
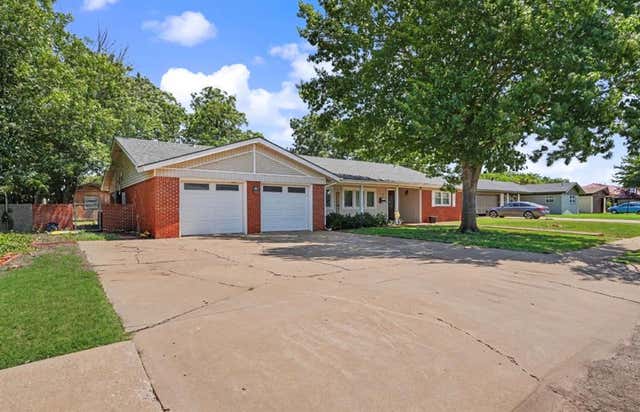
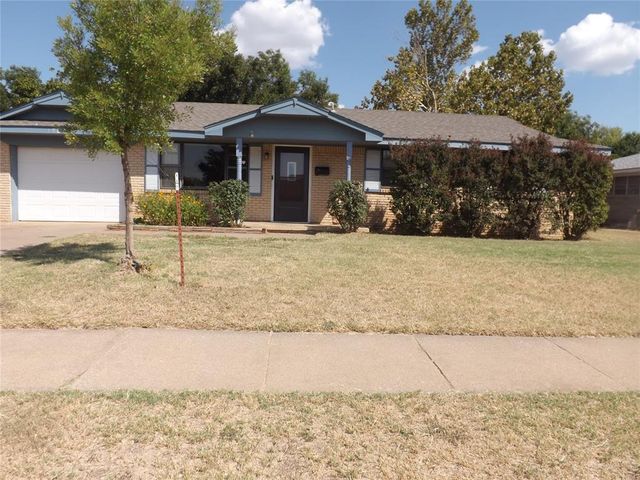

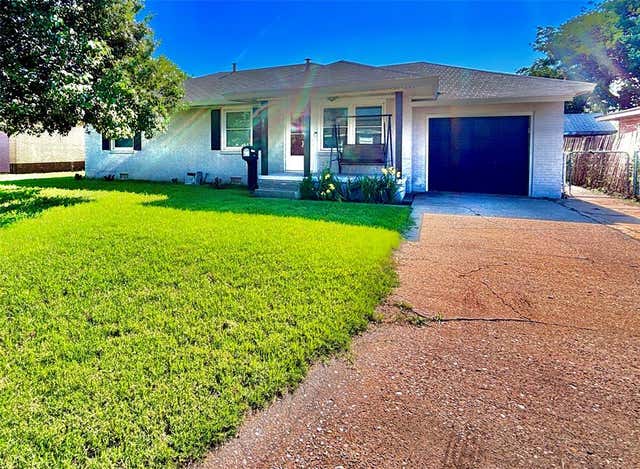
Similar Homes Nearby
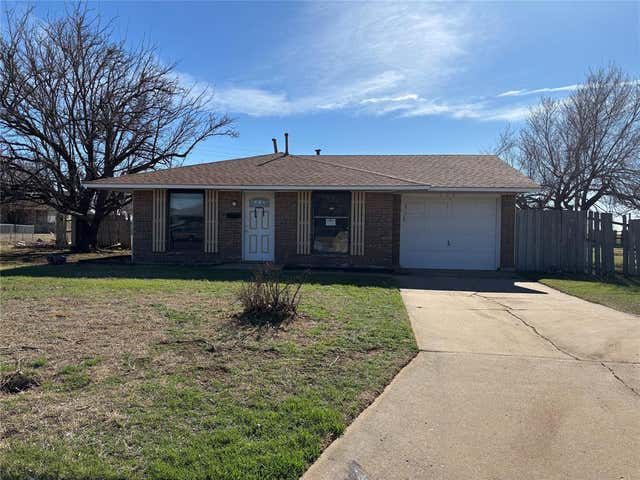
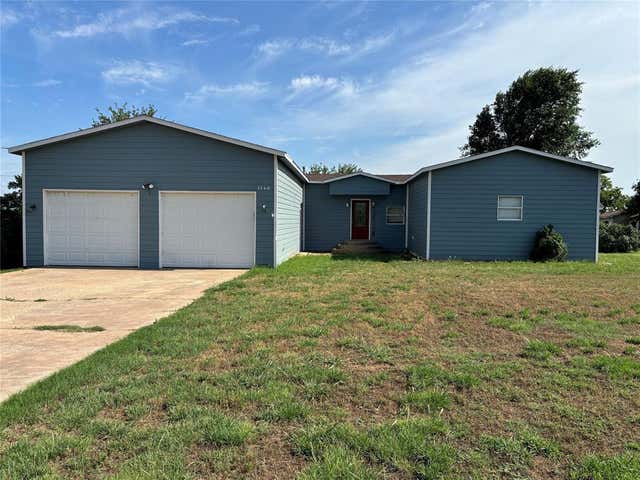
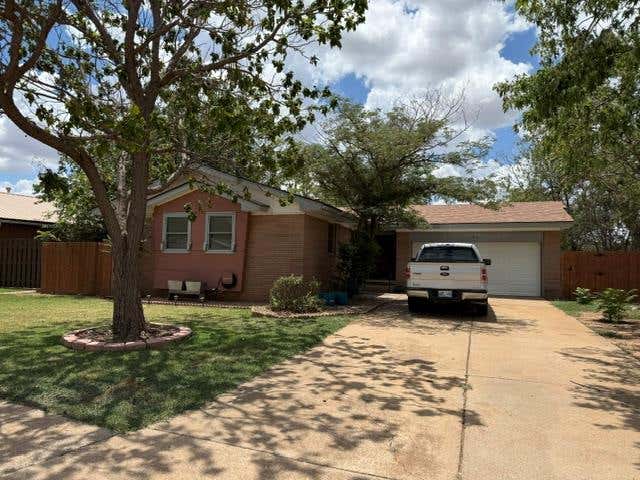
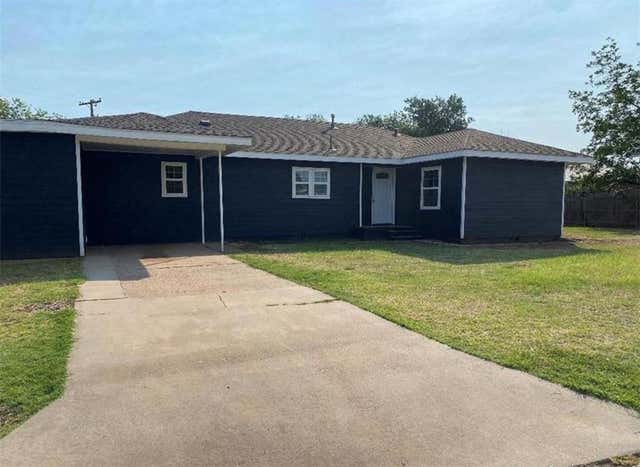
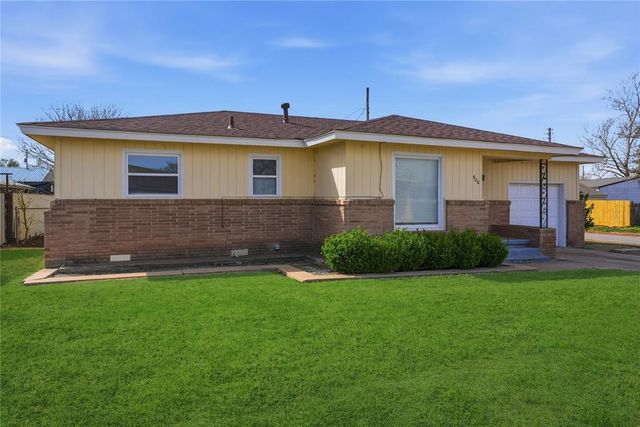
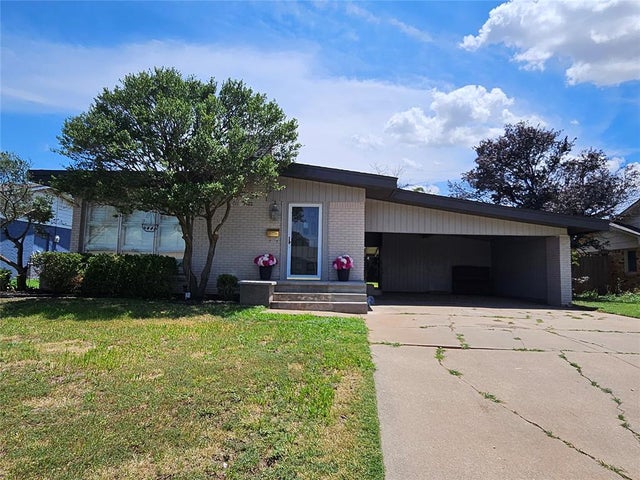
Similar Home Values
Comparable nearby listings and their asking prices.
| Address | Price | Beds | Baths | Sq Ft |
|---|---|---|---|---|
| 304 Saturn Street, Altus, OK | $130,000 | 4 | 2 | 1,170 |
| 1540 Cross Road, Altus, OK | $130,000 | 3 | 2 | 1,936 |
| 1216 E Karen Drive, Altus, OK | $135,000 | 3 | 2 | 1,189 |
| 801 Hickory Street, Altus, OK | $139,900 | 3 | 2 | 1,333 |
| 520 W Martha Street, Altus, OK | $139,900 | 3 | 1 | 1,444 |
| 106 Cameron Drive, Altus, OK | $144,900 | 3 | 2 | 1,274 |
Moving Cost Estimate
EXIT Agents in Altus



Listing Courtesy: C21/Altus Prestige Realty, Inc - 5804820621
Presented by: Shoya Garrison