

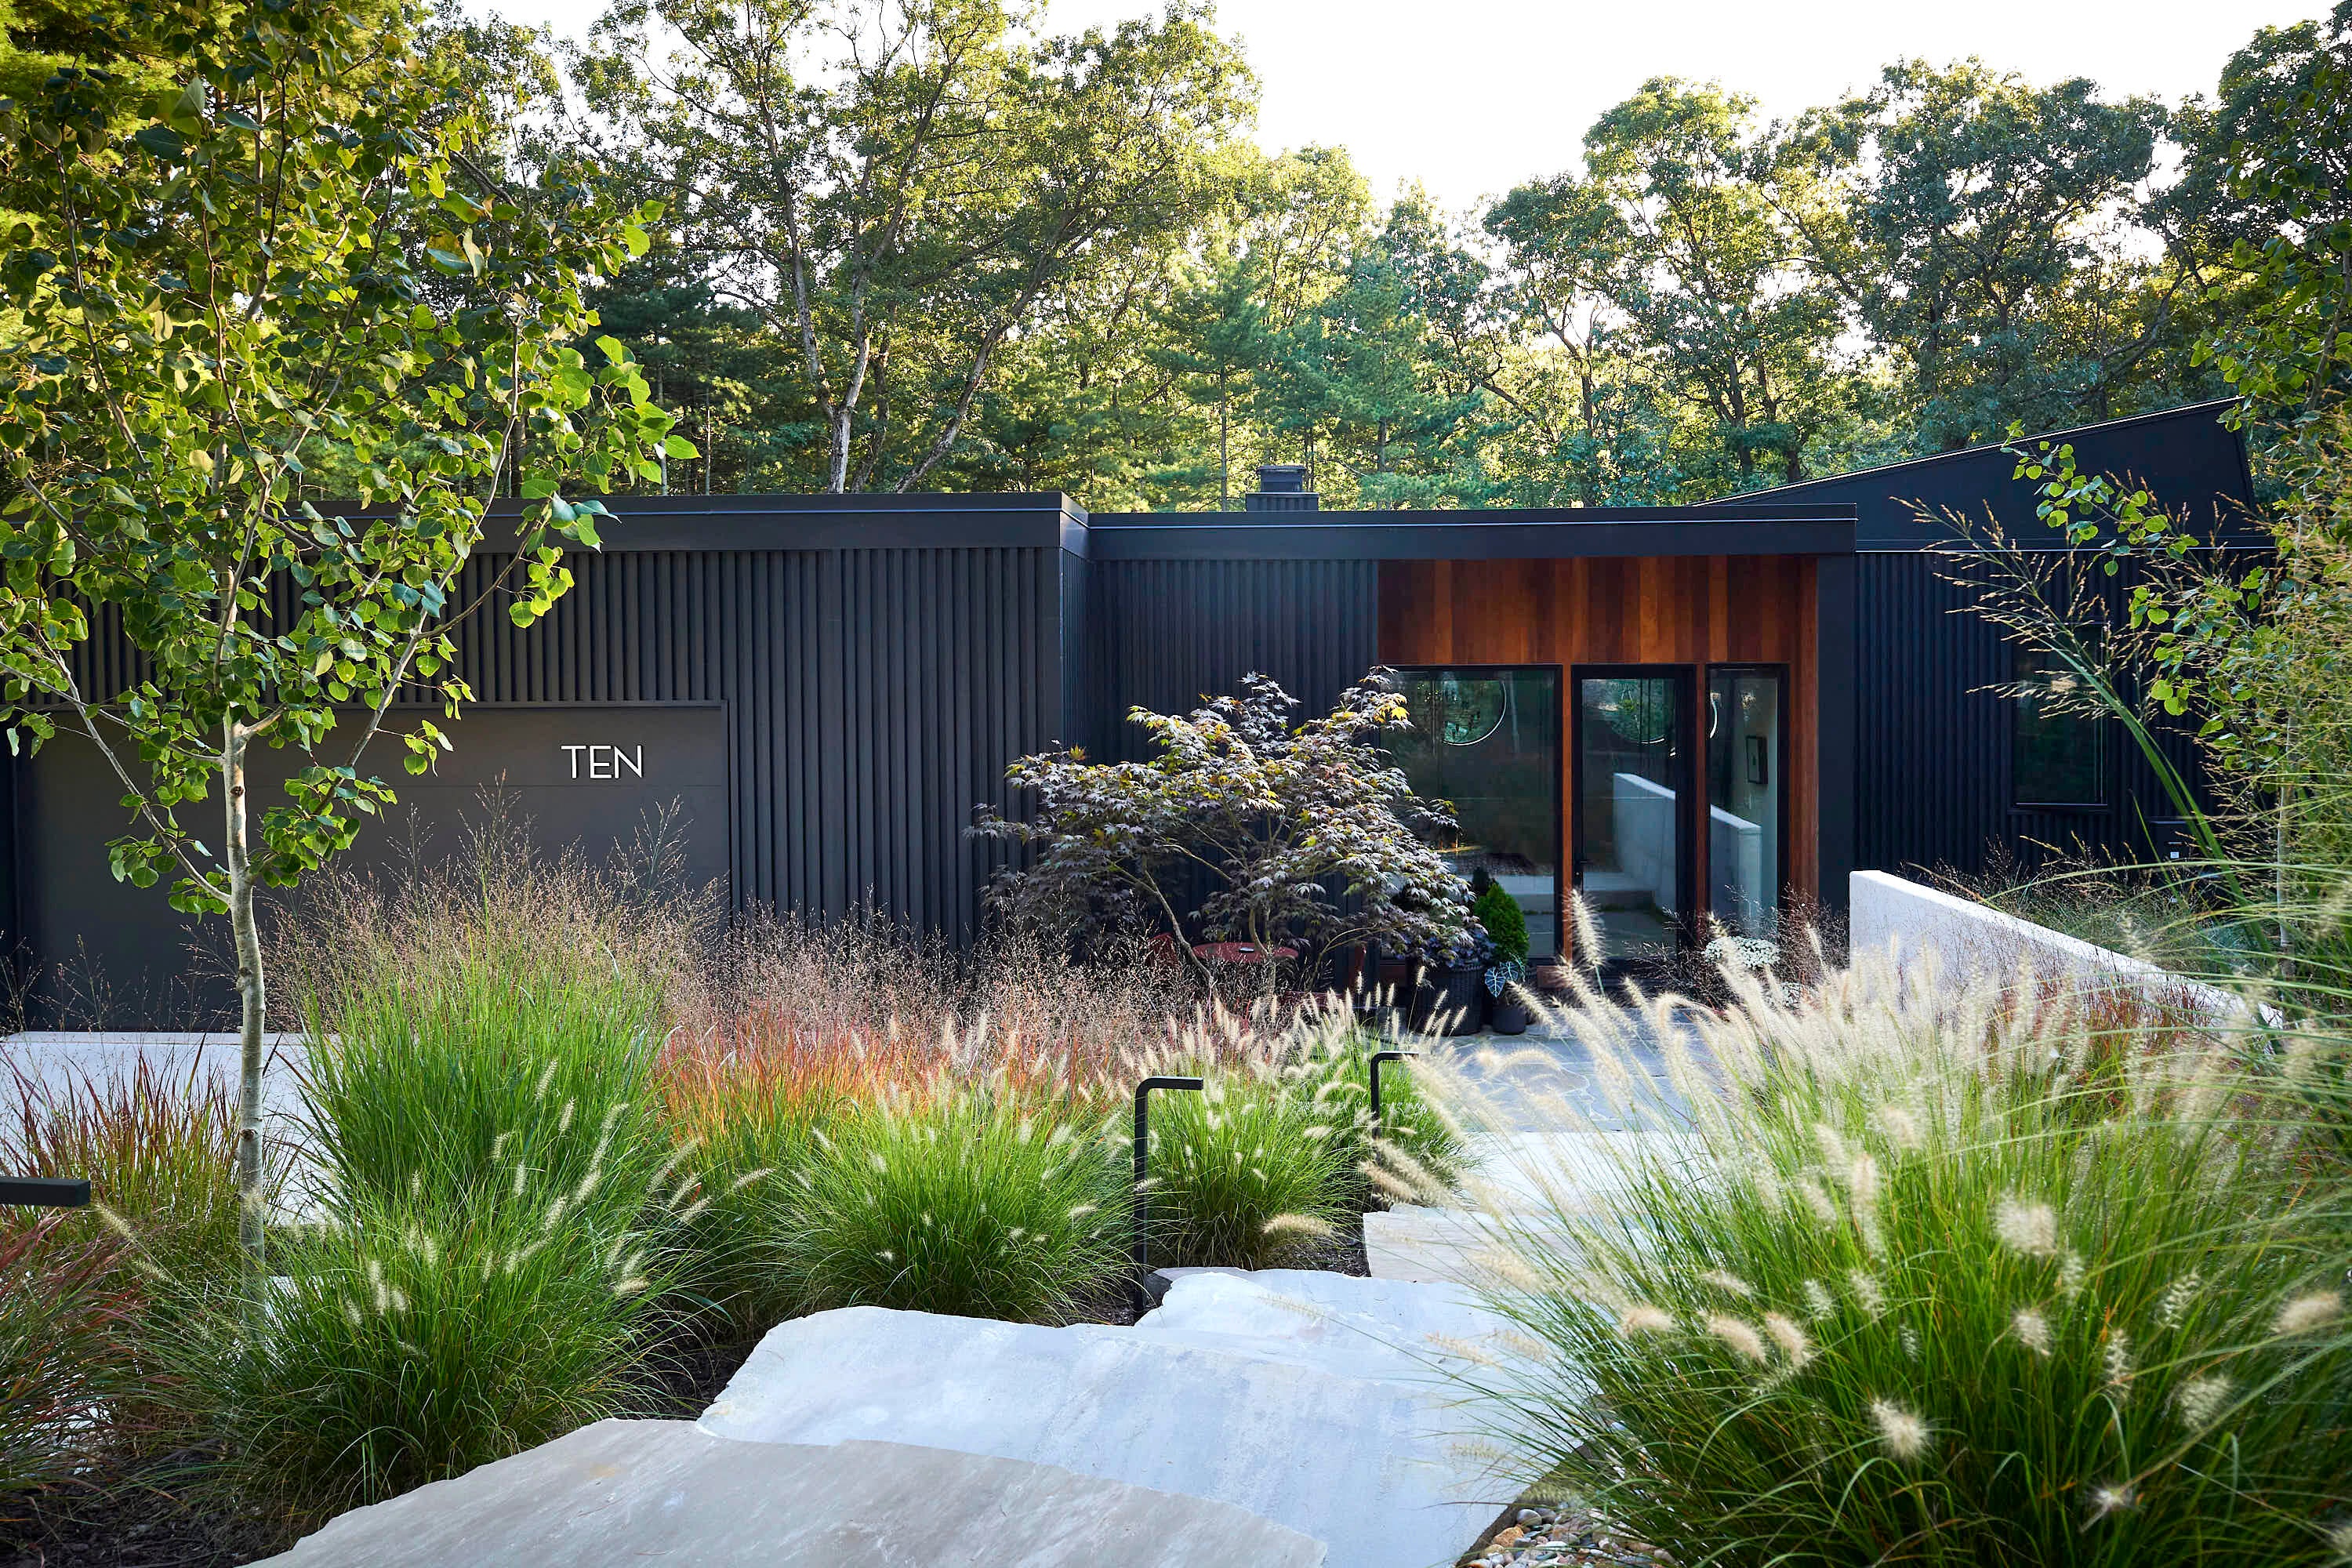
10 S Oval Avenue, Beverly Shores, IN 46301
Frederick H Bartletts Beverly · Porter County
Key Facts
Description
Discover an AIA award-winning masterpiece where modern luxury meets nature's embrace. Completed in 2023, this home is designed with sleek black metal cladding for low maintenance, and features Brazilian Cumaru hardwood accents for warmth in high-touch areas. A wall of evergreens surrounds the 0.63 acre property, blending it seamlessly into its lush environment within the Indiana Dunes National Park for ultimate privacy. Outside, a striking black pool, designed like a tranquil pond, is encircled by a vibrant grass meadow and a pollinator garden, fostering local wildlife and biodiversity. Inside, the home channels a modern Chicago loft with soaring ceilings, abundant natural light, and an open-concept layout. The gourmet Italian kitchen, designed by Antonio Citterio and built by Arclinea, is equipped with high-end appliances. There is even an Arclinea butler's pantry with custom finishes and dedicated plumbing for an espresso maker. Each spacious bedroom offers tranquility, while the luxurious bathrooms provide spa-like comfort. There is also plenty of spaces to rejuvenate the spirit including a media room, a lofted library and a three season room paneled in Brazilian teak. Every detail has been thought through. Proof of funds or lender pre-approval is required for a private showing.
Property Information
Property Type
Residential
Sub-Type
Single Family Residence
Year Built
2022
Living Area
3,885 sq ft
Lot Size
0.57 acres
Garage Spaces
3
MLS® Listing#
838550
Property Features
Interior
Exterior
Appliances
Cooling
Heating
Flooring
Fireplace
Pool
Parking
Laundry
Patio
Fencing
Lot Features
Construction
Roof
Windows
Security
Utilities
Sewer
Water Source
Financial Details
HOA
None
Annual Taxes
$12,482
Tax year 2025
Assessed Value
$1,410,100
Parcel Number
640403229014000011
Directions
Take Beverly Drive to Merrivale Ave. Turn north onto Merrivale and take to Myrtle Ave. Turn right onto Myrtle and drive 400 feet. Turn right onto S Oval Ave and proceed to property.
Affordability Calculator
$558,000
Estimated monthly payment
$14,850/mo
Principal $2,232,000 · Est. interest $3,113,839 over 30 yrs
Neighborhood Market Statistics
How this home compares to active listings in Beverly Shores, IN
- $1,000,000
- Median Listing Price
- 90
- Median Days on Market
- 3,149
- Median Sq Ft
- $406
- Median Price / Sq Ft
- 9
- Active Listings
- This home’s price is 179% above the area median.
- Its price per sq ft is 77% above the area median.
Market statistics compiled from active EXIT Realty® and MLS listings in Beverly Shores, IN.
Location

Points of Interest in Beverly Shores, IN
Showing the Beverly Shores area map.
Nearby Schools
Pine Elementary School
Elementary · 2.4 mi away
Knapp Elementary School
Elementary · 3.4 mi away
Marquette High School
Secondary · 3.9 mi away
Saint Stanislaus Kostka Catholic School
School · 4.0 mi away
St John's Preschool
School · 4.0 mi away
Wee Care
School · 4.0 mi away
St Paul Lutheran School
Secondary · 4.1 mi away
Ivy Tech Community College
School · 4.1 mi away
Elston Middle School
Elementary · 4.2 mi away
Akscissory
Secondary · 4.2 mi away
Boys & Girls Clubs of La Porte County
School · 4.2 mi away
A K Smith Area Career Center
Secondary · 4.2 mi away
Marsh Elementary School
Elementary · 4.3 mi away
Edgewood Elementary School
Elementary · 4.5 mi away
Barker Middle School
Secondary · 4.5 mi away
Pine Elementary School
Elementary · 4.9 mi away
Lake Hills Elementary School
Elementary · 5.1 mi away
Queen of All Saints School
School · 5.2 mi away
Michigan City Area Schools
School · 5.2 mi away
Joy Elementary School
Elementary · 5.2 mi away
Commute Calculator
Nearby Homes


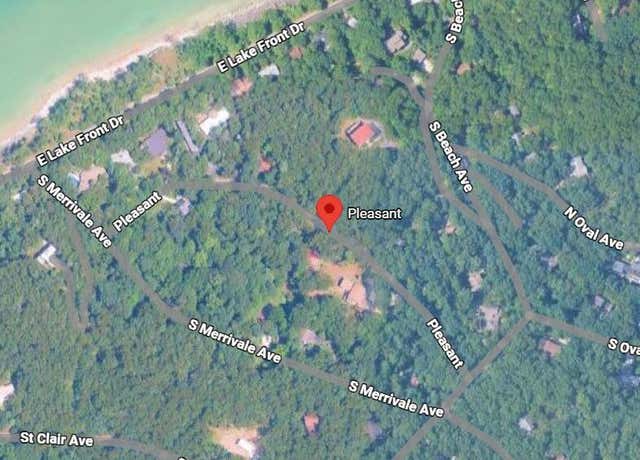

Similar Homes Nearby


Similar Home Values
Comparable nearby listings and their asking prices.
| Address | Price | Beds | Baths | Sq Ft |
|---|---|---|---|---|
| 419 E Lake Front Drive, Beverly Shores, IN | $1,995,000 | 4 | 5 | 2,238 |
| 250 W Lake Front Drive W, Beverly Shores, IN | $2,395,000 | 4 | 4 | 3,485 |
Moving Cost Estimate
EXIT Agents in Beverly Shores


Listing Courtesy: @properties/Christie's Intl RE - 2192432120
Presented by: Michael Jefvert
Last Updated: 2026-05-08