

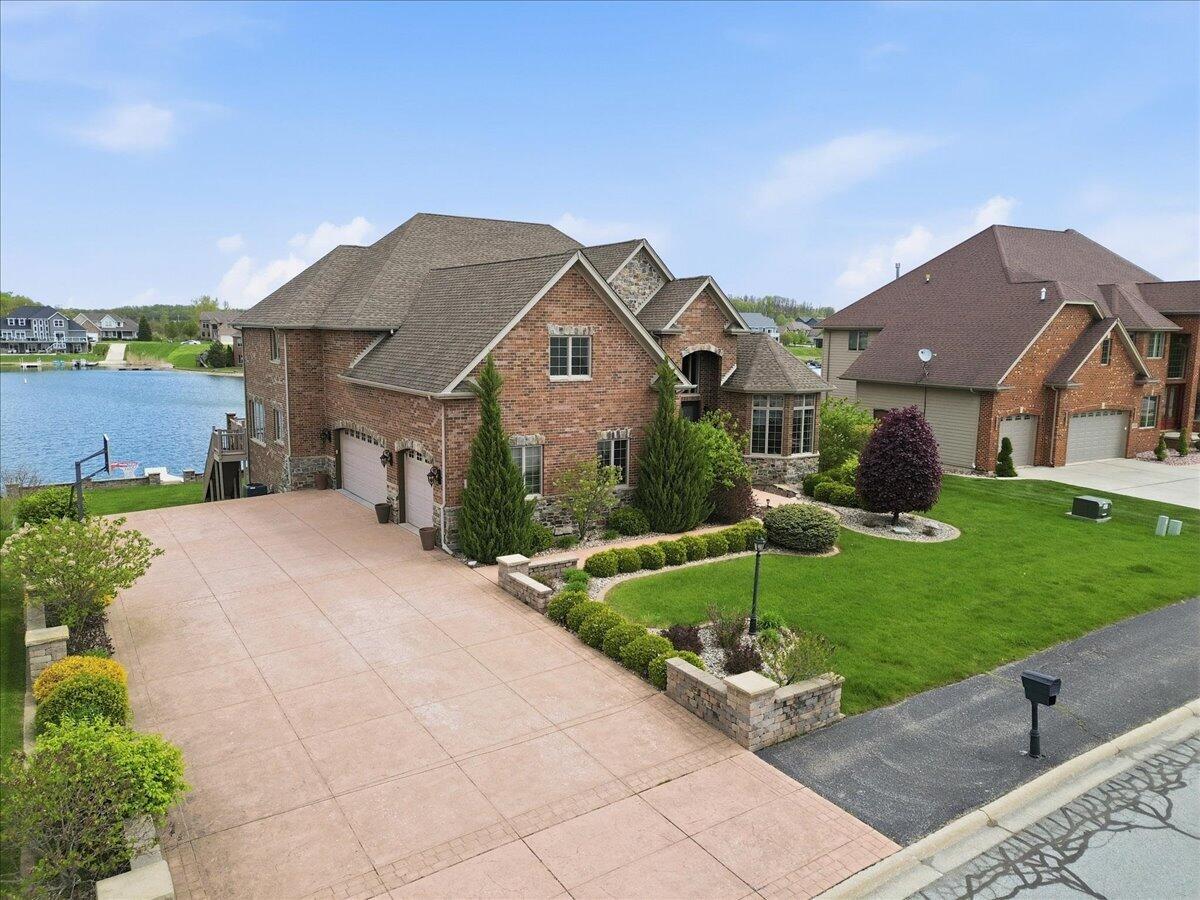
8858 Doubletree Drive S, Crown Point, IN 46307
Doubletree Lake Estates · Lake County
Key Facts
Description
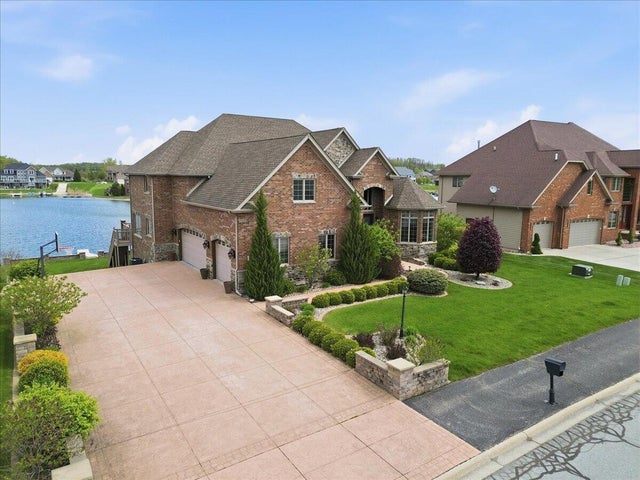
Welcome to a SHOWSTOPPING lakefront estate in the prestigious, gated Doubletree Lake Estates--where timeless all-brick elegance meets resort-style living. Perfectly positioned on the water with your own private dock, this exceptional residence offers the ultimate lifestyle of boating, swimming, and fishing right from your backyard. Boasting over 6,750 finished square feet, this expansive two-story with a finished walkout basement is designed for both grand entertaining and everyday luxury. Featuring 5 bedrooms and 4.5 bathrooms, every inch of this home showcases refined craftsmanship, from the rich hardwood flooring throughout to the thoughtfully designed, open-concept layout. The main-level primary suite offers a private retreat, while the dramatic two-story Great Room stuns with a coffered ceiling, a striking cast stone fireplace, and a wall of windows framing breathtaking lake views. A sun-drenched sunroom provides the perfect place to unwind while taking in serene waterfront scenery. Designed with entertaining in mind, the home includes a formal dining room, spacious office or flex space, and a chef-inspired kitchen complete with granite countertops, high-end stainless steel appliances, and custom cabinetry. Step outside to your elevated deck to enjoy morning coffee overlooking the water, or gather around the firepit for unforgettable evenings under the stars. The walkout lower level is a true extension of the home, featuring a sprawling recreation space, full second kitchen, full bathroom, and private living quarters--ideal for an in-law suite or extended guest stays. Additional highlights include a whole-property invisible fence, 5 Star Award Winning Crown Point Schools, Lake Michigan Water, and unmatched lakefront views that make this home truly one-of-a-kind. Luxury, space, and lifestyle come together in a way that rarely becomes available--this is lake living at its finest.
Property Information
Property Type
Residential
Sub-Type
Single Family Residence
Year Built
2011
Living Area
6,753 sq ft
Lot Size
0.35 acres
Garage Spaces
3
Days on Market
59
MLS® Listing#
838134
Property Features
Interior
Exterior
Appliances
Cooling
Heating
Flooring
Fireplace
Basement
Pool
Parking
Patio
Lot Features
Construction
Roof
Utilities
Sewer
Water Source
Schools
- Elementary:
- Jerry Ross Elementary School
- Middle:
- Robert Taft Middle School
- High:
- Crown Point High School
Financial Details
HOA
$1,850 / Annually
First American Mgmt
Annual Taxes
$11,655
Tax year 2025
Parcel Number
451704251002000047
Directions
From I-65 take 109th East until Randolph which you take North for 1 mile, then Gated entrance off of Randolph. Turn right after the gate, home is on the left.
Affordability Calculator
$259,800
Estimated monthly payment
$6,914/mo
Principal $1,039,200 · Est. interest $1,449,776 over 30 yrs
Neighborhood Market Statistics
How this home compares to active listings in Crown Point, IN
- $398,658
- Median Listing Price
- 44
- Median Days on Market
- 2,285
- Median Sq Ft
- $189
- Median Price / Sq Ft
- 306
- Active Listings
- This home’s price is 226% above the area median.
- Its price per sq ft is 2% above the area median.
Market statistics compiled from active EXIT Realty® and MLS listings in Crown Point, IN.
Location

Points of Interest in Crown Point, IN
Showing the Crown Point area map.
Nearby Schools
Northwest Adventist Christian School
School · 0.6 mi away
Jerry Ross Elementary School
Elementary · 1.3 mi away
Teddy Bear Preschool
School · 2.1 mi away
Taft Middle School
Elementary · 3.2 mi away
Avicenna Academy
School · 3.5 mi away
Winfield Elementary School
Elementary · 3.6 mi away
Boone Grove High School
Secondary · 3.9 mi away
Union Center Elementary School
Elementary · 4.0 mi away
Porter Township School Corporation
Elementary · 4.0 mi away
John Wood Elementary School
Elementary · 4.2 mi away
Union Township Middle School
Secondary · 4.3 mi away
Merrillville High School Arena
Secondary · 5.6 mi away
ABC Academy
School · 6.0 mi away
Hobart High School
Secondary · 6.3 mi away
Joan Martin Elementary School
Elementary · 6.6 mi away
Trinity Lutheran Church
School · 6.6 mi away
Trinity Lutheran Church & School
School · 6.7 mi away
Pathway Christian School
School · 6.7 mi away
Pierce Middle School
Secondary · 6.9 mi away
Gingerbread School
School · 6.9 mi away
Commute Calculator
Nearby Homes

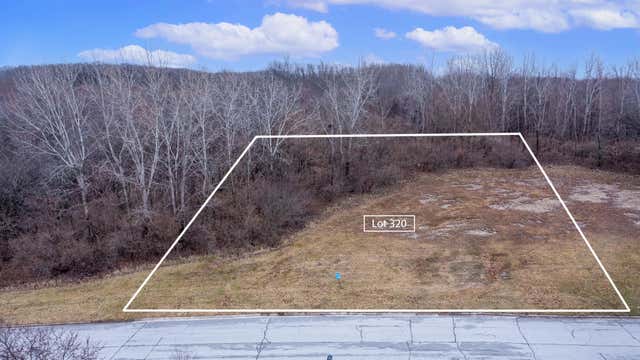


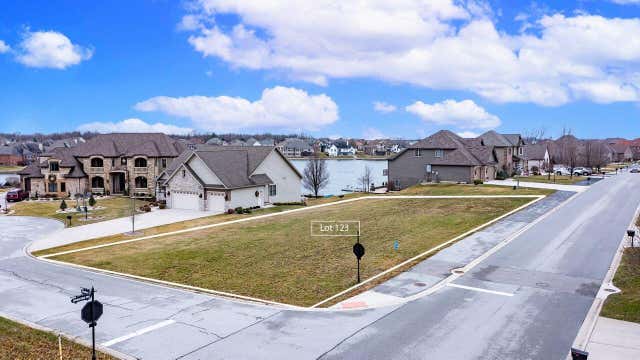
Similar Homes Nearby


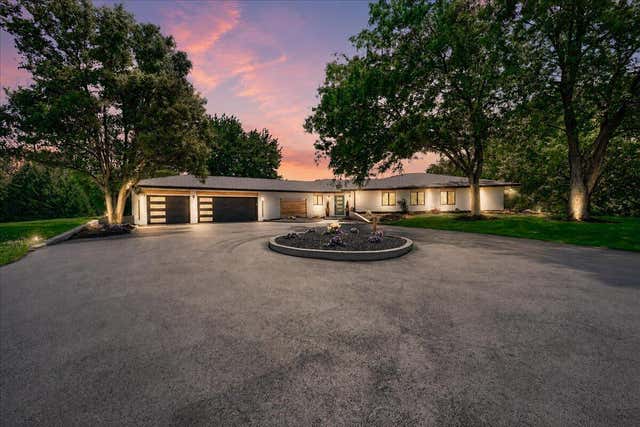
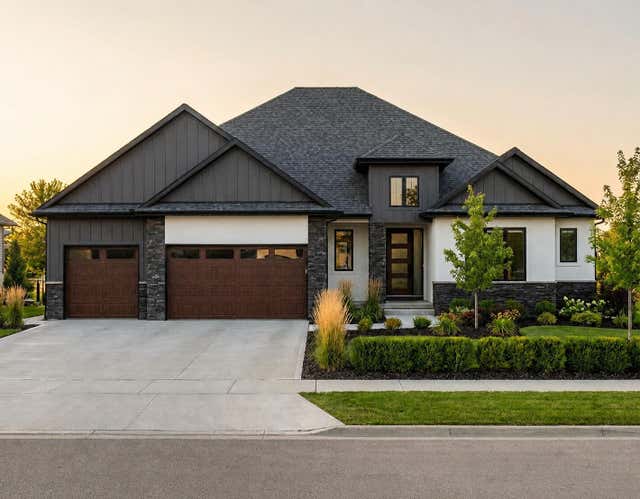
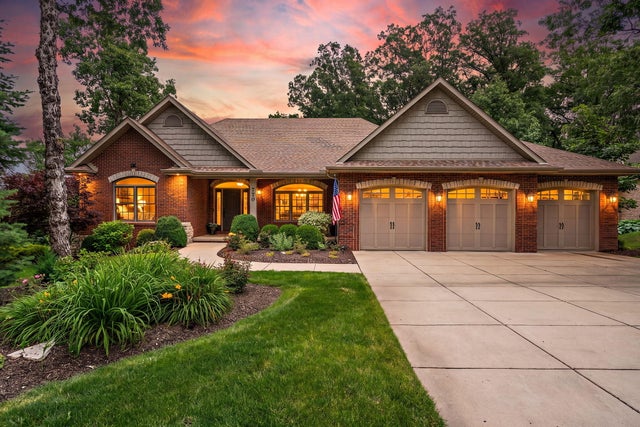

Similar Home Values
Comparable nearby listings and their asking prices.
| Address | Price | Beds | Baths | Sq Ft |
|---|---|---|---|---|
| 863 Sylvia Lane, Crown Point, IN | $985,000 | 5 | 5 | 4,721 |
| 85 Eskir Lane, Crown Point, IN | $989,975 | 4 | 4 | 3,473 |
| 6185 E 107th Place, Crown Point, IN | $999,900 | 4 | 3 | 3,600 |
| 87 Eskir Lane, Crown Point, IN | $999,999 | 4 | 3 | 3,168 |
| 770 Quinlan Court, Crown Point, IN | $1,050,000 | 4 | 4 | 5,050 |
| 1442 W 127th Place, Crown Point, IN | $1,125,000 | 4 | 4 | 4,913 |
Moving Cost Estimate
EXIT Agents in Crown Point


Listing Courtesy: McColly Real Estate - 2196633835
Presented by: David Taylor
Last Updated: 2026-05-01