

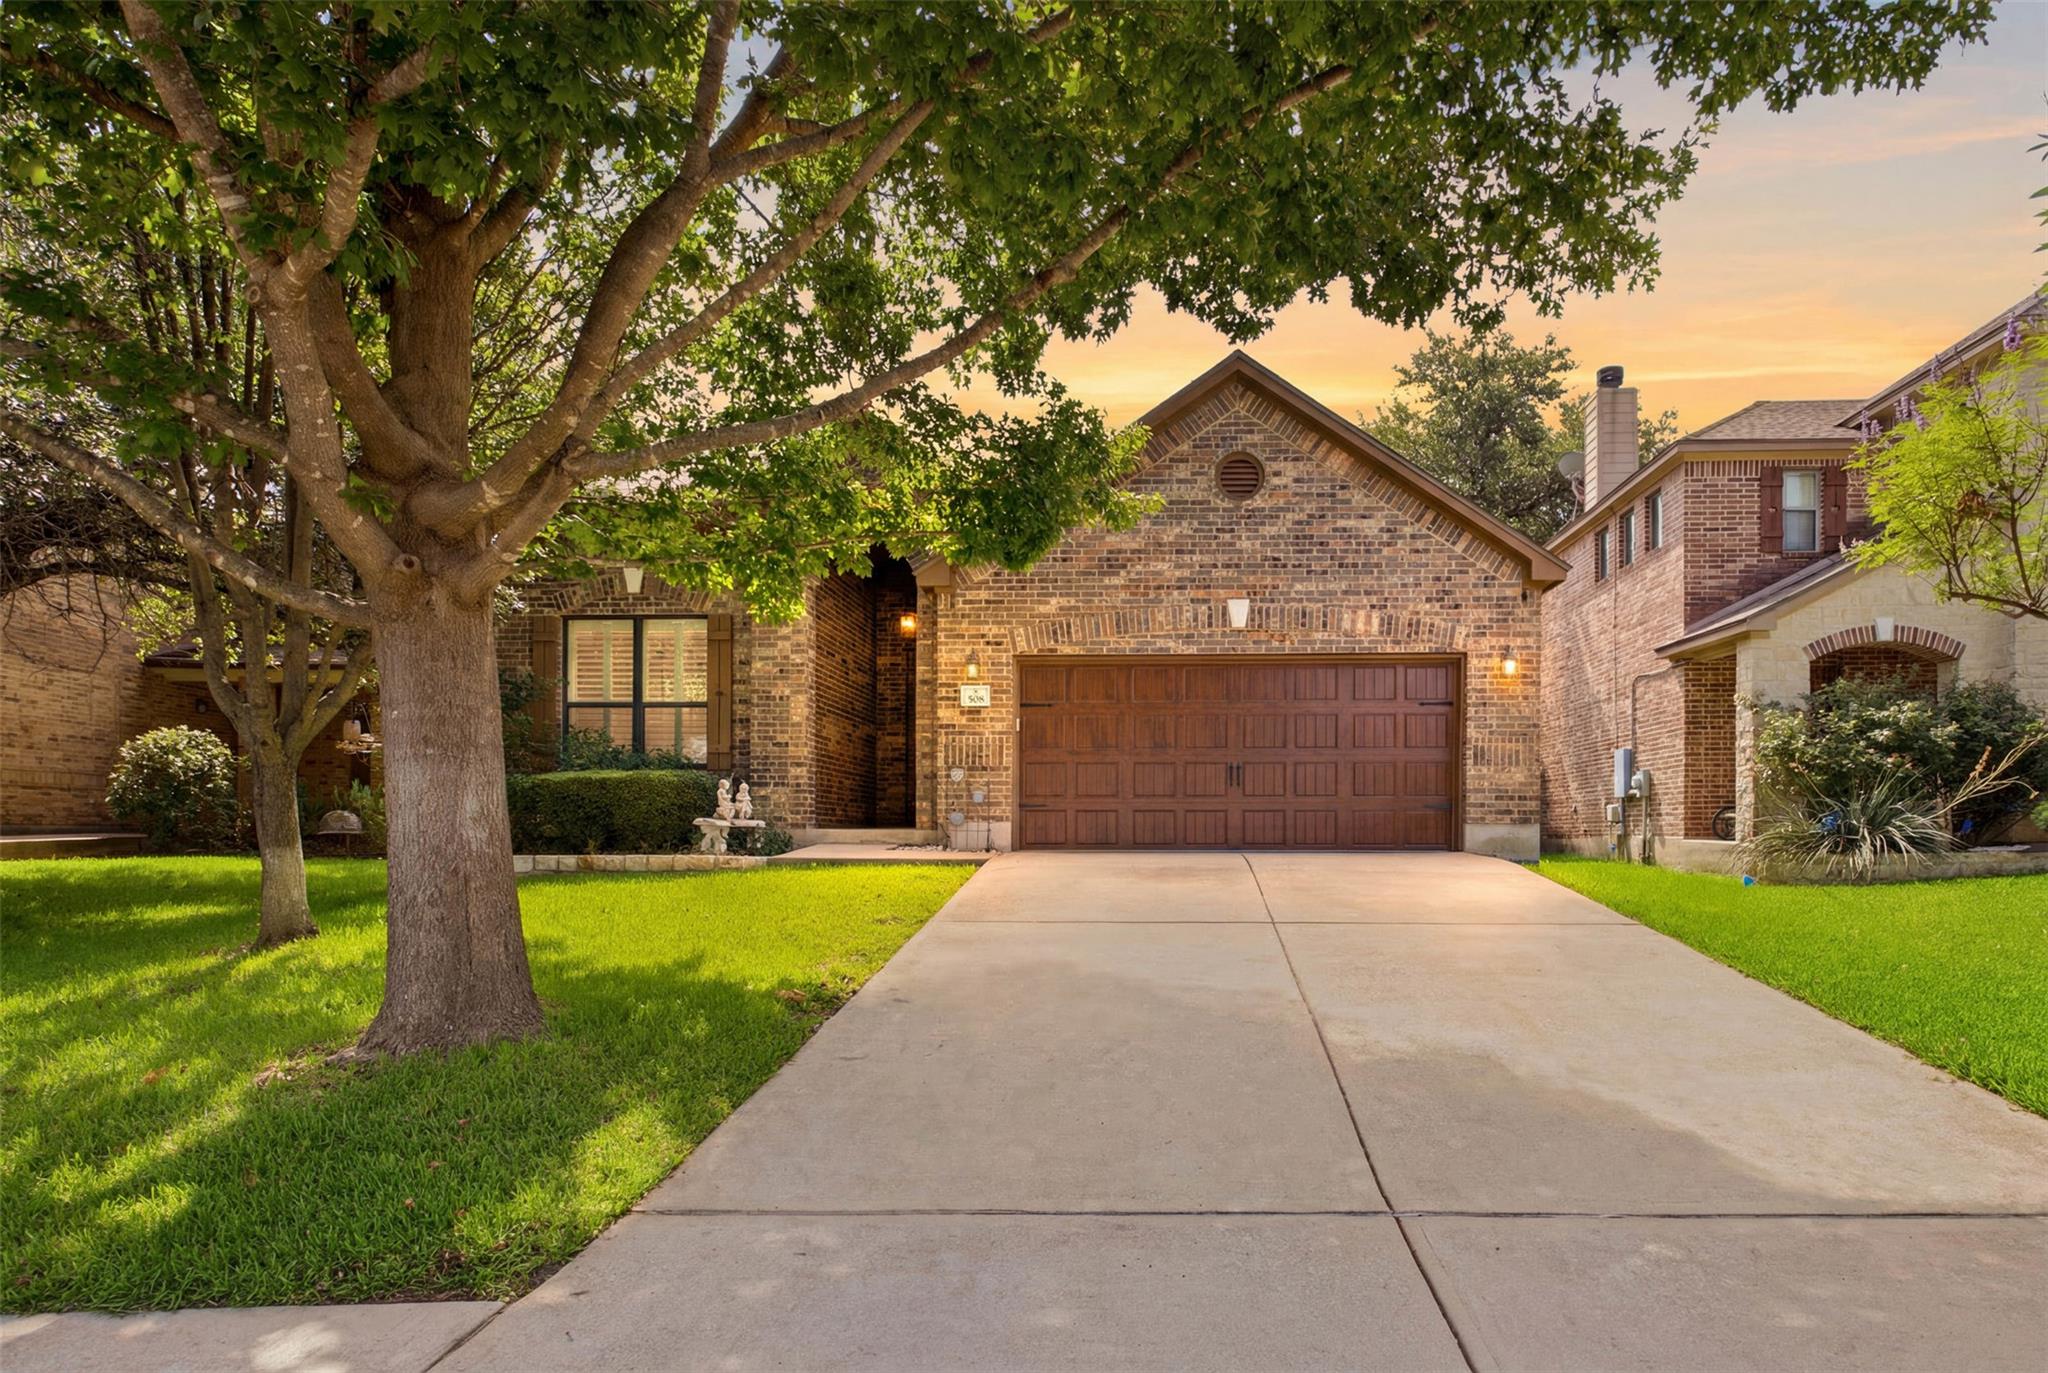
508 Trail Dust DR, Cedar Park, TX 78613
Silverado West Ph B Sec 01 · Williamson County
Key Facts
Description
This home has been well maintained 3-bed, 2-bath, 2-car garage sitting on a quiet cul-de-sac in Cedar Park. Enjoy a beautiful community pool with easy access, without the costly maintenance or high electric and water bills to worry about! This single-story split plan features a fully bricked exterior, 9-ft ceilings, and beautiful tile and hardwood flooring throughout — zero carpet. The private owner’s suite offers a spacious sitting area, oversized walk-in closet, and a sound resistant insulated walls in the en-suite bath with garden tub and separate shower. The kitchen features granite countertops, 42" wall cabinets, a breakfast bar, and quality Whirlpool appliances. Motorized shades & custom wood shutters by Hunter Douglas, recessed lights on dimmers, and a built-in entertainment center with 5.1 surround sound add style and comfort throughout. Outdoors, enjoy a covered front porch, shaded pergola covered patio, fully fenced yard with dog run, and low-maintenance landscaping with a sprinkler system. Very private back yard. Extras include a whole-house surge protector, pre plumbed water softener, simulated wood steel insulated garage door, and tool cabinets. 5.1 surround sound system, sub-woofer and receiver all convey with the home along with the Hunter Douglas shade remote controller. The community offers a pool, playground, and dog park. Walk or bike to all 3 Leander ISD schools and nearby Brushy Creek Trailhead. Minutes from HEB, Costco, Walmart, Cedar Park Rec Center, Cinemark, the HEB Center (Concerts, Hockey, Basketball, etc.), and a thriving dining and entertainment scene.
Property Information
Property Type
Residential
Sub-Type
Single Family Residence
Year Built
2009
Living Area
1,774 sq ft
Lot Size
0.15 acres
Garage Spaces
2
Parking Spaces
2
Ownership
Fee-Simple
Days on Market
41
MLS® Listing#
8377939
Property Features
Interior
Exterior
Appliances
Cooling
Heating
Flooring
Fireplace
Pool
Parking
Laundry
Patio
Fencing
Lot Features
Construction
Foundation
Roof
Windows
Security
Other Structures
Community
Utilities
Sewer
Water Source
Rooms
- Main
- Main
- Main
- Great RoomMain
- KitchenMain
- LaundryMain
Schools
- Elementary:
- Ronald Reagan
- Middle:
- Artie L Henry
- High:
- Vista Ridge
Financial Details
HOA
$726 / Semi-Annually
Silverado West HOA
Annual Taxes
$8,771
Tax year 2025
Assessed Value
$442,731
Parcel Number
17W3451B1L00040008
Directions
From N Vista Ridge travel west on Henry Rifle about 100' then turn left (south) on Trail Dust Drive. The home is on the left near the cul-de-sac.
Affordability Calculator
$95,780
Estimated monthly payment
$2,549/mo
Principal $383,120 · Est. interest $534,486 over 30 yrs
Neighborhood Market Statistics
How this home compares to active listings in Cedar Park, TX
- $507,631
- Median Listing Price
- 53
- Median Days on Market
- 2,459
- Median Sq Ft
- $207
- Median Price / Sq Ft
- 841
- Active Listings
- This home’s price is 6% below the area median.
- Its price per sq ft is 30% above the area median.
Market statistics compiled from active EXIT Realty® and MLS listings in Cedar Park, TX.
Location

Points of Interest in Cedar Park, TX
Showing the Cedar Park area map.
Nearby Schools
Artie L Henry Middle
Elementary · 0.2 mi away
Primrose Schools
Elementary · 0.5 mi away
Vista Ridge High School
Secondary · 0.6 mi away
Reagan Elementary School
Elementary · 0.7 mi away
Pflugerville Montessori School
Elementary · 1.1 mi away
Sapientia Montessori School
Elementary · 1.1 mi away
Guidepost Montessori at Brushy Creek
Elementary · 1.1 mi away
Hare Krishna Temple of Austin
School · 1.1 mi away
Cox Elementary School
Elementary · 1.7 mi away
Rutledge Elementary School
Elementary · 1.8 mi away
Cedar Park Montessori
Elementary · 2.1 mi away
Abacus School of Austin
School · 2.1 mi away
Challenger School
Elementary · 2.2 mi away
Cedar Park Charter Academy
School · 2.3 mi away
Stiles Middle School
Elementary · 2.4 mi away
The Studio Cedar Park
School · 2.5 mi away
Monta Jane Akin Elementary
Elementary · 2.6 mi away
Reed Elementary Pta
Elementary · 2.7 mi away
Block House Creek Elementary School
Elementary · 2.7 mi away
Patsy Sommer Elementary School
Elementary · 2.7 mi away
Commute Calculator
Nearby Homes
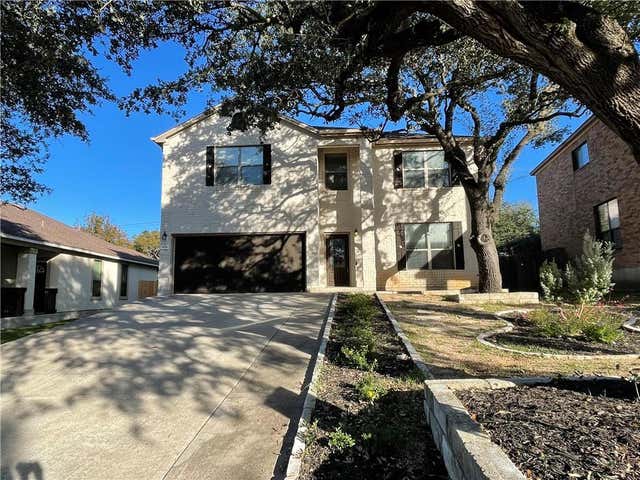

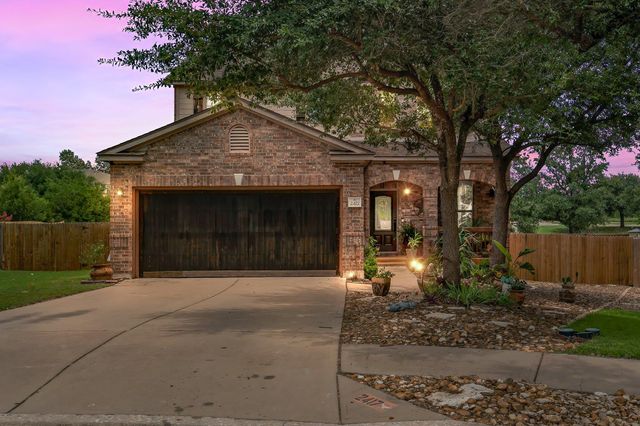
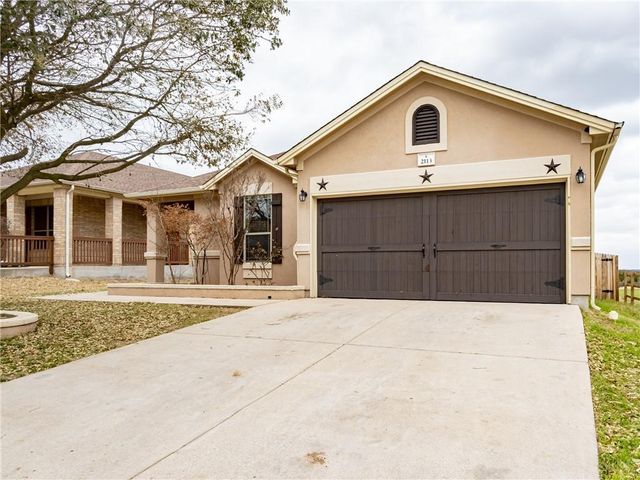
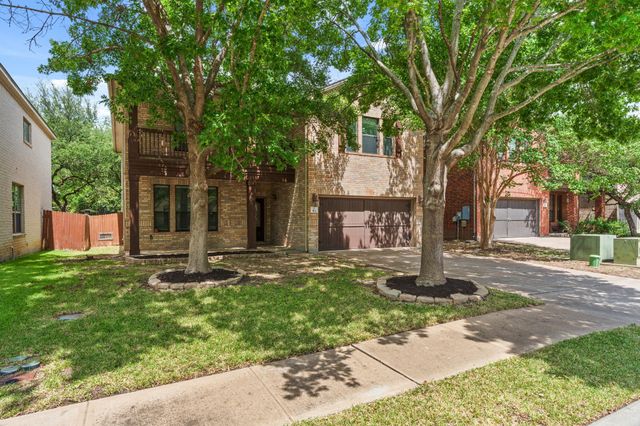
Similar Homes Nearby


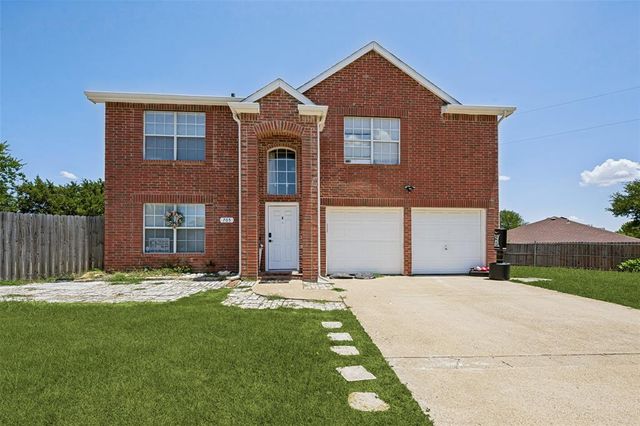

Similar Home Values
Comparable nearby listings and their asking prices.
| Address | Price | Beds | Baths | Sq Ft |
|---|---|---|---|---|
| 2608 Glen Field DR, Cedar Park, TX | $335,500 | 3 | 3 | 2,283 |
| 1118 Germany Drive, Cedar Hill, TX | $336,000 | 3 | 2 | 1,633 |
| 2423 BYFIELD DR, Cedar Park, TX | $336,000 | 3 | 3 | 1,832 |
| 2418 Seguine Drive, Deer Park, TX | $339,000 | 3 | 2 | 2,291 |
| 705 Bluebonnet Drive, Cedar Hill, TX | $339,000 | 4 | 3 | 2,357 |
| 1508 Big Bend DR, Cedar Park, TX | $339,000 | 3 | 3 | 1,728 |
Moving Cost Estimate
EXIT Agents in Cedar Park


Listing Courtesy: Keller Williams Realty - (512) 346-3550
Last Updated: 2026-06-09