

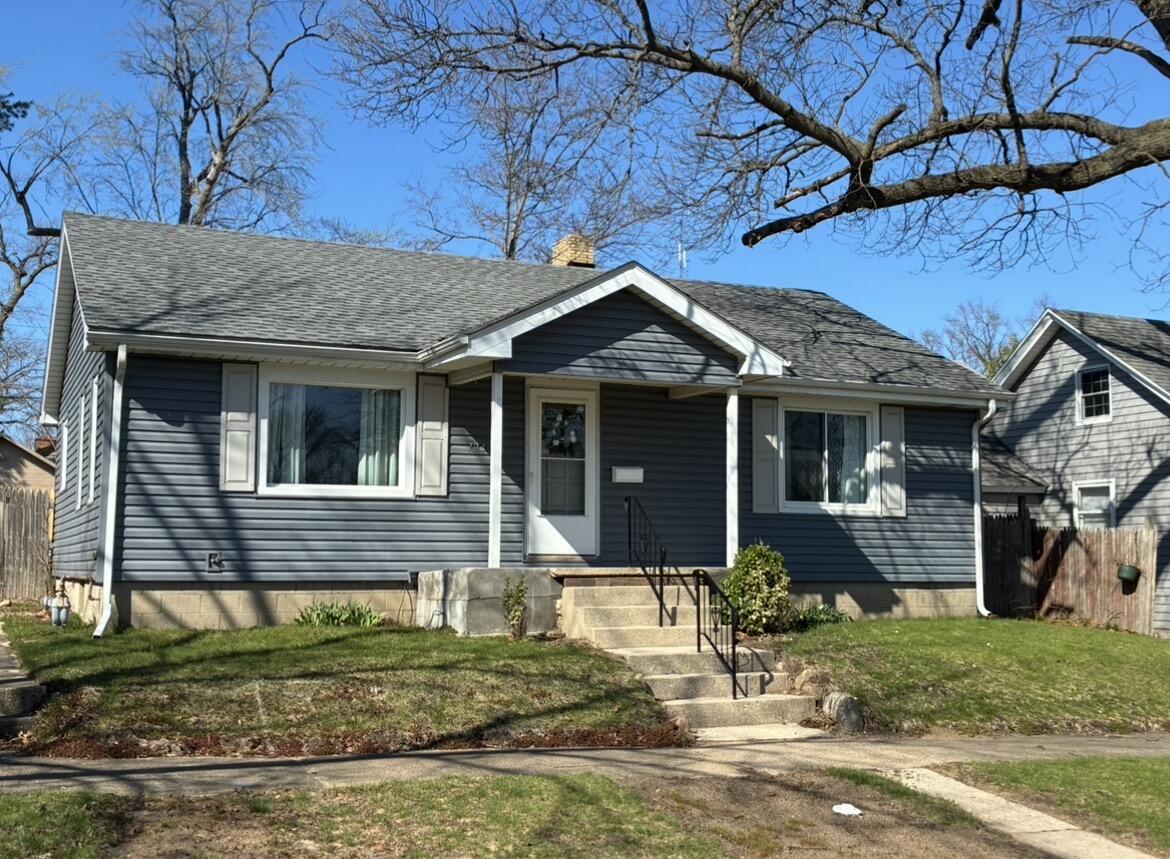
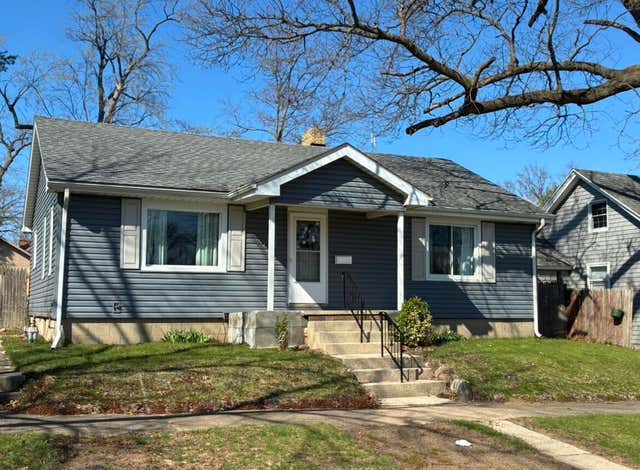
724 Dupage Street, Michigan City, IN 46360
None · La Porte County
Key Facts
Description
Newer roof, newer windows and furnace. This 3 bedroom, 1 bath home has plenty of room to grow with an additional room with a closet in the basement, a 23 x 15 rec room, large mechanical room with lots of storage, 12x12 bar area for entertaining an additional toilet room. The 3 BR's and hallway have newer carpet and have been recently painted. Living room is large enough to be a living room/dining room combo. The kitchen has ample cabinetry going up to the ceiling. Updated stove and built-in microwave with undermount sink. The bathroom has been updated with a ceramic tile floor and 3/4's of the wall has been tiled as well. Newer vanity, faucet, medicine cabinet, vanity light, overhead light, and refinished tub. The bathroom also has a large linen closet. Stove, microwave, refrigerator, and dishwasher stay. This home has updated vinyl siding, a fenced yard, alley access with parking for 2 cars & a 2 car garage with a new roof. 8 mis to the beach. 10 mins to the Lighthouse Mall
Property Information
Property Type
Residential
Sub-Type
Single Family Residence
Year Built
1951
Living Area
1,702 sq ft
Lot Size
0.13 acres
Garage Spaces
2
Days on Market
74
MLS® Listing#
837343
Property Features
Interior
Exterior
Appliances
Cooling
Heating
Flooring
Basement
Parking
Laundry
Patio
Lot Features
Construction
Roof
Windows
Security
Utilities
Sewer
Water Source
Schools
- Elementary:
- Lake Hills Elementary
- Middle:
- Martin T Krueger Middle School
- High:
- Michigan City High School
Financial Details
HOA
None
Annual Taxes
$2,096
Tax year 2025
Assessed Value
$104,800
Parcel Number
460128386013000022
Directions
Franklin to Homer to Cleveland to Dupage
Affordability Calculator
$40,000
Estimated monthly payment
$1,064/mo
Principal $159,999 · Est. interest $223,213 over 30 yrs
Neighborhood Market Statistics
How this home compares to active listings in Michigan City, IN
- $281,481
- Median Listing Price
- 52
- Median Days on Market
- 1,845
- Median Sq Ft
- $161
- Median Price / Sq Ft
- 146
- Active Listings
- This home’s price is 29% below the area median.
- Its price per sq ft is 27% below the area median.
Market statistics compiled from active EXIT Realty® and MLS listings in Michigan City, IN.
Location

Getting Around
Points of Interest in Michigan City, IN
Showing the Michigan City area map.
Nearby Schools
Marsh Elementary School
Elementary · 0.4 mi away
A K Smith Area Career Center
Secondary · 0.5 mi away
Boys & Girls Clubs of La Porte County
School · 0.5 mi away
Elston Middle School
Elementary · 0.5 mi away
Akscissory
Secondary · 0.5 mi away
Queen of All Saints School
School · 0.7 mi away
Wee Care
School · 0.7 mi away
Saint Stanislaus Kostka Catholic School
School · 0.7 mi away
St Paul Lutheran School
Secondary · 0.8 mi away
Michigan City Area Schools
School · 0.9 mi away
Marquette High School
Secondary · 0.9 mi away
Joy Elementary School
Elementary · 1.2 mi away
Michigan City Area Schools
School · 1.2 mi away
Edgewood Elementary School
Elementary · 1.3 mi away
Lake Hills Elementary School
Elementary · 1.3 mi away
Knapp Elementary School
Elementary · 1.5 mi away
Barker Middle School
Secondary · 1.6 mi away
Krueger Middle School
Secondary · 1.7 mi away
Ivy Tech Community College
School · 1.7 mi away
St John's Preschool
School · 1.9 mi away
Commute Calculator
Nearby Homes
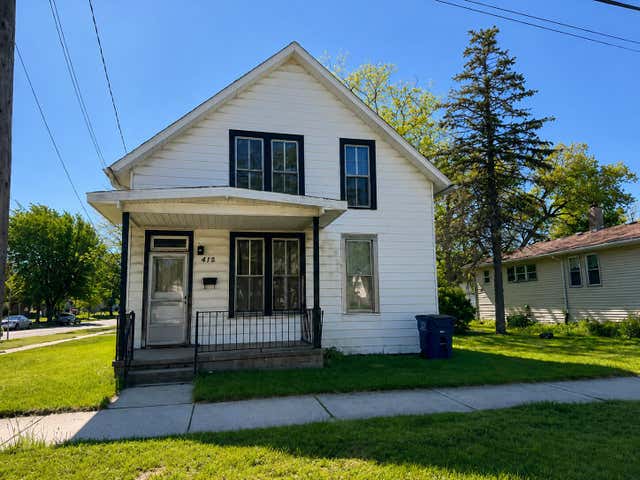

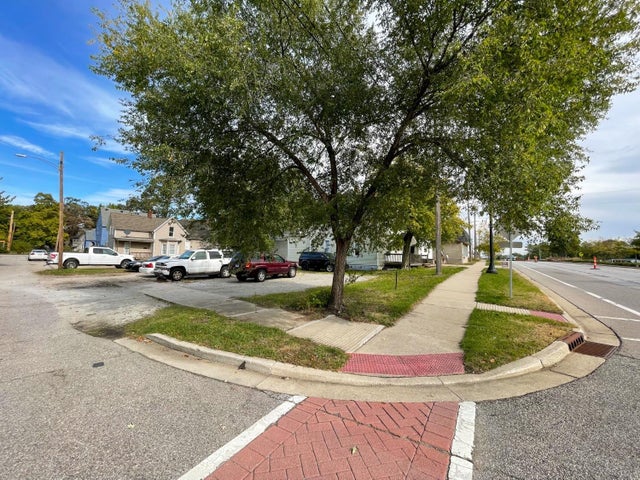

Similar Homes Nearby




Similar Home Values
Comparable nearby listings and their asking prices.
| Address | Price | Beds | Baths | Sq Ft |
|---|---|---|---|---|
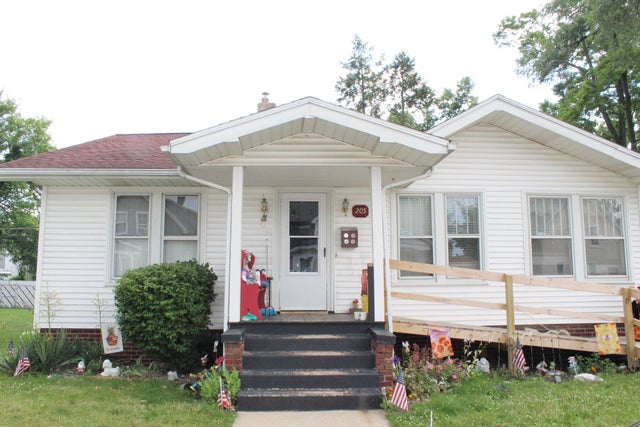
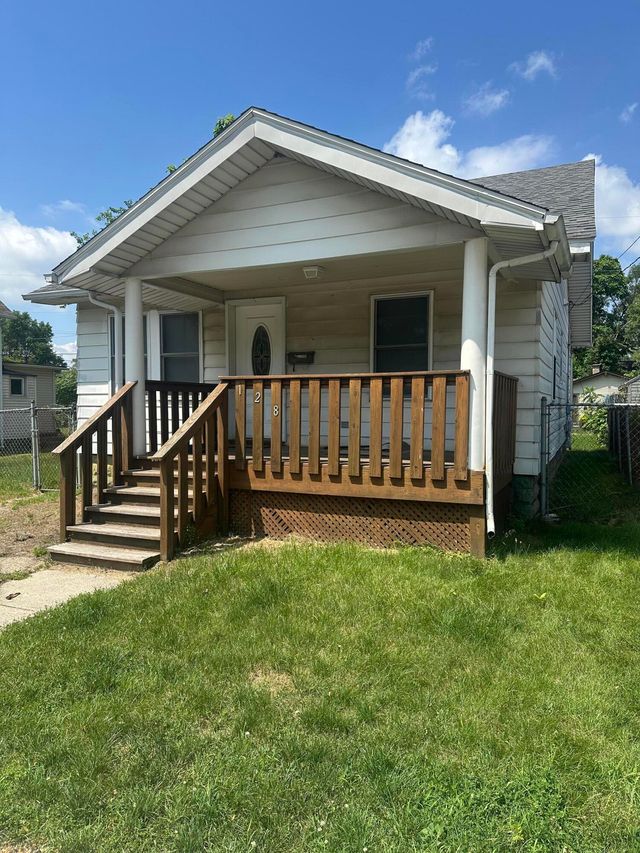
| 205 Belden Street, Michigan City, IN | $140,000 | 3 | 2 | 1,589 |
| 106 Crestwood Drive, Michigan City, IN | $147,900 | 3 | 2 | 1,924 |
| 105 Hancock Avenue, Michigan City, IN | $149,000 | 5 | 1 | 1,727 |
| 128 Grace Street, Michigan City, IN | $150,000 | 2 | 1 | 864 |
| 117 N Calumet Avenue, Michigan City, IN | $159,000 | 3 | 1 | 1,796 |
| 703 N Carroll Avenue, Michigan City, IN | $159,900 | 3 | 2 | 1,806 |
Moving Cost Estimate
EXIT Agents in Michigan City


Listing Courtesy: Paradigm Realty Solutions, LLC - 5743613933
Presented by: Joshua Vida
Last Updated: 2026-04-17