

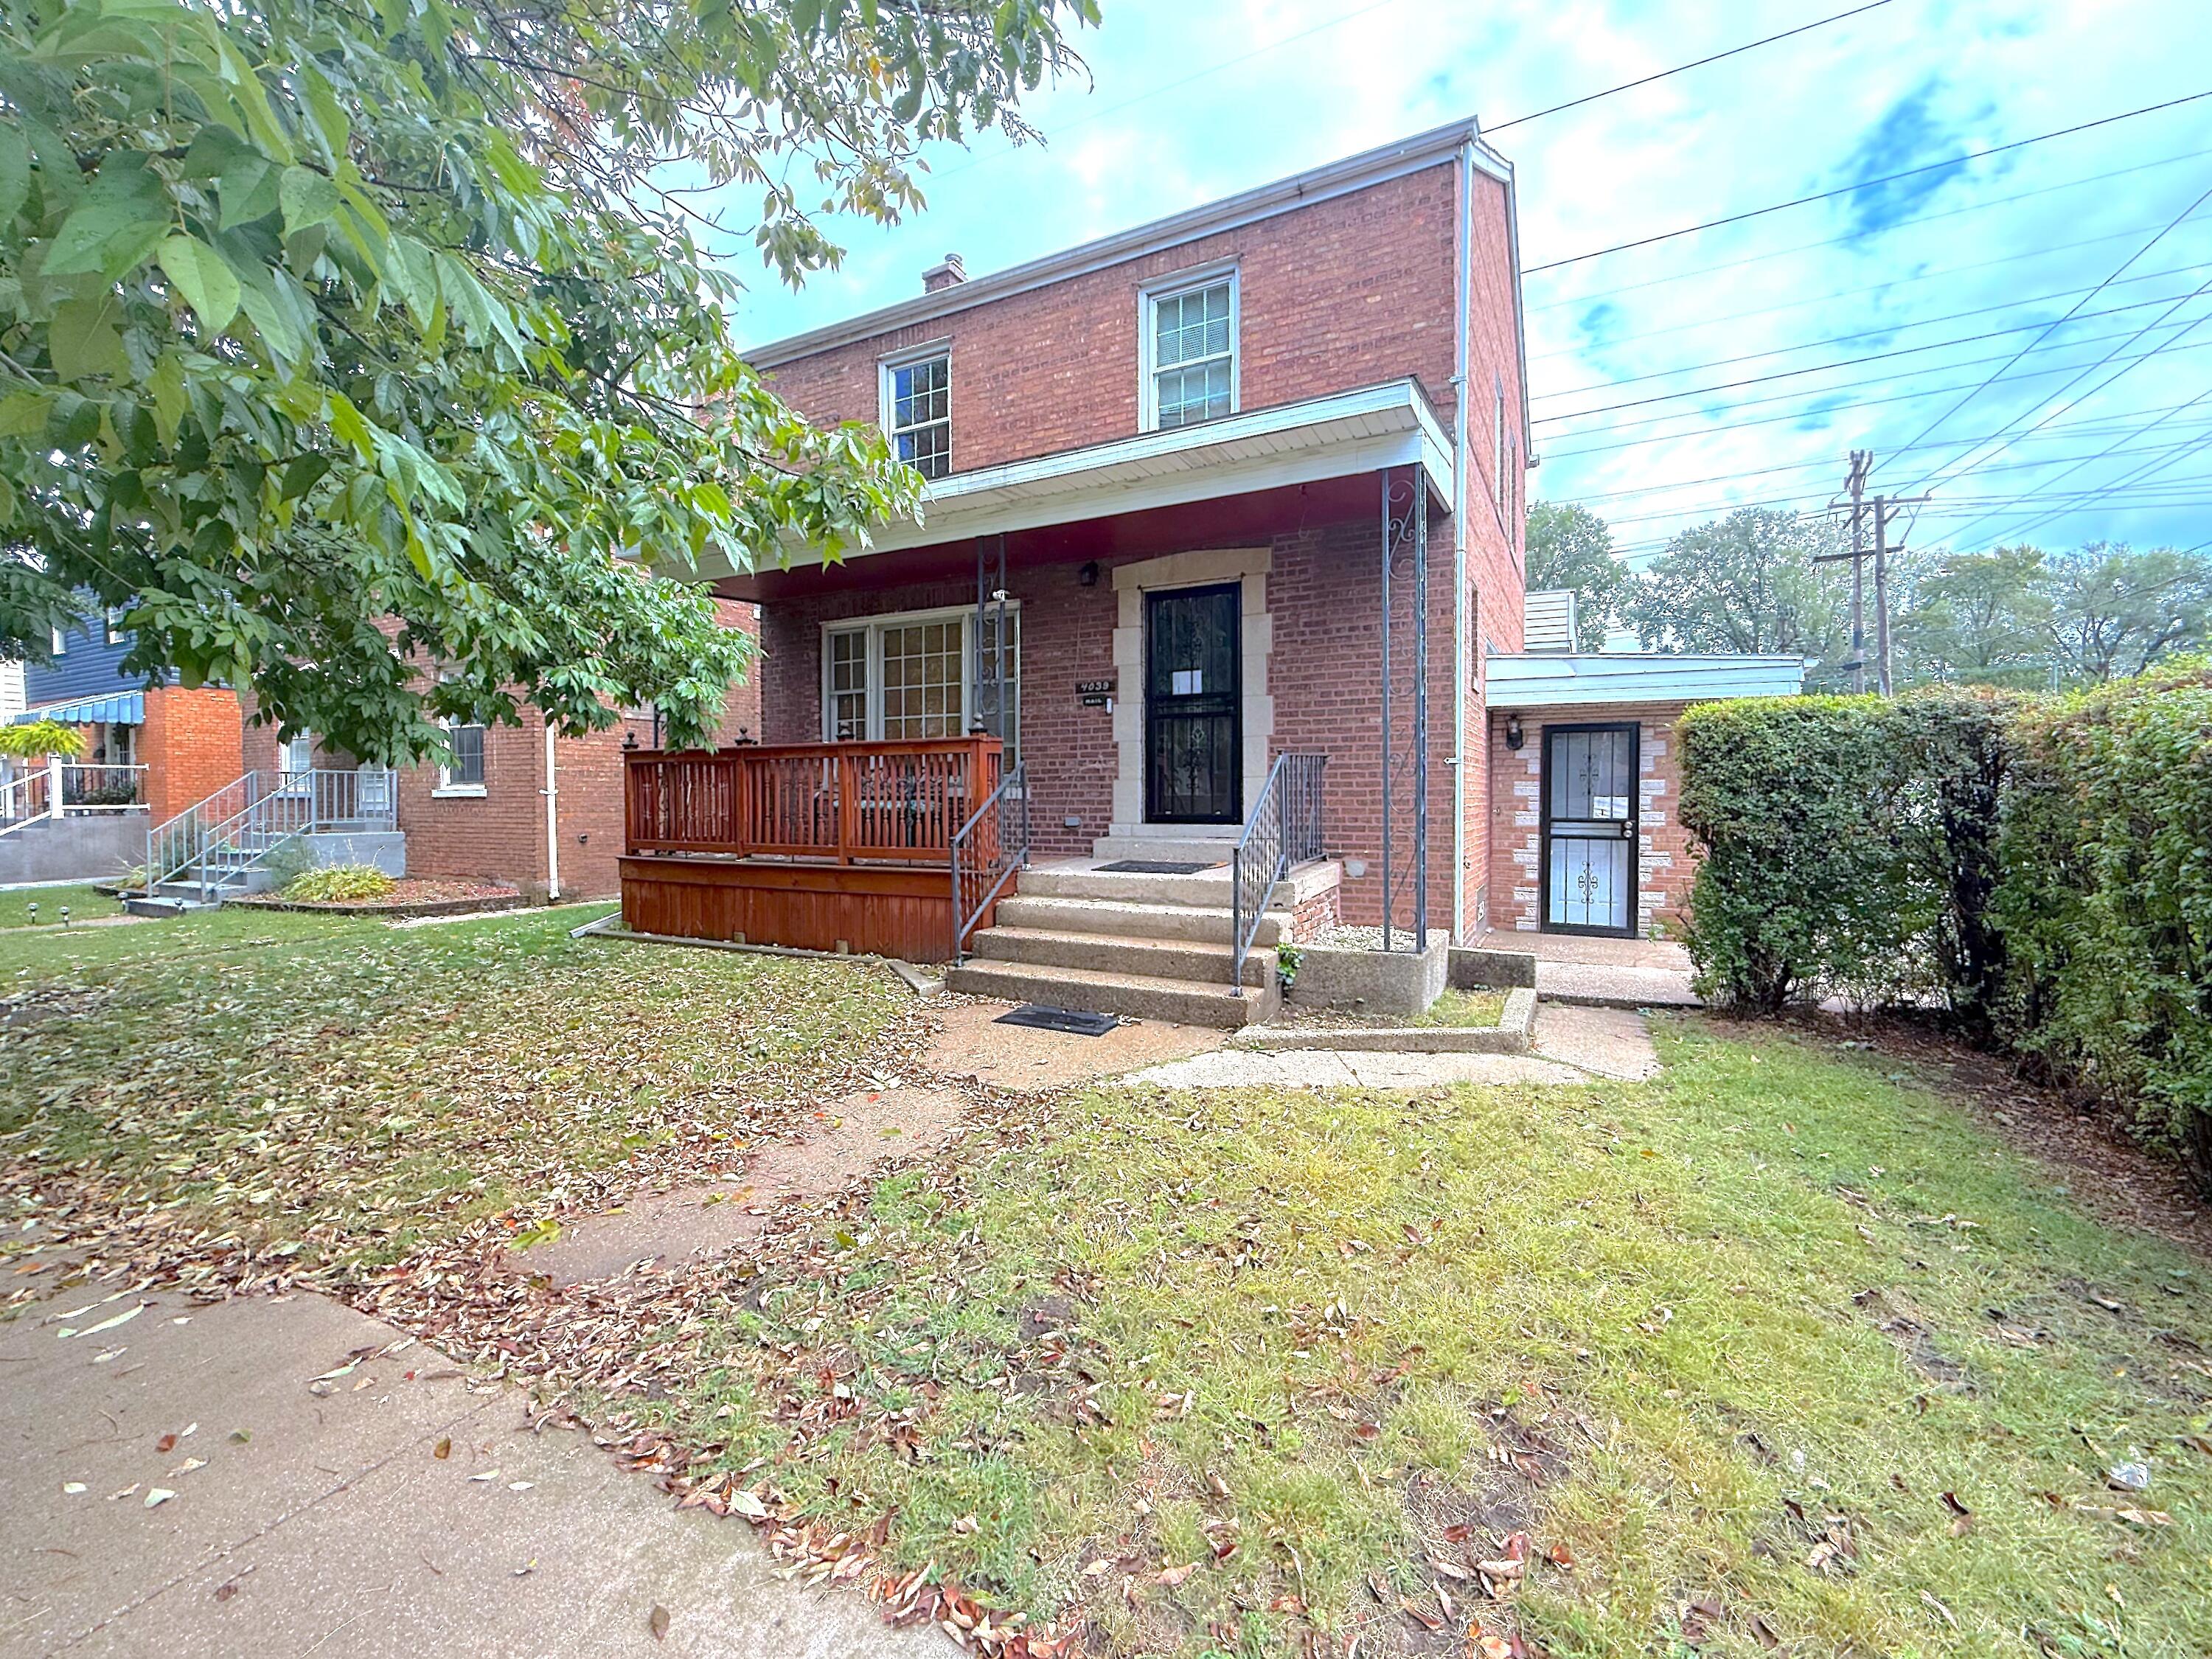
4039 Torrence Avenue, Hammond, IN 46327
Hammond Steel City Add · Lake County
Key Facts
Description
SPACIOUS HOME that just got an internal face lift! Updated Kitchen, redone hardwood floors, brand new carepting; new doors; Quartz Counter top! All BRICK 4 Bedroom/2 bath/2 story home with a basement! There is a large back addition that offers a 4th bedroom; dry bar and rec area with a pool table that stays! This Gem is over 3500 sq feet! Located near the expressway, local retail, etc. Definitely a must see! Seller is also offering a Home Warranty through American Home Shield!
Property Information
Property Type
Residential
Sub-Type
Single Family Residence
Year Built
1947
Living Area
3,508 sq ft
Lot Size
0.10 acres
Garage Spaces
2
Days on Market
86
MLS® Listing#
836869
Property Features
Interior
Exterior
Appliances
Cooling
Heating
Flooring
Fireplace
Basement
Pool
Parking
Patio
Fencing
Lot Features
Construction
Roof
Sewer
Water Source
Financial Details
HOA
None
Annual Taxes
$2,595
Tax year 2024
Assessed Value
$234,900
Parcel Number
450224481012000023
Directions
North on Calumet Ave Left on 133rd St right on Torrence Ave
Affordability Calculator
$55,500
Estimated monthly payment
$1,477/mo
Principal $222,000 · Est. interest $309,710 over 30 yrs
Neighborhood Market Statistics
How this home compares to active listings in Hammond, IN
- 37
- Median Days on Market
- 1,304
- Median Sq Ft
- $151
- Median Price / Sq Ft
- 67
- Active Listings
- Its price per sq ft is 48% below the area median.
Market statistics compiled from active EXIT Realty® and MLS listings in Hammond, IN.
Location
- 4039 Torrence Avenue, Hammond, IN 46327
Points of Interest in Hammond, IN
Showing the Hammond area map.
Nearby Schools
Abraham Lincoln Elementary School
Elementary · 0.3 mi away
Washington Irving Elementary School
Elementary · 0.9 mi away
City Baptist Schools
School · 1.1 mi away
Bishop Noll Institute
Secondary · 1.3 mi away
East Chicago Central High School
Secondary · 1.3 mi away
Harrison Elementary School
Elementary · 1.6 mi away
Burnham Elementary School
Elementary · 1.6 mi away
West Side Junior High School
Secondary · 1.6 mi away
Carrie Gosch Early Learning Center
School · 1.6 mi away
Hammond Academy of Science and Technology
School · 1.7 mi away
Wilson Elementary School
Elementary · 1.7 mi away
William McKinley Elementary School
Elementary · 1.8 mi away
McKinley Elementary School East Chicago, Indiana
Elementary · 1.8 mi away
Columbia Elementary School
Elementary · 1.8 mi away
St Stanislaus School
School · 1.9 mi away
Chicago Public Schools
Elementary · 2.0 mi away
School City of Hammond
School · 2.1 mi away
Area Career Center
Secondary · 2.1 mi away
Tom Thumb Child Care Center
School · 2.1 mi away
Wentworth Intermediate School
Elementary · 2.2 mi away
Commute Calculator
Nearby Homes

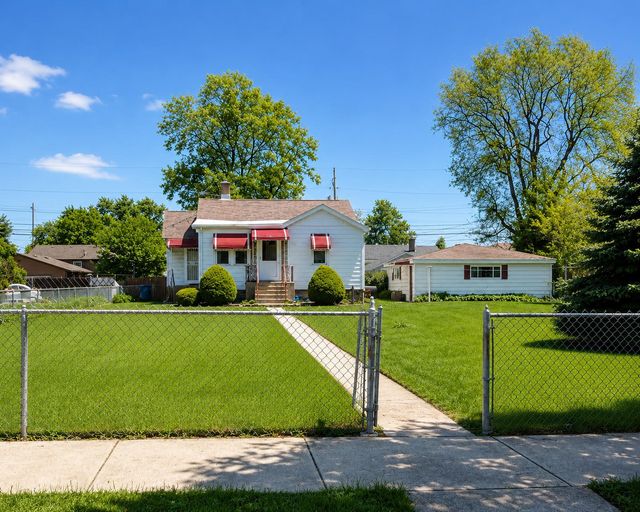
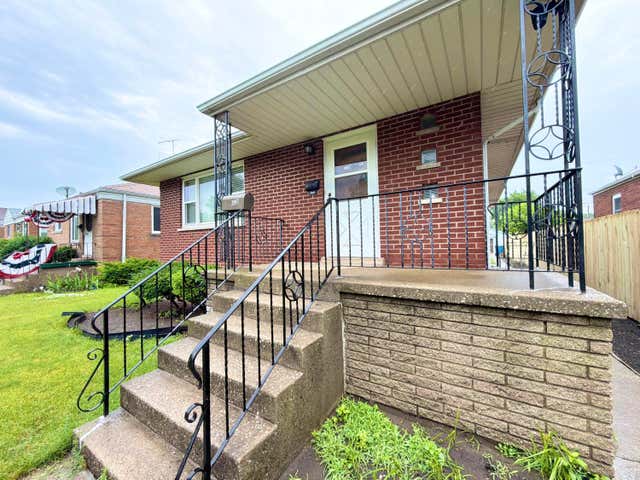
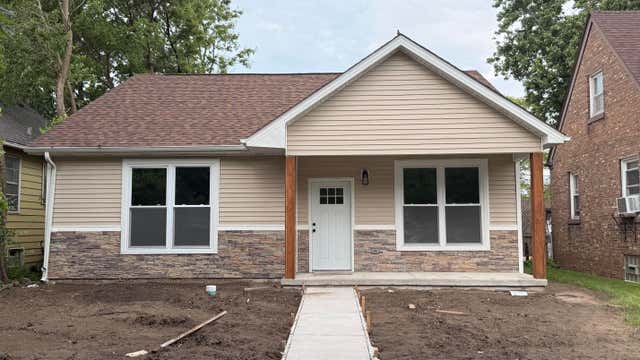
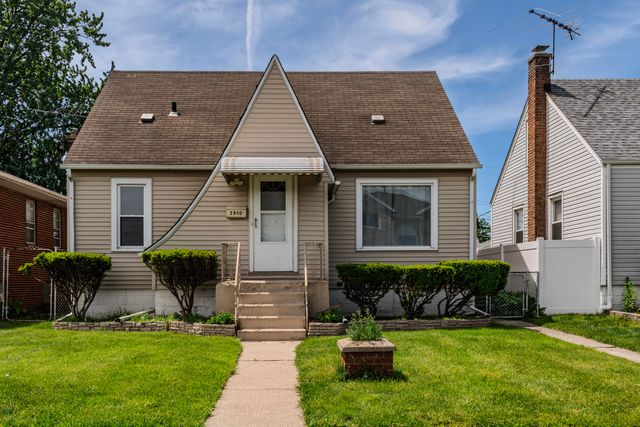
Similar Homes Nearby


Similar Home Values
Comparable nearby listings and their asking prices.
| Address | Price | Beds | Baths | Sq Ft |
|---|---|---|---|---|
| 7236 Howard Avenue, Hammond, IN | $194,900 | 3 | 2 | 1,200 |
| 3741 E 165th Street, Hammond, IN | $195,000 | 4 | 2 | 1,080 |
| 6620 Missouri Avenue, Hammond, IN | $199,000 | 3 | 1 | 1,190 |
| 5941 Birch Avenue, Hammond, IN | $199,000 | 3 | 1 | 900 |
| 724 Willow Court, Hammond, IN | $199,900 | 3 | 1 | 800 |
| 6333 Monroe Avenue, Hammond, IN | $200,000 | 3 | 1 | 1,125 |
Moving Cost Estimate
EXIT Agents in Hammond


Listing Courtesy: New Chapter Real Estate - 2192278454
Presented by: Mercedes Pomales
Last Updated: 2026-04-10