

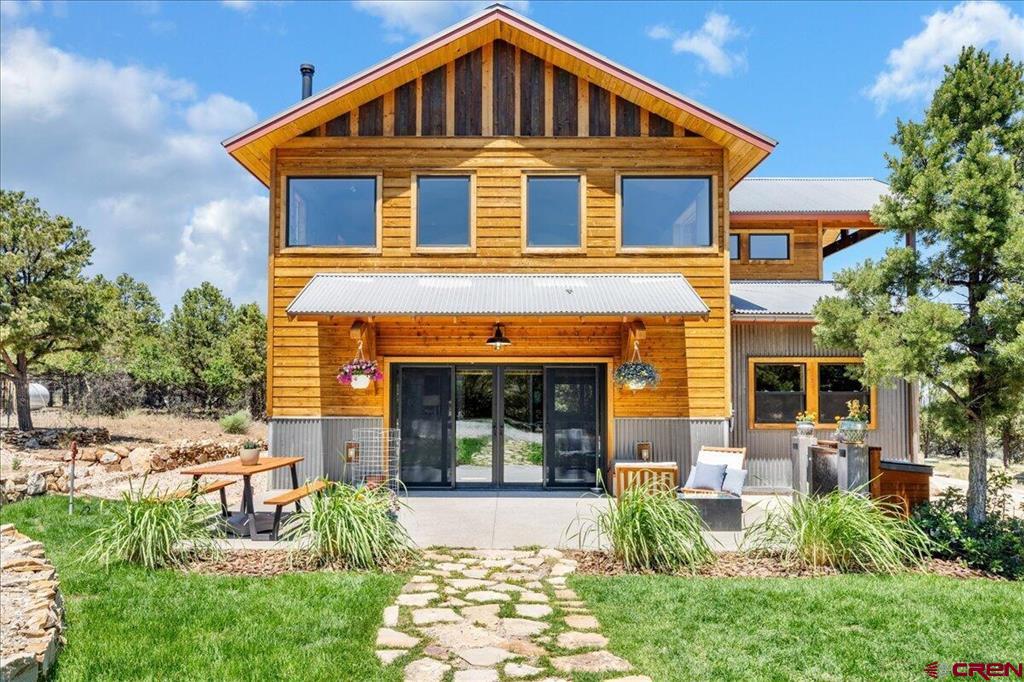
79 E Cedar Lane, Ridgway, CO 81432
Loghill · Ouray County
Key Facts
Description
A timeless expression of mountain modern design, this custom-crafted residence offers an exceptional blend of architectural character, refined comfort, and breathtaking alpine scenery. Nestled on nearly two private acres within the coveted Loghill Village community, the home captures sweeping views of the San Juan and Cimarron Mountains while providing an unmatched sense of privacy just minutes from Ridgway, Ouray, Telluride, and Montrose. Designed with intention and built to endure, every detail reflects exceptional craftsmanship. Warm natural wood finishes, soaring ceilings, expansive windows, and thoughtfully curated materials create an inviting mountain contemporary aesthetic. The heart of the home is an open-concept living space anchored by a striking reclaimed brick accent wall in the kitchen and a classic wood-burning stove, creating an atmosphere that is both sophisticated and welcoming. Radiant in-floor heat provides year-round comfort, while reclaimed structural steel beams salvaged from a historic barge add a distinctive architectural element that tells a story all its own. The seamless connection between indoor and outdoor living makes this home equally suited for entertaining or quiet evenings surrounded by nature. Beautifully landscaped grounds feature expansive patios, a custom water feature, a gas fire pit, raised garden beds, and two greenhouses, creating an idyllic mountain retreat where every season can be enjoyed. The oversized attached garage offers even greater versatility with a separate studio loft complete with a kitchenette and full bathroom. An exceptional opportunity to put your own finishing touches to create a fully self-contained guest suite, caretaker's residence, private office, or income-producing rental. Whether enjoying coffee as the first light illuminates the San Juans or gathering around the fire beneath a canopy of stars, this property offers an extraordinary lifestyle defined by craftsmanship, comfort, and connection to the surrounding landscape. Rarely does a home combine timeless design, exceptional quality, and such a spectacular setting in one of Southwest Colorado's most sought-after mountain communities.
Property Information
Property Type
Residential
Sub-Type
Single Family Residence
Year Built
2019
Living Area
2,543 sq ft
Lot Size
1.99 acres
Garage Spaces
2
MLS® Listing#
836773
Property Features
Schools
- Elementary:
- Ridgway K-5
- Middle:
- Ridgway 6-8
- High:
- Ridgway 9-12
Financial Details
HOA
Yes
https://www.loghillvillage.org/index.htm
Annual Taxes
$2,962
Tax year 2025
Parcel Number
425532305010
Directions
1. Start at the intersection of US-550 and CO-62 (the main traffic light in Ridgway). 2. Head east on CO-62 toward Dallas Divide. 3. After leaving town, turn left onto County Road 24 (if approaching from Ridgway). 4. Continue to Cedar Lane East and turn onto Cedar Lane E. 5. Follow Cedar Lane E to 79 Cedar Lane E, which will be within the subdivision.
Affordability Calculator
$259,000
Estimated monthly payment
$6,893/mo
Principal $1,036,000 · Est. interest $1,445,312 over 30 yrs
Neighborhood Market Statistics
How this home compares to active listings in Ridgway, CO
- $1,000,000
- Median Listing Price
- 85
- Median Days on Market
- 2,269
- Median Sq Ft
- $502
- Median Price / Sq Ft
- 74
- Active Listings
- This home’s price is 30% above the area median.
- Its price per sq ft is 1% above the area median.
Market statistics compiled from active EXIT Realty® and MLS listings in Ridgway, CO.
Location

Points of Interest in Ridgway, CO
Showing the Ridgway area map.
Nearby Schools
Ridgway High School
Secondary · 1.9 mi away
Ridgway School District R-2
School · 1.9 mi away
Ridgway School District R-2
School · 2.5 mi away
Ridgway Elementary School
Elementary · 2.5 mi away
Ouray Public Schools
Secondary · 12.7 mi away
Telluride School District
Elementary · 17.3 mi away
Telluride Academy
School · 17.3 mi away
Telluride High School
Secondary · 17.3 mi away
Telluride Intermediate School
Elementary · 17.3 mi away
Telluride Elementary School
Elementary · 17.4 mi away
Mountain Sprouts Preschool
School · 17.4 mi away
Telluride Mountain School
School · 17.7 mi away
Cottonwood Elementary School
Elementary · 18.2 mi away
Vista Charter School
Secondary · 19.8 mi away
Pope John Paul II Academy
School · 20.1 mi away
Columbine Middle School
Secondary · 20.1 mi away
Colorado West Christian School
School · 20.1 mi away
Schools-Public Vocational Programs
School · 20.2 mi away
Outer Range
School · 20.2 mi away
Montrose County School District Re-1j
School · 20.2 mi away
Commute Calculator
Nearby Homes


Similar Homes Nearby


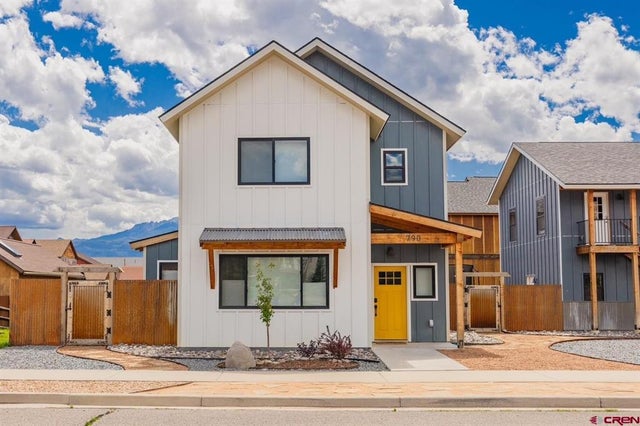
Similar Home Values
Comparable nearby listings and their asking prices.
| Address | Price | Beds | Baths | Sq Ft |
|---|---|---|---|---|
| 1578 Aspen Drive, Ridgway, CO | $915,000 | 3 | 3 | 2,600 |
| 1010 Canyon Drive, Ridgway, CO | $949,000 | 4 | 4 | 3,053 |
| 400 Palomino Trail, Ridgway, CO | $975,000 | 3 | 2 | 1,952 |
| 520 Chipeta Drive "A", Ridgway, CO | $980,000 | 3 | 3 | 1,929 |
| 448 Whitehouse Vista Lane, Ridgway, CO | $985,000 | 3 | 3 | 3,118 |
| 790 and 770 N Laura Street, Ridgway, CO | $997,500 | 4 | 4 | 2,290 |
Moving Cost Estimate
EXIT Agents in Ridgway



Listing Courtesy: Telluride Properties LLC
FULL CREN Disclaimer
Real Estate listings held by companies other than Telluride Properties LLC contain that company's name.
Fair Housing Disclaimer
Date Last Updated
.
Data Terms of Use
SOURCE: The data relating to real estate for sale on this web site comes in part from the Internet Data Exchange (IDX) program of Colorado Real Estate Network (CREN). All data deemed reliable but not guaranteed and should be independently verified. The information contained in this publication is subject to change without notice. TERMS OF USE: This publication is designed to provide information with regard to the subject matter covered. This listing information is provided exclusively for consumers’ personal, non-commercial use and may not be used for any purpose other than to identify prospective properties consumers may be interested in purchasing. It is displayed with the understanding that the publisher and authors are not engaged in rendering real estate, legal, accounting, tax, or other professional services and that the publisher and authors are not offering such advice in this publication. If real estate, legal, or other expert assistance is required, the services of a competent, professional person should be sought.
WARRANTY: COLORADO REAL ESTATE NETWORK (CREN) MAKES NO WARRANTY OF ANY KIND WITH REGARD TO THIS MATERIAL, INCLUDING, BUT NOT LIMITED TO, THE IMPLIED WARRANTIES OF MERCHANTABILITY AND FITNESS FOR A PARTICULAR PURPOSE. COLORADO REAL ESTATE NETWORK SHALL NOT BE LIABLE FOR ERRORS CONTAINED HEREIN OR FOR ANY DAMAGES IN CONNECTION WITH THE FURNISHING, PERFORMANCE, OR USE OF THIS MATERIAL.
“©COPYRIGHT (2017) by COLORADO REAL ESTATE NETWORK” 1519 E MAIN ST, STE 200 MONTROSE, CO 81401 USA ALL RIGHTS RESERVED WORLDWIDE. No part of this publication may be reproduced, adapted, translated, stored in a retrieval system or transmitted in any form or by any means, electronic, mechanical, photocopying, recording, or otherwise, without the prior written permission of Colorado Real Estate Network (CREN).
PUBLISHER’S NOTICE: All real estate advertised herein is subject to the Federal Fair Housing Act of 1968 and the Colorado Fair Housing Act, which Acts make it illegal to make or publish any advertisement that indicates any preference, limitation, or discrimination based on race, color, religion, sex, handicap, familial status, or national origin.
FAIR HOUSING DISCLAIMER
PUBLISHERS NOTICE: All information is deemed reliable but is not guaranteed and should be independently verified. All real estate advertised herein is subject to the US Federal Fair Housing Act of 1968 and the Colorado Fair Housing Act, which makes it illegal to make or publish any advertisement that indicates any preference, limitation, or discrimination based on race, color, religion, sex, handicap, familial status, or national origin. Please check with your local government agency for more information.