


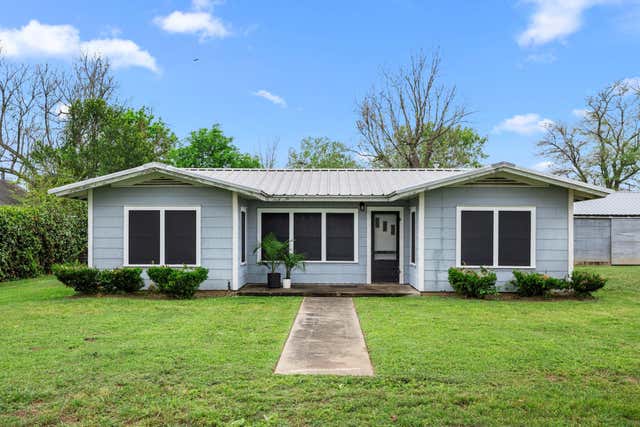
1702 Rampart ST, Columbus, TX 78934
Irwin · Colorado County
Key Facts
Description
If you are looking for the perfect blend of small-town charm and modern luxury—without sacrificing convenience—I am thrilled to introduce you to this incredible property in the historic town of Columbus. Located in a quiet, welcoming neighborhood just 70 miles from Houston and minutes from I-10, this home offers the ideal escape from the city hustle. Every inch of this 4-bedroom, 3-bathroom home has been thoughtfully updated. With over 2,600 square feet of living space, the interior features a bright, airy layout accented by gorgeous new flooring. The kitchen is a true centerpiece, showcasing stainless steel appliances, sleek granite countertops, and a striking stone-front breakfast bar. Whether you work from home or need room to play, this floor plan has you covered. In addition to the spacious bedrooms, the layout boasts a massive 17x14 game room and a quiet 19x9 study. When it’s time to unwind, the primary suite serves as a private retreat, complete with an oversized walk-in closet and a modern, spa-like double-vanity bathroom. Outside, the backyard is built for making memories. It is an entertainer’s dream, featuring a built-in fire pit for chilly evenings and two covered porches for summer barbecues. It also includes a bonus flex-room with an independent AC unit—perfect for a home gym, hobby shop, or private studio. This turnkey property is priced to sell and ready for you to move right in. Please let me know when you are available for a private tour! The countyoffice.org shows the home having 2,687 sqft of living space.
Property Information
Property Type
Residential
Sub-Type
Single Family Residence
Year Built
1955
Living Area
2,687 sq ft
Lot Size
0.23 acres
Garage Spaces
2
Parking Spaces
4
Ownership
Fee-Simple
Days on Market
172
MLS® Listing#
8367386
Property Features
Interior
Exterior
Appliances
Cooling
Heating
Flooring
Fireplace
Pool
Parking
Laundry
Patio
Fencing
Lot Features
Construction
Foundation
Roof
Security
Other Structures
Community
Utilities
Sewer
Water Source
Rooms
- First
- Main
- KitchenMain
- LaundryFirst
- Living RoomMain
Schools
- Elementary:
- Outside School District
- Middle:
- Outside School District
- High:
- Outside School District
Financial Details
HOA
None
Annual Taxes
$4,851
Tax year 2025
Assessed Value
$244,740
Parcel Number
14839
Directions
Take Highway 71 to Bonham Street. Next take a left on Rampart and the house is on your right. Follow the home for sale signs.
Affordability Calculator
$63,000
Estimated monthly payment
$1,677/mo
Principal $252,000 · Est. interest $351,562 over 30 yrs
Neighborhood Market Statistics
How this home compares to active listings in Columbus, TX
- $370,588
- Median Listing Price
- 110
- Median Days on Market
- 2,228
- Median Sq Ft
- $188
- Median Price / Sq Ft
- 31
- Active Listings
- This home’s price is 15% below the area median.
- Its price per sq ft is 38% below the area median.
Market statistics compiled from active EXIT Realty® and MLS listings in Columbus, TX.
Location

Points of Interest in Columbus, TX
Showing the Columbus area map.
Nearby Schools
Columbus Alternative School
Secondary · 0.3 mi away
St Anthony Catholic School
School · 0.4 mi away
Kingdom Kids Academy
School · 0.5 mi away
Columbus Elementary School
Elementary · 0.5 mi away
Columbus Junior High School
Secondary · 0.7 mi away
St. Paul Christian Learning Academy
School · 0.7 mi away
Columbus High School
Secondary · 0.8 mi away
Columbus Independent School District
School · 0.8 mi away
Columbus Isd
School · 0.8 mi away
Columbus H S
Secondary · 0.8 mi away
Rice Consolidated High School
Secondary · 9.9 mi away
St. Michael Catholic School
School · 13.9 mi away
Weimar High School
Secondary · 14.3 mi away
Weimar J H
Secondary · 14.4 mi away
Weimar Elementary School
Elementary · 14.4 mi away
Eagle Lake Primary School
Elementary · 14.6 mi away
Eagle Lake Int
Elementary · 14.7 mi away
Rice Consolidated Independent School District
Secondary · 14.7 mi away
Sheridan Elementary School
Elementary · 16.0 mi away
Fayetteville Isd
School · 16.3 mi away
Commute Calculator
Nearby Homes


Similar Homes Nearby
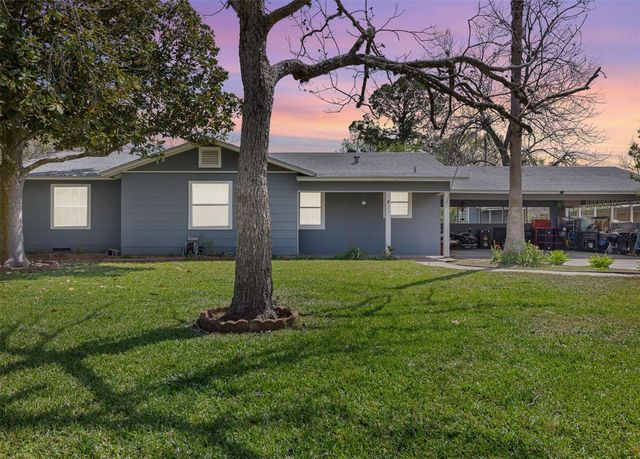

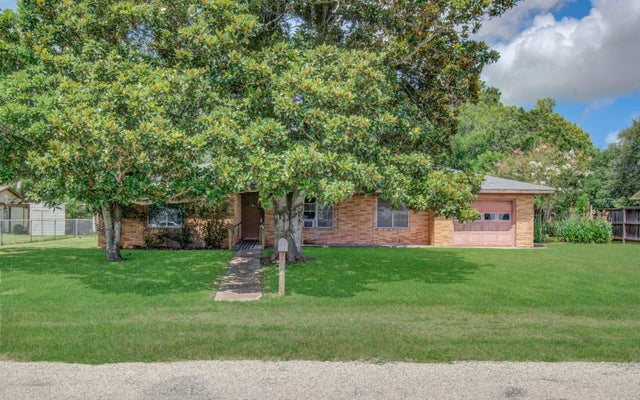

Similar Home Values
Comparable nearby listings and their asking prices.
| Address | Price | Beds | Baths | Sq Ft |
|---|---|---|---|---|
| 107 N River Drive, Columbus, TX | $224,999 | 4 | 2 | 1,951 |
| 1404 Fannin Street, Columbus, TX | $230,000 | 3 | 2 | 1,679 |
| 224 Tait Street, Columbus, TX | $249,000 | 3 | 2 | 1,696 |
| 414 Forest Street, Columbus, TX | $260,000 | 3 | 2 | 1,517 |
| 209 3rd Avenue, Columbus, TX | $275,000 | 3 | 2 | 1,640 |
| 1304 Rampart Street, Columbus, TX | $285,000 | 3 | 2 | 1,463 |
Moving Cost Estimate
EXIT Agents in Columbus


Listing Courtesy: Land Brokers Real Estate Inc. - (979) 249-6345
Last Updated: 2026-01-27