

35 Mountain Trail, Croton-on-Hudson, NY 10520
Westchester County
Key Facts
Description
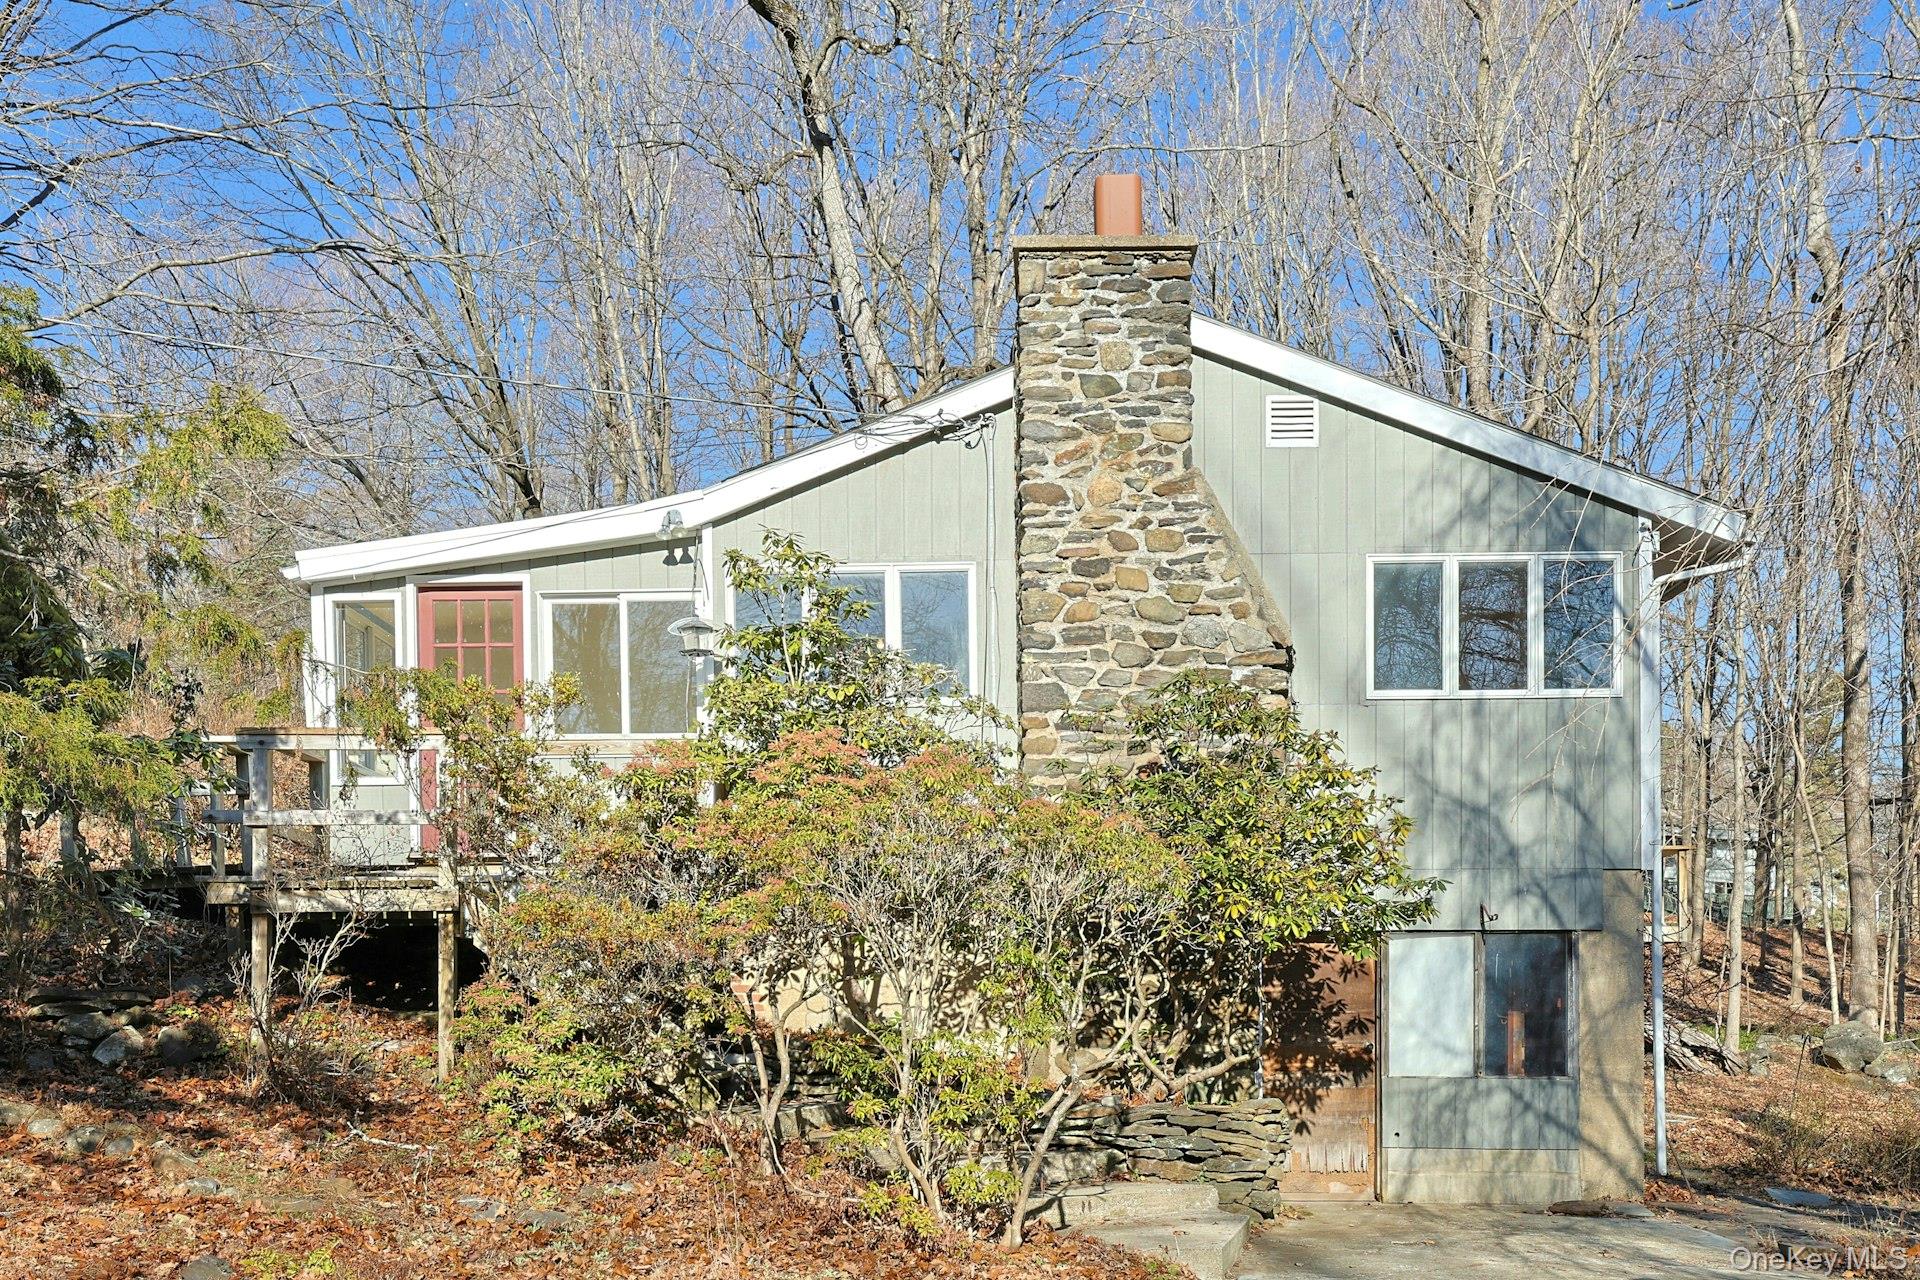
An expanded cottage in The Trails, this one-level living home is set in a private, wooded oasis, yet is mere minutes to downtown. Sited on the first of three lots, totaling just shy of two acres, you will reach this home by traveling over quaint, beautiful country roads. There is ample parking here - and the only sound for a moment is the rustle of wind in the trees. From here, look up to the home, perched on an outcropping and waiting for the right buyer to bring it to its full potential. Enter through the enclosed porch and sliding doors into the large living room, with a wood-burning stove set inside a stone fireplace. The wood floors shine from the natural light that streams through the windows. Despite being in the middle of a beautiful forest, there are few trees directly around the home, making it a bright house. Past the living room, find the central hallway. To the right, a bedroom and full hall bath. To the left, an unheated but finished bonus space that could have many uses. Ahead, we find the eat-in kitchen with classic wood cabinets. From here, we can look out to the woods beyond through the bay window. Off of the kitchen is the primary bedroom, with a vaulted ceiling, two closets and a full, private bathroom. Step from the bedroom to the large rear deck. From here, you can see the rear yard and two other connected lots, including one that fronts on the road below. Stone walls wind their way at the edge of the property and the steps down from the deck lead to a path. Will you walk further into the beautiful woods to the other lots, or back around to the front of the home? All of this beauty, tranquility and possibility, just minutes to the restaurants, shops and services of downtown Croton-on-Hudson!
Property Information
Property Type
Residential
Sub-Type
Single Family Residence
Style
Cottage / Ranch
Year Built
1927
Living Area
1,321 sq ft
Lot Size
1.87 acres
Days on Market
136
MLS® Listing#
836720
Property Features
Interior
Exterior
Appliances
Cooling
Heating
Flooring
Fireplace
Basement
Parking
Laundry
Patio
Lot Features
Construction
Utilities
Sewer
Water Source
Rooms
- Bathroom 1First
- Bathroom 2First
- Bedroom 1First
- Bedroom 2First
- Bonus RoomFirst
- KitchenFirst
- Living RoomFirst
Schools
- Elementary:
- Carrie E Tompkins School
- Middle:
- Pierre Van Cortlandt
- High:
- Croton-Harmon High School
Financial Details
Annual Taxes
$10,885
Parcel Number
2203-068-013-00002-000-0008
Directions
129/Maple Street to Grand Street. Grand Street to Mount Airy Road S. Mount Airy Road S to Mountain Trail. The house is the last house, on the right.
Affordability Calculator
$108,000
Estimated monthly payment
$2,874/mo
Principal $432,000 · Est. interest $602,678 over 30 yrs
Neighborhood Market Statistics
How this home compares to active listings in Croton-on-Hudson, NY
- $721,429
- Median Listing Price
- 52
- Median Days on Market
- 1,825
- Median Sq Ft
- $387
- Median Price / Sq Ft
- 83
- Active Listings
- This home’s price is 25% below the area median.
- Its price per sq ft is 6% above the area median.
Market statistics compiled from active EXIT Realty® and MLS listings in Croton-on-Hudson, NY.
Location

Points of Interest in Croton-on-Hudson, NY
Showing the Croton-on-Hudson area map.
Nearby Schools
Childrenspace North
School · 0.4 mi away
Carrie E Tompkins School
Elementary · 0.7 mi away
Croton-Harmon Schools
School · 0.7 mi away
Croton Harmon High School
Secondary · 0.9 mi away
Pierre van Cortlandt Middle School
Secondary · 1.0 mi away
Croton-Harmon School District
Secondary · 1.2 mi away
Circle School
School · 1.5 mi away
St Augustine School
Secondary · 2.5 mi away
Ossining Union Free School District
School · 2.7 mi away
Furnace Woods Elementary School
Elementary · 2.9 mi away
Hendrick Hudson School District
Secondary · 2.9 mi away
Anne M. Dorner Middle School
Elementary · 3.2 mi away
Claremont School
Elementary · 3.4 mi away
Cardinal J McCloskey High School
Secondary · 3.6 mi away
Torbank Community Nursery School
School · 3.6 mi away
Brookside School
Elementary · 3.8 mi away
Hendrick Hudson High School
Secondary · 3.8 mi away
Sunset Nursery School
School · 3.9 mi away
Frank G Lindsey Elementary School
Elementary · 3.9 mi away
Hendrick Hudson School District
School · 3.9 mi away
Commute Calculator
Nearby Homes



Similar Homes Nearby
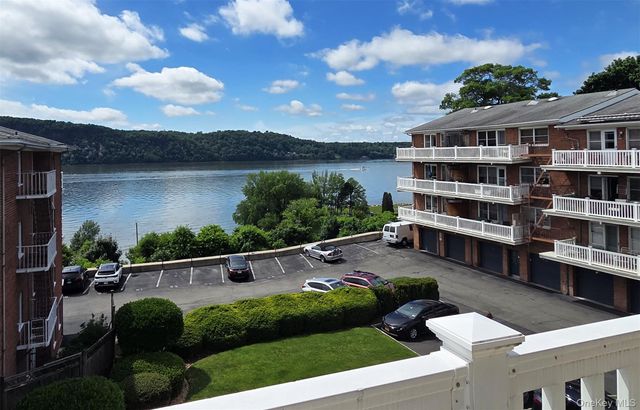

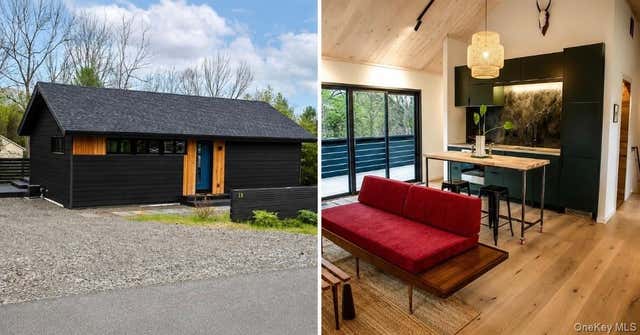

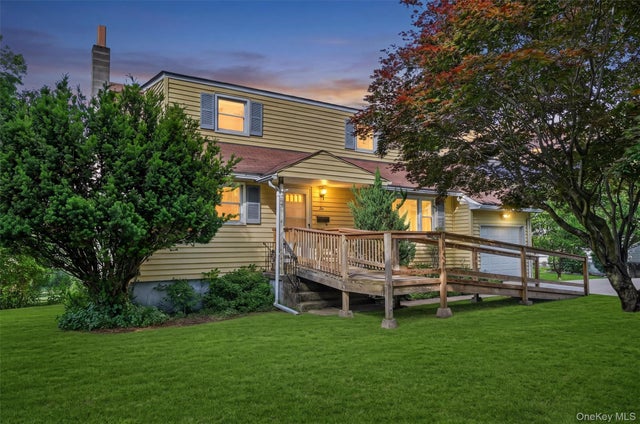
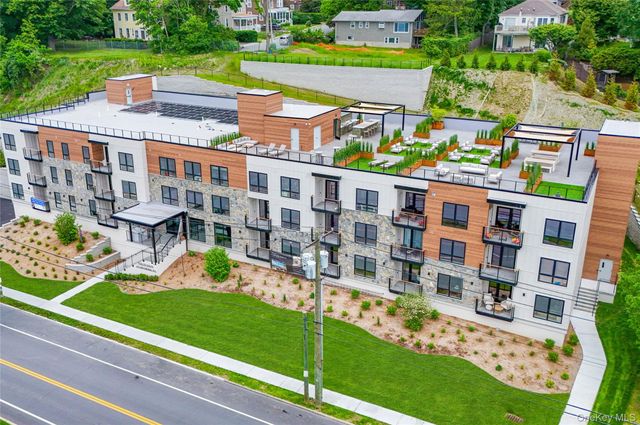
Similar Home Values
Comparable nearby listings and their asking prices.
| Address | Price | Beds | Baths | Sq Ft |
|---|---|---|---|---|
| 51 Maple Avenue 3B, Hastings-on-Hudson, NY | $425,000 | 1 | 1 | 872 |
| 957 Columbia Street, Hudson, NY | $439,000 | 3 | 1 | 1,268 |
| 13 Regal Road, Hudson, NY | $449,000 | 2 | 1 | 800 |
| 6074 Rawson, New Hudson, NY | $473,000 | 3 | 2 | 1,924 |
| 2 Curie Road, Cornwall On Hudson, NY | $490,000 | 4 | 2 | 1,456 |
| 25 S Riverside Avenue 305, Croton-on-Hudson, NY | $495,000 | 1 | 1 | 759 |
Moving Cost Estimate
EXIT Agents in Croton-on-Hudson


Listing Courtesy: North Country Sothebys Int Rlt - 9142715115
Presented by: Robin Schwamb
 Fair Housing Notice