

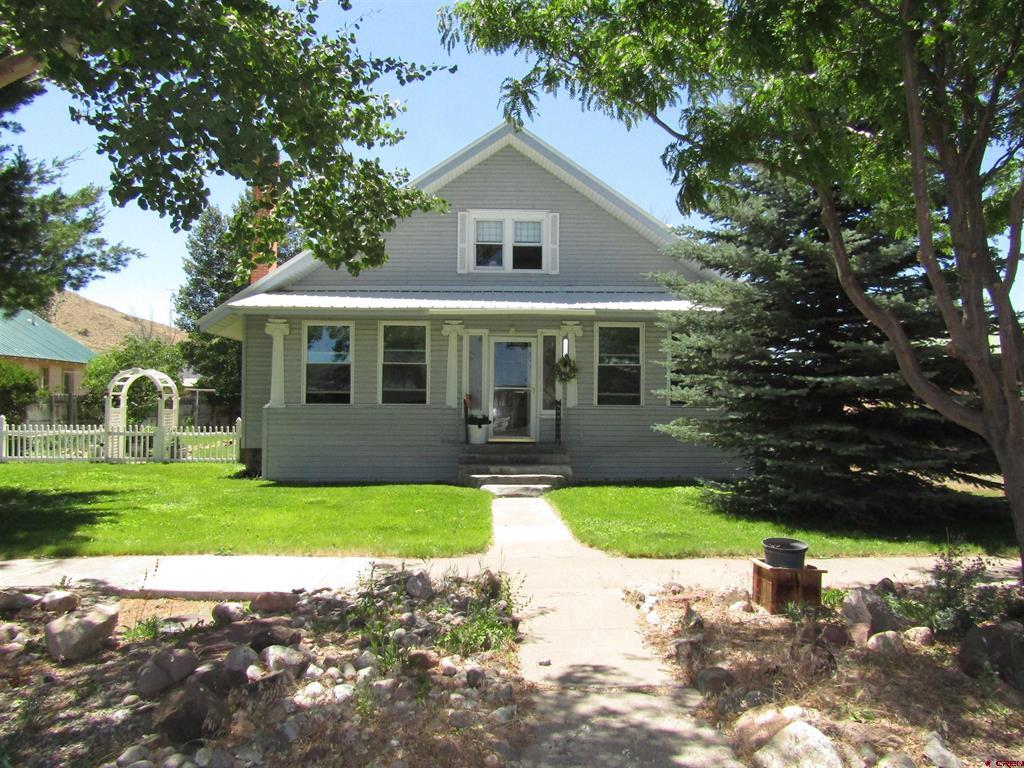
735 Spruce Street, Del Norte, CO 81132
None · Rio Grande County
Key Facts
Description
Step into timeless charm with this beautifully maintained turn-of-the-century home, where historic character meets modern comfort. Rich hardwood floors, stunning original woodwork, exposed ceiling beams, and classic moldings create a warm and inviting atmosphere throughout. The spacious living room is filled with natural light and features a charming window seat—the perfect spot to relax with a book or enjoy your morning coffee. The elegant dining room offers built-in shelving and a cozy fireplace, making it an ideal space for entertaining family and friends. The updated kitchen blends modern convenience with classic style and includes a delightful breakfast nook for casual dining. The home includes four bedrooms plus a dedicated office that could serve as a fifth bedroom, providing flexible living space. The bathroom features a classic clawfoot soaking tub, adding to the home's vintage appeal. Outside, you'll find a beautifully established backyard designed for both relaxation and entertaining. Enjoy the spacious deck, mature landscaping with a sprinkler system, stately aspen and pine trees, and plenty of room to garden or play. A large powered shed provides excellent storage or hobby space, while the oversized two-car garage includes additional room for a workshop. This exceptional home combines historic elegance, thoughtful updates, and versatile living spaces, making it a rare opportunity to own a truly special property.
Property Information
Property Type
Residential
Sub-Type
Single Family Residence
Style
Victorian
Year Built
1901
Stories
2
Living Area
2,788 sq ft
Lot Size
0.24 acres
Garage Spaces
2
Zoning
Residential Single Family
MLS® Listing#
836666
Property Features
Appliances
Cooling
Heating
Flooring
Basement
Patio
Construction
Roof
Windows
Other Structures
Utilities
Sewer
Water Source
Schools
- Elementary:
- Del Norte K-5
- Middle:
- Del Norte 6-8
- High:
- Del Norte 9-12
Financial Details
HOA
None
Annual Taxes
$1,955
Tax year 2025
Parcel Number
1531027012
Directions
From Grande Avenue, turn South on Spruce Street to the property.
Affordability Calculator
$110,000
Estimated monthly payment
$2,927/mo
Principal $440,000 · Est. interest $613,839 over 30 yrs
Neighborhood Market Statistics
How this home compares to active listings in Del Norte, CO
- $541,667
- Median Listing Price
- 101
- Median Days on Market
- 2,092
- Median Sq Ft
- $326
- Median Price / Sq Ft
- 41
- Active Listings
- This home’s price is 2% above the area median.
- Its price per sq ft is 39% below the area median.
Market statistics compiled from active EXIT Realty® and MLS listings in Del Norte, CO.
Location

Points of Interest in Del Norte, CO
Showing the Del Norte area map.
Nearby Schools
Del Norte Middle School
Elementary · 0.1 mi away
Del Norte Elementary School
Elementary · 0.1 mi away
Del Norte High School
Secondary · 0.3 mi away
Del Norte School District
School · 0.4 mi away
Monte Vista High School
Secondary · 12.7 mi away
Byron Syring Delta Center
School · 12.7 mi away
Marsh Elementary School
Elementary · 12.7 mi away
Monte Vista School District
School · 12.7 mi away
Bill Metz Elementary School
Elementary · 12.9 mi away
Sargent Elementary School
Elementary · 13.2 mi away
Sargent Early Learning Center
School · 13.2 mi away
Sargent Junior-Senior High School
Secondary · 13.2 mi away
St Peter's Lutheran School
School · 13.8 mi away
Center Consolidated School District
School · 14.1 mi away
Center High School
Secondary · 14.1 mi away
Haskin Elementary School
Elementary · 14.1 mi away
Monte Vista Middle School
Secondary · 15.7 mi away
Sangre de Cristo High School
Secondary · 25.9 mi away
Alamosa High School
Secondary · 28.4 mi away
Sunshine Christian School
School · 28.6 mi away
Commute Calculator
Nearby Homes
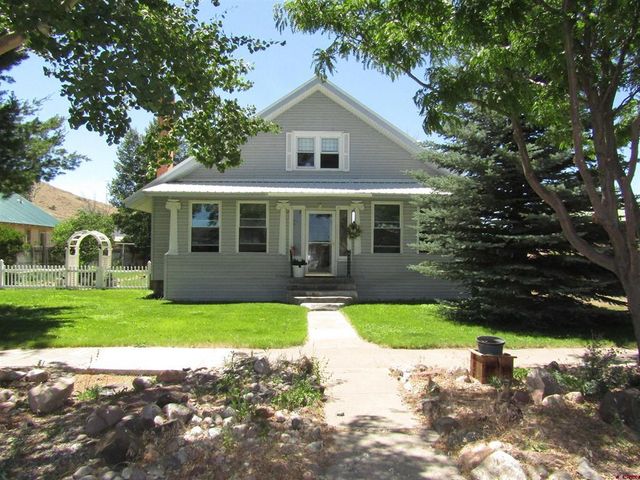



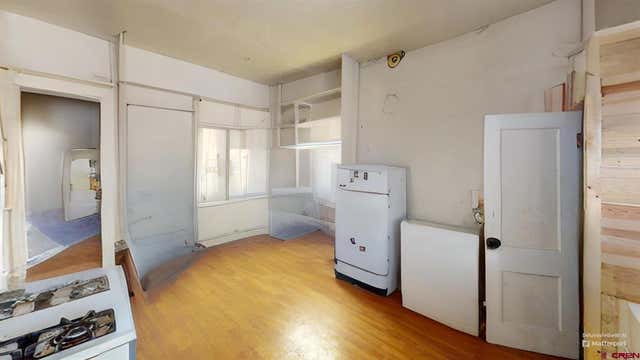

Similar Homes Nearby


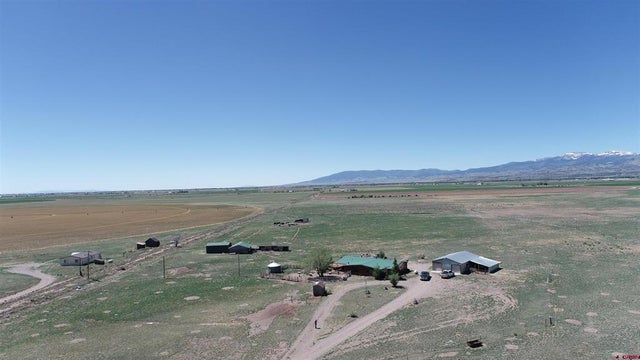
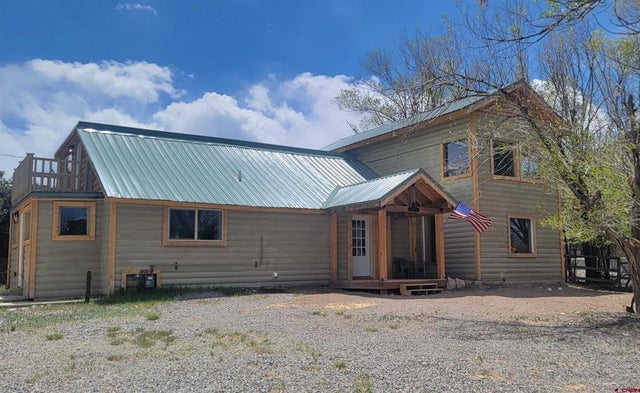
Similar Home Values
Comparable nearby listings and their asking prices.
| Address | Price | Beds | Baths | Sq Ft |
|---|---|---|---|---|
| 613 Alamosa Avenue, Del Norte, CO | $399,900 | 3 | 2 | 1,008 |
| 6771 W County Road 5N, Del Norte, CO | $420,000 | 3 | 1 | 1,073 |
| 6771 W County Road 5 N, Del Norte, CO | $420,000 | 3 | 1 | 1,073 |
| 6771 W County Road 5N, Del Norte, CO | $420,000 | 3 | 1 | 1,073 |
| 5538 W County Road 10 N, Del Norte, CO | $449,000 | 4 | 2 | 2,582 |
| 1010 Oak Street, Del Norte, CO | $490,000 | 4 | 3 | 2,415 |
Moving Cost Estimate
EXIT Agents in Del Norte



Listing Courtesy: Roberts Group Real Estate
FULL CREN Disclaimer
Real Estate listings held by companies other than Roberts Group Real Estate contain that company's name.
Fair Housing Disclaimer
Date Last Updated
EC100076399
.
Data Terms of Use
SOURCE: The data relating to real estate for sale on this web site comes in part from the Internet Data Exchange (IDX) program of Colorado Real Estate Network (CREN). All data deemed reliable but not guaranteed and should be independently verified. The information contained in this publication is subject to change without notice. TERMS OF USE: This publication is designed to provide information with regard to the subject matter covered. This listing information is provided exclusively for consumers’ personal, non-commercial use and may not be used for any purpose other than to identify prospective properties consumers may be interested in purchasing. It is displayed with the understanding that the publisher and authors are not engaged in rendering real estate, legal, accounting, tax, or other professional services and that the publisher and authors are not offering such advice in this publication. If real estate, legal, or other expert assistance is required, the services of a competent, professional person should be sought.
WARRANTY: COLORADO REAL ESTATE NETWORK (CREN) MAKES NO WARRANTY OF ANY KIND WITH REGARD TO THIS MATERIAL, INCLUDING, BUT NOT LIMITED TO, THE IMPLIED WARRANTIES OF MERCHANTABILITY AND FITNESS FOR A PARTICULAR PURPOSE. COLORADO REAL ESTATE NETWORK SHALL NOT BE LIABLE FOR ERRORS CONTAINED HEREIN OR FOR ANY DAMAGES IN CONNECTION WITH THE FURNISHING, PERFORMANCE, OR USE OF THIS MATERIAL.
“©COPYRIGHT (2017) by COLORADO REAL ESTATE NETWORK” 1519 E MAIN ST, STE 200 MONTROSE, CO 81401 USA ALL RIGHTS RESERVED WORLDWIDE. No part of this publication may be reproduced, adapted, translated, stored in a retrieval system or transmitted in any form or by any means, electronic, mechanical, photocopying, recording, or otherwise, without the prior written permission of Colorado Real Estate Network (CREN).
PUBLISHER’S NOTICE: All real estate advertised herein is subject to the Federal Fair Housing Act of 1968 and the Colorado Fair Housing Act, which Acts make it illegal to make or publish any advertisement that indicates any preference, limitation, or discrimination based on race, color, religion, sex, handicap, familial status, or national origin.
FAIR HOUSING DISCLAIMER
PUBLISHERS NOTICE: All information is deemed reliable but is not guaranteed and should be independently verified. All real estate advertised herein is subject to the US Federal Fair Housing Act of 1968 and the Colorado Fair Housing Act, which makes it illegal to make or publish any advertisement that indicates any preference, limitation, or discrimination based on race, color, religion, sex, handicap, familial status, or national origin. Please check with your local government agency for more information.