

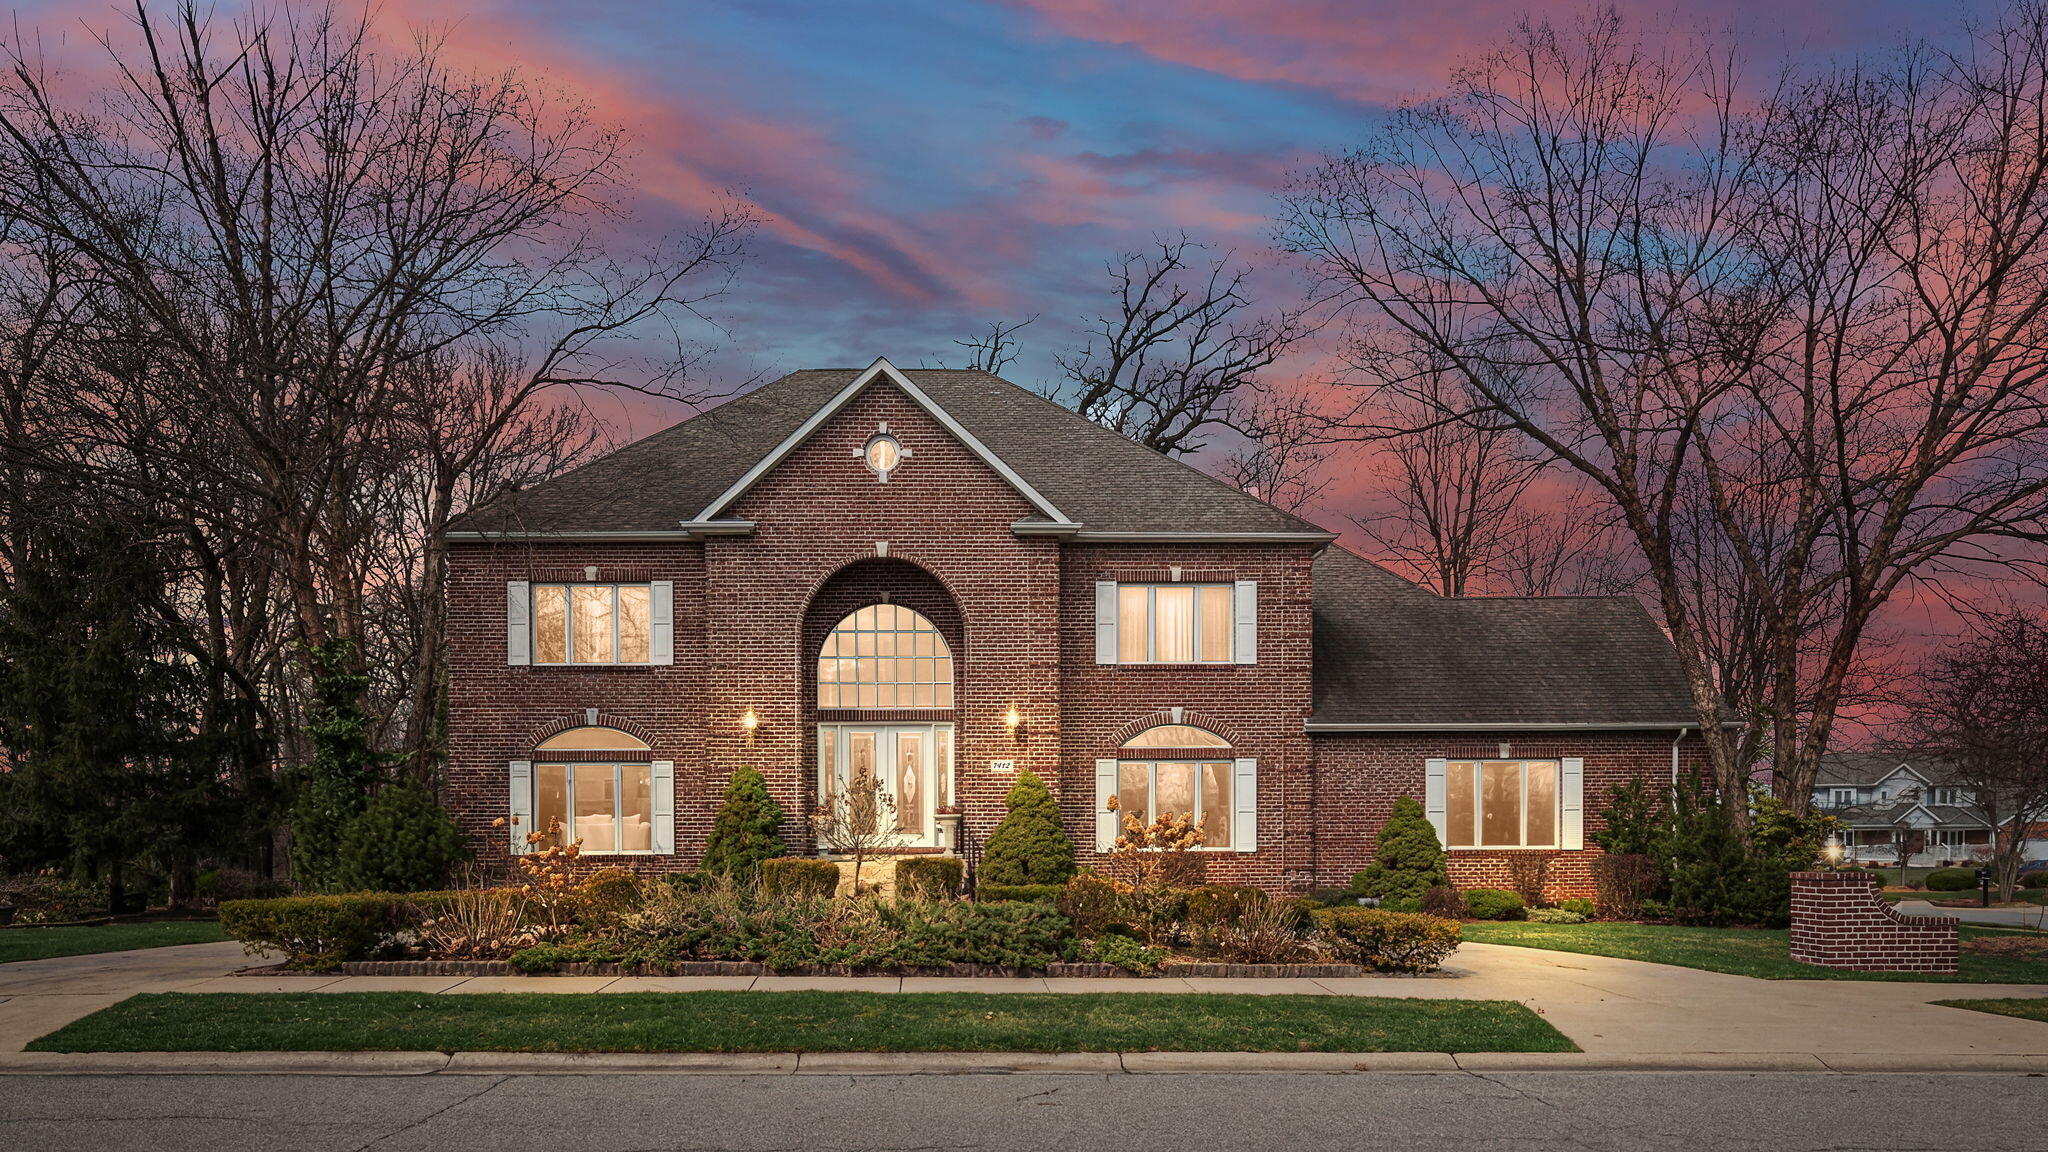
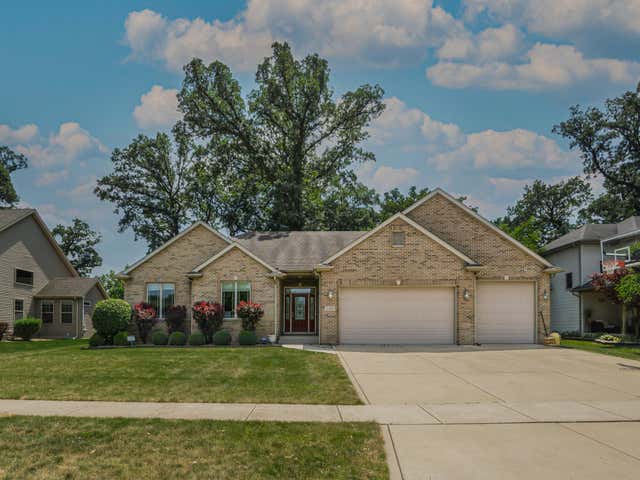
7412 Forest Ridge Drive, Schererville, IN 46375
Foxwood Estates 03 · Lake County
Key Facts
Description
Conveniently located near shopping and ONLY 50 minutes from Chicago! Nestled amidst the prestigious landscape, this magnificent 6-bedroom, 5-bath, 5870 sq ft. home shows its presence with a graceful horseshoe driveway to its meticulously designed interior. Every aspect of this home exudes elegance and sophistication. The grandeur of the home is immediately evident, with its double etched glass front door and sidelights inviting you into a world of luxury. Stepping inside, you are greeted by a soaring 20-foot ceiling foyer adorned with a majestic brass candelabra chandelier, casting a warm and welcoming glow throughout the space. To the right, an elegant dining room awaits, bathed in natural light pouring in through floor-to-ceiling casement windows. This exquisite setting is perfect for hosting intimate dinner parties or formal gatherings. To the left, a spacious formal great room beckons, providing a versatile space for relaxation and entertainment. Continuing through the home, you'll discover the heart of the residence - a gourmet kitchen designed to delight even the most discerning chef. Featuring cherry wood floors, custom maple cabinets, and two kitchen islands, this culinary haven is as functional as it is beautiful. The kitchen's soaring 20-foot ceiling and abundance of natural light create an airy and open atmosphere, while recent upgrades including a new Viking refrigerator freezer, new oven ensure that every culinary need is met with ease. With 6 bedroom, five bathrooms spread throughout the home, including an ensuite on the main level and a luxurious primary suite with a cozy fireplace on the upper level. The finished basement offers additional living space, with two bedrooms, a central vacuum system throughout, and the convenience of dual water heaters, 2-furnaces, and 2-air unit. Gazebo 9x4 in back yard. Lake Central schools and Forest Ridge Academy, nearby. NEW AIR COND. UNIT JUST INSTALLED ALONG WITH NEW GUTTERS!
Property Information
Property Type
Residential
Sub-Type
Single Family Residence
Year Built
1998
Living Area
5,870 sq ft
Lot Size
0.41 acres
Garage Spaces
3
Days on Market
103
MLS® Listing#
836417
Property Features
Interior
Exterior
Appliances
Cooling
Heating
Flooring
Fireplace
Basement
Pool
Parking
Laundry
Patio
Lot Features
Construction
Windows
Security
Utilities
Sewer
Water Source
Schools
- Elementary:
- Homan Elementary School
- Middle:
- Grimmer Middle School
- High:
- Lake Central High School
Financial Details
HOA
None
Annual Taxes
$8,739
Tax year 2025
Parcel Number
451113402017000036
Directions
From Rt. 30, North on Burr st., East on W 75th Ave to Forest Ridge/left, home on the west side, corner.
Affordability Calculator
$177,300
Estimated monthly payment
$4,718/mo
Principal $709,200 · Est. interest $989,397 over 30 yrs
Neighborhood Market Statistics
How this home compares to active listings in Schererville, IN
- $364,706
- Median Listing Price
- 43
- Median Days on Market
- 1,996
- Median Sq Ft
- $173
- Median Price / Sq Ft
- 74
- Active Listings
- This home’s price is 143% above the area median.
- Its price per sq ft is 13% below the area median.
Market statistics compiled from active EXIT Realty® and MLS listings in Schererville, IN.
Location

Points of Interest in Schererville, IN
Showing the Schererville area map.
Nearby Schools
Forest Ridge Academy
School · 0.2 mi away
Faith Academy
School · 0.9 mi away
Montessori Academy of Nwi
Elementary · 1.2 mi away
Jonas E Salk Elementary School
Elementary · 1.5 mi away
Campagna Academy
School · 1.7 mi away
Peifer Elementary School
Elementary · 1.9 mi away
Edgar L Miller Elementary School
Elementary · 2.2 mi away
Denmark College
School · 2.4 mi away
Homan Elementary School
Elementary · 2.5 mi away
Montessori Children's World
Elementary · 2.7 mi away
Aquinas Catholic Community School
School · 2.7 mi away
St Michael School
Elementary · 2.8 mi away
Homer Iddings Elementary School
Elementary · 2.8 mi away
Peace Lutheran Church
Elementary · 2.9 mi away
Merrillville Intermediate School
Secondary · 3.0 mi away
Hammond Baptist Junior High School
Secondary · 3.0 mi away
James H Watson Elementary School
Elementary · 3.1 mi away
Grimmer Middle School
Secondary · 3.1 mi away
Franklin Elementary School
Elementary · 3.2 mi away
Fieler Elementary School
Elementary · 3.3 mi away
Commute Calculator
Nearby Homes


Similar Homes Nearby

Similar Home Values
Comparable nearby listings and their asking prices.
| Address | Price | Beds | Baths | Sq Ft |
|---|---|---|---|---|
| 8201 Alexander Street, Schererville, IN | $824,900 | 5 | 5 | 3,872 |
Moving Cost Estimate
EXIT Agents in Schererville


Listing Courtesy: Listing Leaders Northwest - 2199615478
Presented by: Lisa Skratsky
Last Updated: 2026-04-02