

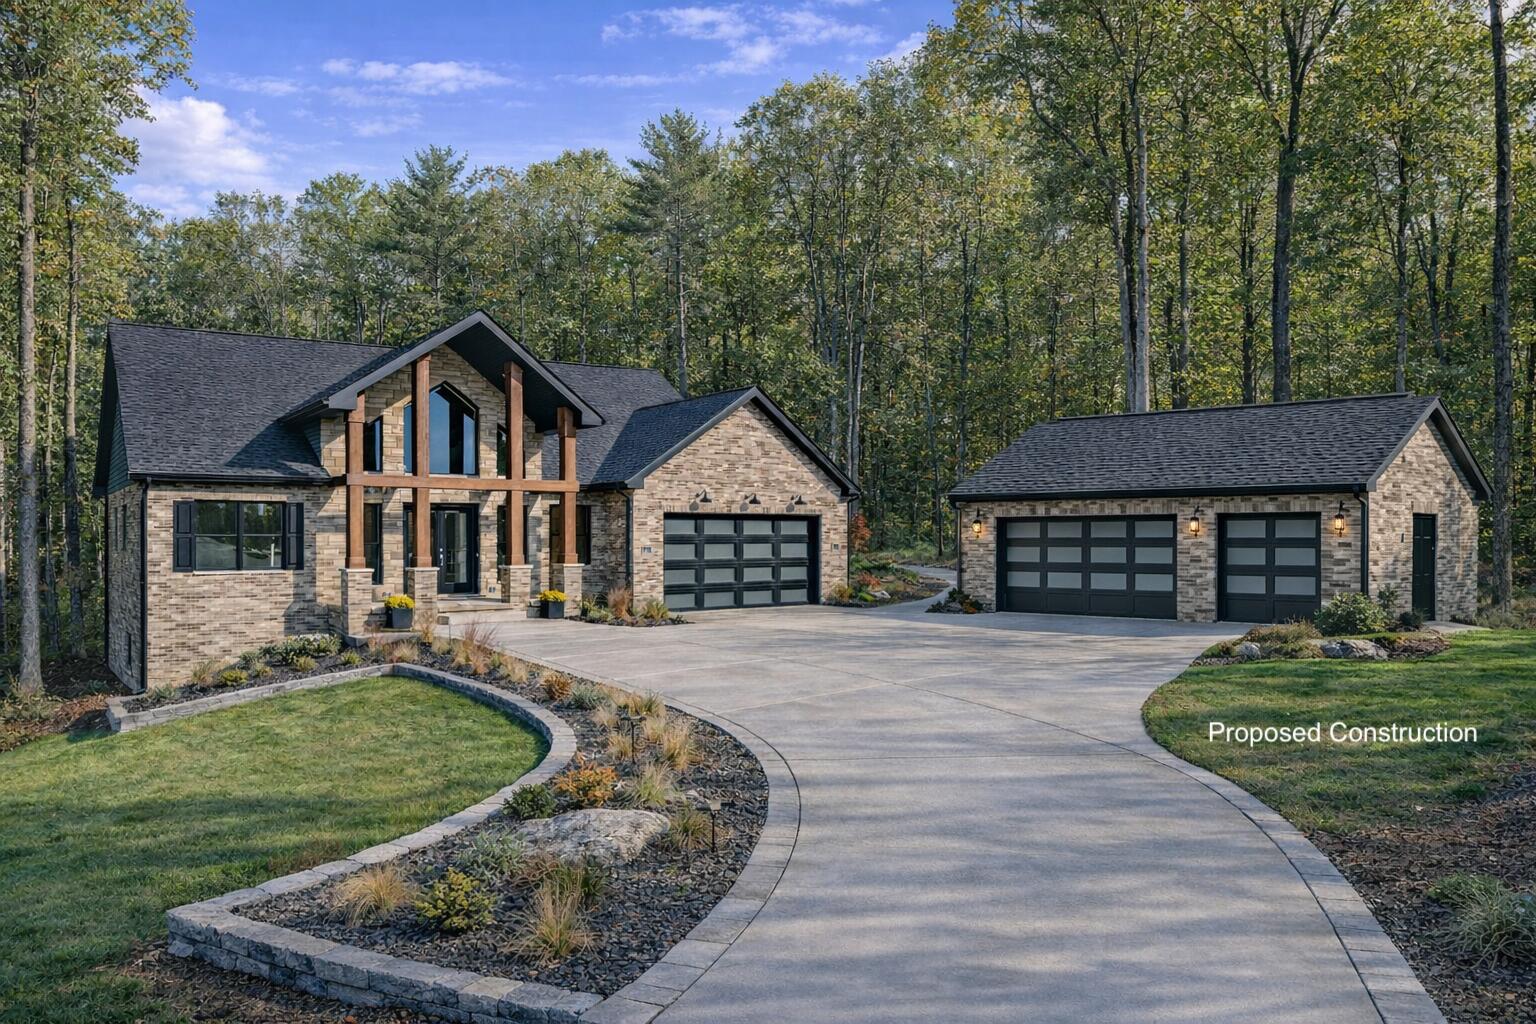
4351 Willard Lane, Lowell, IN 46356
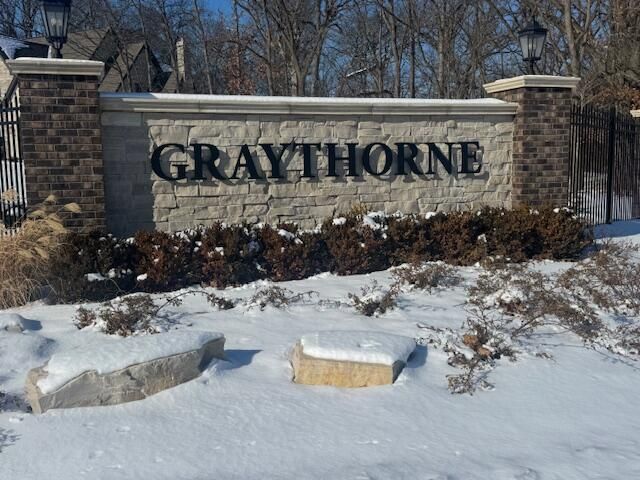
Graythorne Community · Lake County
Key Facts
Description
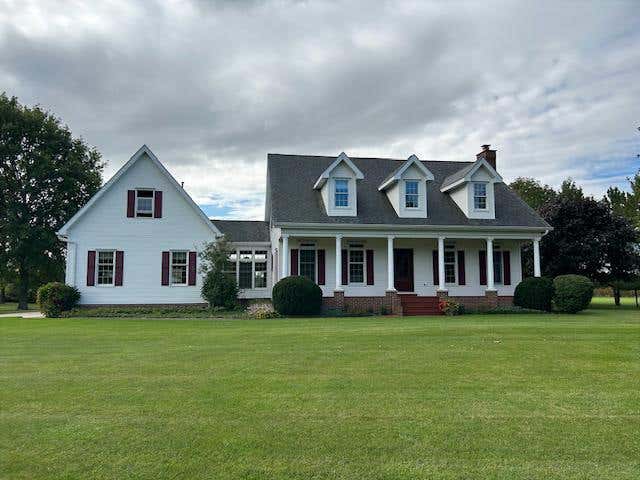
Positioned on a wooded 1.21-acre walkout homesite in Graythorne Community, this PROPOSED custom ranch blends striking architecture, expansive windows, and over 4,000 sq ft of thoughtfully designed living space. Surrounded by mature trees and tranquil wetland views, the home is designed to capture the natural beauty of its setting while offering the scale, craftsmanship, and architectural presence expected in Graythorne. Double French doors welcome you into a spacious foyer leading to an impressive Great Room featuring 18-foot cathedral ceilings, exposed oak beams, engineered hardwood flooring, and a dramatic 56" fireplace with custom surround. Expansive windows fill the space with natural light while oversized 12-foot sliding doors open to a 16x20 partially covered Trex deck--creating seamless indoor-outdoor living. The kitchen anchors the home with a generous 10' x 5' quartz island, custom cabinetry, stainless appliances, microwave drawer, and a bright dining area surrounded by windows. A separate flex room offers versatility as a formal dining room, office, or enclosed study. The primary suite provides a peaceful retreat with a luxury bath featuring a custom tiled shower and a spacious walk-in closet with built-in organization. Two additional bedrooms and a full bath complete the main level. The finished walkout lower level expands the home with a large recreation area, wet bar with wine cooler, 3/4 bath, and flexible space that could easily become a fourth bedroom, guest suite, gaming or movie room, or related living arrangement. A rare configuration includes an attached 2.5-car garage plus a detached 3.5-car garage, offering exceptional space for vehicles, hobbies, or workshop use. Photos shown are from a previously completed home using this floor plan. Proposed construction is fully customizable, allowing buyers to personalize finishes and layout details.
Property Information
Property Type
Residential
Sub-Type
Single Family Residence
Year Built
2026
Living Area
4,025 sq ft
Lot Size
1.21 acres
Garage Spaces
5.5
Days on Market
101
MLS® Listing#
836161
Property Features
Interior
Exterior
Appliances
Cooling
Heating
Flooring
Fireplace
Basement
Parking
Laundry
Patio
Lot Features
Construction
Roof
Other Structures
Utilities
Sewer
Water Source
Financial Details
HOA
$370 / Quarterly
Graythorne POA
Annual Taxes
$131
Tax year 2024
Parcel Number
452018102002000007
Directions
From Holtz Rd, turn West onto 167th Ln. Road curves North to become Willard Ln. Lot 19 is on the south side of Willard where it starts to curve into a cul-de-sac
Affordability Calculator
$194,980
Estimated monthly payment
$5,189/mo
Principal $779,920 · Est. interest $1,088,058 over 30 yrs
Neighborhood Market Statistics
How this home compares to active listings in Lowell, IN
- $391,489
- Median Listing Price
- 39
- Median Days on Market
- 2,044
- Median Sq Ft
- $198
- Median Price / Sq Ft
- 98
- Active Listings
- This home’s price is 149% above the area median.
- Its price per sq ft is 22% above the area median.
Market statistics compiled from active EXIT Realty® and MLS listings in Lowell, IN.
Location

Getting Around
Points of Interest in Lowell, IN
Showing the Lowell area map.
Nearby Schools
Lowell Senior High School
Secondary · 1.8 mi away
Lowell Christian Academy
School · 2.3 mi away
Three Creeks Elementary School
Elementary · 2.7 mi away
Oak Hill Elementary School
Elementary · 3.1 mi away
Lowell Middle School
Secondary · 4.0 mi away
Tri-Creek School Corporation
School · 4.0 mi away
Douglas MacArthur Elementary School
Elementary · 4.7 mi away
Lake Prairie Elementary School
Elementary · 4.8 mi away
Hanover Central Middle School
Secondary · 4.8 mi away
Jane Ball Elementary School
Elementary · 5.0 mi away
Crown Point High School
Secondary · 5.1 mi away
Lincoln Elementary School
Elementary · 5.2 mi away
CPHS Vex Robotics
School · 5.2 mi away
Dwight D Eisenhower Elementary School
Elementary · 5.2 mi away
Hanover Central High School
Secondary · 5.5 mi away
Gingerbread School
School · 5.6 mi away
Robert Taft Middle School
Secondary · 5.8 mi away
Solon Robinson Elementary School
Elementary · 6.3 mi away
Lake Street Elementary School
Elementary · 6.4 mi away
Pathway Christian School
School · 6.6 mi away
Commute Calculator
Nearby Homes


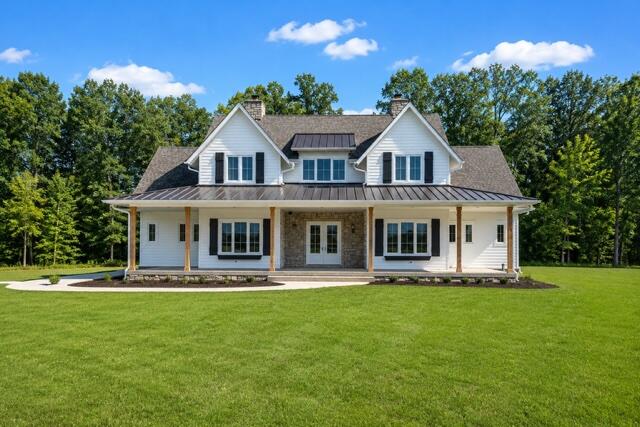
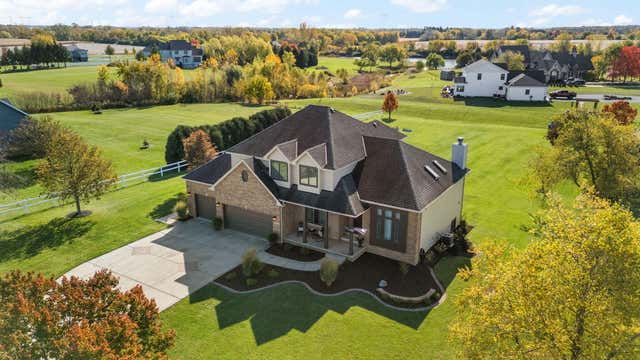
Similar Homes Nearby



Similar Home Values
Comparable nearby listings and their asking prices.
| Address | Price | Beds | Baths | Sq Ft |
|---|---|---|---|---|
| 15465 Broadway Street, Lowell, IN | $699,999 | 4 | 3 | 3,176 |
| 263 W 163rd Avenue, Lowell, IN | $759,000 | 4 | 3 | 2,732 |
| 8692 W 156th Court, Lowell, IN | $839,900 | 4 | 4 | 4,066 |
| 10430 W 173rd Avenue, Lowell, IN | $849,900 | 4 | 4 | 4,108 |
| 13351 W 181st Avenue, Lowell, IN | $875,000 | 3 | 4 | 3,699 |
| 16669 Noble Street, Lowell, IN | $959,800 | 3 | 3 | 2,454 |
Moving Cost Estimate
EXIT Agents in Lowell


Listing Courtesy: McColly Real Estate - 2193225508
Presented by: Jeffrey Fryzel
Last Updated: 2026-03-27