

345 Skyline Drive, Bayfield, CO 81122
Enchanted Fores · La Plata County
Key Facts
Description
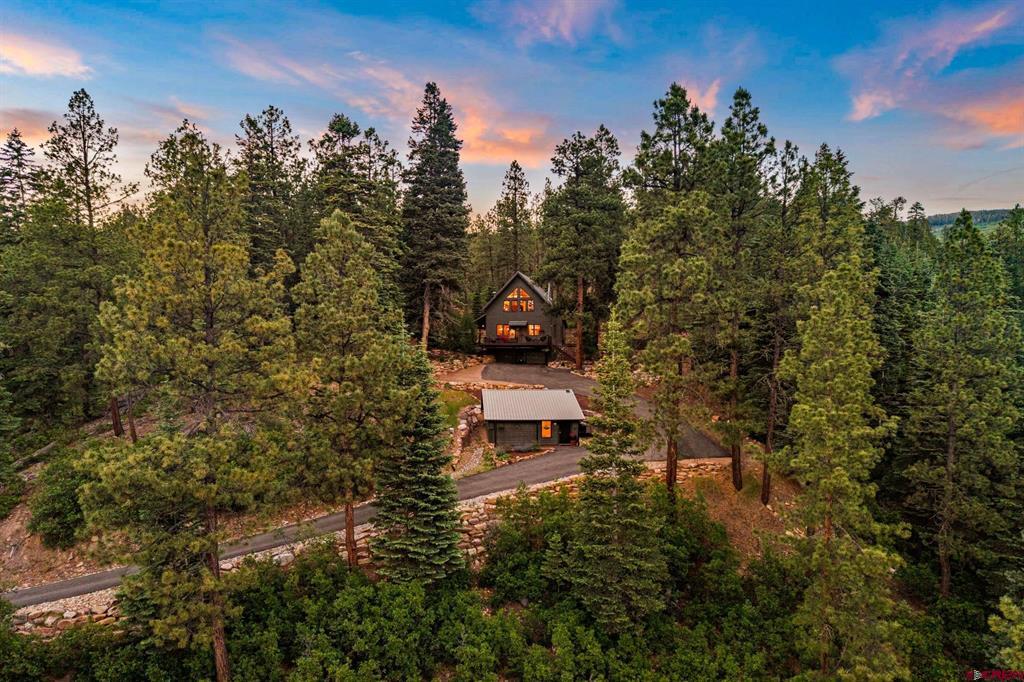
Mountain Serenity Meets Modern Comfort in the Enchanted Forest. Once you experience this extraordinary property, you'll understand exactly why this coveted subdivision is called Enchanted Forest. Nestled among towering pines on a private 3-acre parcel complete with a seasonal stream, this remarkable mountain retreat offers a rare combination of tranquility, privacy, breathtaking views, and modern amenities. Ideally located just minutes from both Lemon Reservoir and Vallecito Reservoir, and only 25 minutes from Durango and Bayfield, this property provides easy access to some of Southwest Colorado's finest outdoor recreation, including hiking, fishing, rowing, paddleboarding, mountain biking, and endless opportunities to explore the surrounding wilderness. The thoughtfully designed 2872 SF, 3-bedroom, 3-bath residence showcases a warm mountain-modern aesthetic with hardwood floors, loads of windows that all natural light in and frame the stunning views of the HD Mountains to the southeast. The open-concept living, dining, and kitchen areas create an inviting space for gathering with family and friends while seamlessly connecting to the natural beauty outside. The well-appointed kitchen features custom knotty alder cabinetry, granite counters, stainless steel appliances, and abundant workspace for both everyday living and entertaining. Bar seating and a separate dining area provide ample room for entertaining. The private upper-level primary suite offers a peaceful sanctuary complete with a spa-inspired bath and soaking tub, while spacious outdoor decks invite you to relax and take in the serene mountain setting. After a day of adventure, unwind in the hot tub and enjoy the quiet solitude that makes this property so special. Additional upgrades include in-floor radiant heat, an on-demand hot water system, and new light fixtures inside and out. Outside, a large fenced area is perfect for pets and kiddos. A high-producing well that provides a reliable water source year-round. There are two washer/dryer hookups; one in the primary suite and an additional one in the lower level. New roof and exterior paint. Adding even more versatility, the property includes a charming detached 464 SF art studio/office, ideal for creative pursuits, a private office, or hobby space. Please note that the studio/office is not connected to the main septic system. The exterior has been beautifully landscaped with attractive rock work, native trees, shrubs and plantings that blend seamlessly to the natural mountain setting. The east deck and covered patio offer a wonderful place to enjoy the great outdoors. Practical features abound, including an attached two-car garage and a recently paved south-facing driveway that provides easy access and makes snow removal exceptionally easy. Fire mitigation has been completed, offering additional peace of mind. For added privacy, the property backs directly to a 350-acre parcel to the north, creating an unmatched sense of seclusion and ensuring a spectacular natural backdrop for years to come. Easy access to the National Forest is provided through the subdivision for hiking and exploring. Furniture package is available upon request. More than a home, this is a lifestyle—a rare opportunity to own a truly special piece of Colorado mountain paradise where modern comfort and natural beauty exist in perfect harmony. Schedule your private showing today!
Property Information
Property Type
Residential
Sub-Type
Single Family Residence
Year Built
1994
Stories
3
Living Area
3,336 sq ft
Lot Size
3.19 acres
Garage Spaces
2
MLS® Listing#
835791
Property Features
Appliances
Cooling
Heating
Flooring
Fireplace
Basement
Parking
Patio
Lot Features
Construction
Roof
Windows
Other Structures
Sewer
Water Source
Schools
- Elementary:
- Bayfield K-5
- Middle:
- Bayfield 6-8
- High:
- Bayfield 9-12
Financial Details
HOA
Yes
Enchanted Forest
Annual Taxes
$3,992
Tax year 2025
Parcel Number
559333101009
Directions
From Durango- CR 240 past Helen's store, left at Skyline to address, property on the left. From Bayfield-CR 501 left at CR 240 right on Skyline to address, property on left.
Affordability Calculator
$235,000
Estimated monthly payment
$6,254/mo
Principal $940,000 · Est. interest $1,311,384 over 30 yrs
Neighborhood Market Statistics
How this home compares to active listings in Bayfield, CO
- $689,286
- Median Listing Price
- 77
- Median Days on Market
- 2,106
- Median Sq Ft
- $346
- Median Price / Sq Ft
- 123
- Active Listings
- This home’s price is 70% above the area median.
- Its price per sq ft is 2% above the area median.
Market statistics compiled from active EXIT Realty® and MLS listings in Bayfield, CO.
Location

Points of Interest in Bayfield, CO
Showing the Bayfield area map.
Nearby Schools
Bayfield High School
Secondary · 8.1 mi away
Bayfield Middle School
Secondary · 8.2 mi away
Bayfield Intermediate School
Elementary · 8.4 mi away
Bayfield School District
School · 8.8 mi away
Bayfield Elementary School
Elementary · 9.1 mi away
Bayfield Primary School
Elementary · 9.1 mi away
Animas Valley Elementary School
Elementary · 11.2 mi away
Colorado Timberline Academy
School · 11.2 mi away
Columbine Christian School
Elementary · 11.5 mi away
Florida Mesa Elementary School
Elementary · 12.2 mi away
Riverview Elementary School
Elementary · 12.9 mi away
Animas High School
Secondary · 13.1 mi away
Mountain Middle School
Secondary · 13.2 mi away
Durango High School
Secondary · 13.5 mi away
Miller Middle School
Secondary · 13.6 mi away
The Liberty School
School · 13.6 mi away
Animas High School
Secondary · 13.6 mi away
St. Columba School
Elementary · 13.7 mi away
Needham Elementary School
Elementary · 13.7 mi away
Durango Montessori School
Elementary · 13.9 mi away
Commute Calculator
Nearby Homes



Similar Homes Nearby
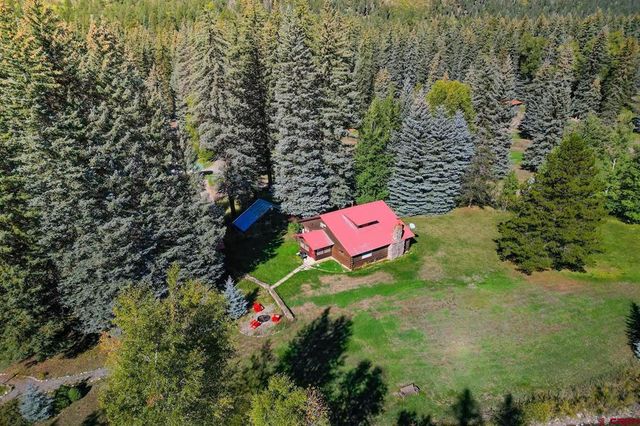

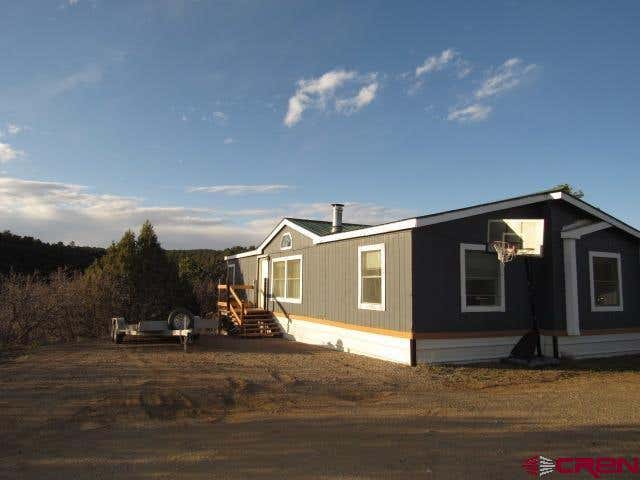
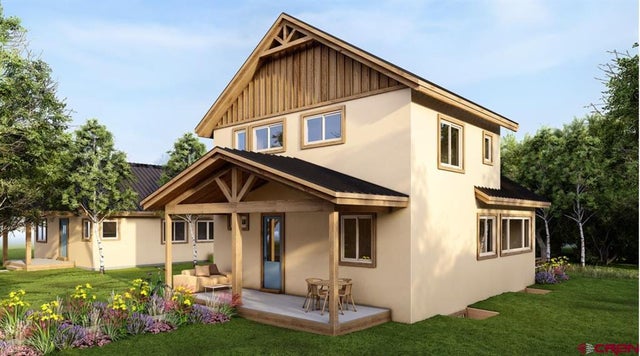
Similar Home Values
Comparable nearby listings and their asking prices.
| Address | Price | Beds | Baths | Sq Ft |
|---|---|---|---|---|
| 1292 Skyline Drive, Bayfield, CO | $825,000 | 3 | 2 | 1,664 |
| 1838 Beaver Creek Drive, Bayfield, CO | $845,000 | 3 | 3 | 2,846 |
| 48 W Vallecito Creek Road, Bayfield, CO | $850,000 | 5 | 3 | 2,249 |
| 142 Jacks Lane, Bayfield, CO | $860,000 | 4 | 4 | 3,162 |
| 37860 E HWY 160, Bayfield, CO | $899,000 | 7 | 6 | 4,954 |
| 832 Heartwood Lane, Bayfield, CO | $928,000 | 3 | 3 | 1,665 |
Moving Cost Estimate
EXIT Agents in Bayfield



Listing Courtesy: Wells Group Real Estate
FULL CREN Disclaimer
Real Estate listings held by companies other than Wells Group Real Estate contain that company's name.
Fair Housing Disclaimer
Date Last Updated
.
Data Terms of Use
SOURCE: The data relating to real estate for sale on this web site comes in part from the Internet Data Exchange (IDX) program of Colorado Real Estate Network (CREN). All data deemed reliable but not guaranteed and should be independently verified. The information contained in this publication is subject to change without notice. TERMS OF USE: This publication is designed to provide information with regard to the subject matter covered. This listing information is provided exclusively for consumers’ personal, non-commercial use and may not be used for any purpose other than to identify prospective properties consumers may be interested in purchasing. It is displayed with the understanding that the publisher and authors are not engaged in rendering real estate, legal, accounting, tax, or other professional services and that the publisher and authors are not offering such advice in this publication. If real estate, legal, or other expert assistance is required, the services of a competent, professional person should be sought.
WARRANTY: COLORADO REAL ESTATE NETWORK (CREN) MAKES NO WARRANTY OF ANY KIND WITH REGARD TO THIS MATERIAL, INCLUDING, BUT NOT LIMITED TO, THE IMPLIED WARRANTIES OF MERCHANTABILITY AND FITNESS FOR A PARTICULAR PURPOSE. COLORADO REAL ESTATE NETWORK SHALL NOT BE LIABLE FOR ERRORS CONTAINED HEREIN OR FOR ANY DAMAGES IN CONNECTION WITH THE FURNISHING, PERFORMANCE, OR USE OF THIS MATERIAL.
“©COPYRIGHT (2017) by COLORADO REAL ESTATE NETWORK” 1519 E MAIN ST, STE 200 MONTROSE, CO 81401 USA ALL RIGHTS RESERVED WORLDWIDE. No part of this publication may be reproduced, adapted, translated, stored in a retrieval system or transmitted in any form or by any means, electronic, mechanical, photocopying, recording, or otherwise, without the prior written permission of Colorado Real Estate Network (CREN).
PUBLISHER’S NOTICE: All real estate advertised herein is subject to the Federal Fair Housing Act of 1968 and the Colorado Fair Housing Act, which Acts make it illegal to make or publish any advertisement that indicates any preference, limitation, or discrimination based on race, color, religion, sex, handicap, familial status, or national origin.
FAIR HOUSING DISCLAIMER
PUBLISHERS NOTICE: All information is deemed reliable but is not guaranteed and should be independently verified. All real estate advertised herein is subject to the US Federal Fair Housing Act of 1968 and the Colorado Fair Housing Act, which makes it illegal to make or publish any advertisement that indicates any preference, limitation, or discrimination based on race, color, religion, sex, handicap, familial status, or national origin. Please check with your local government agency for more information.