

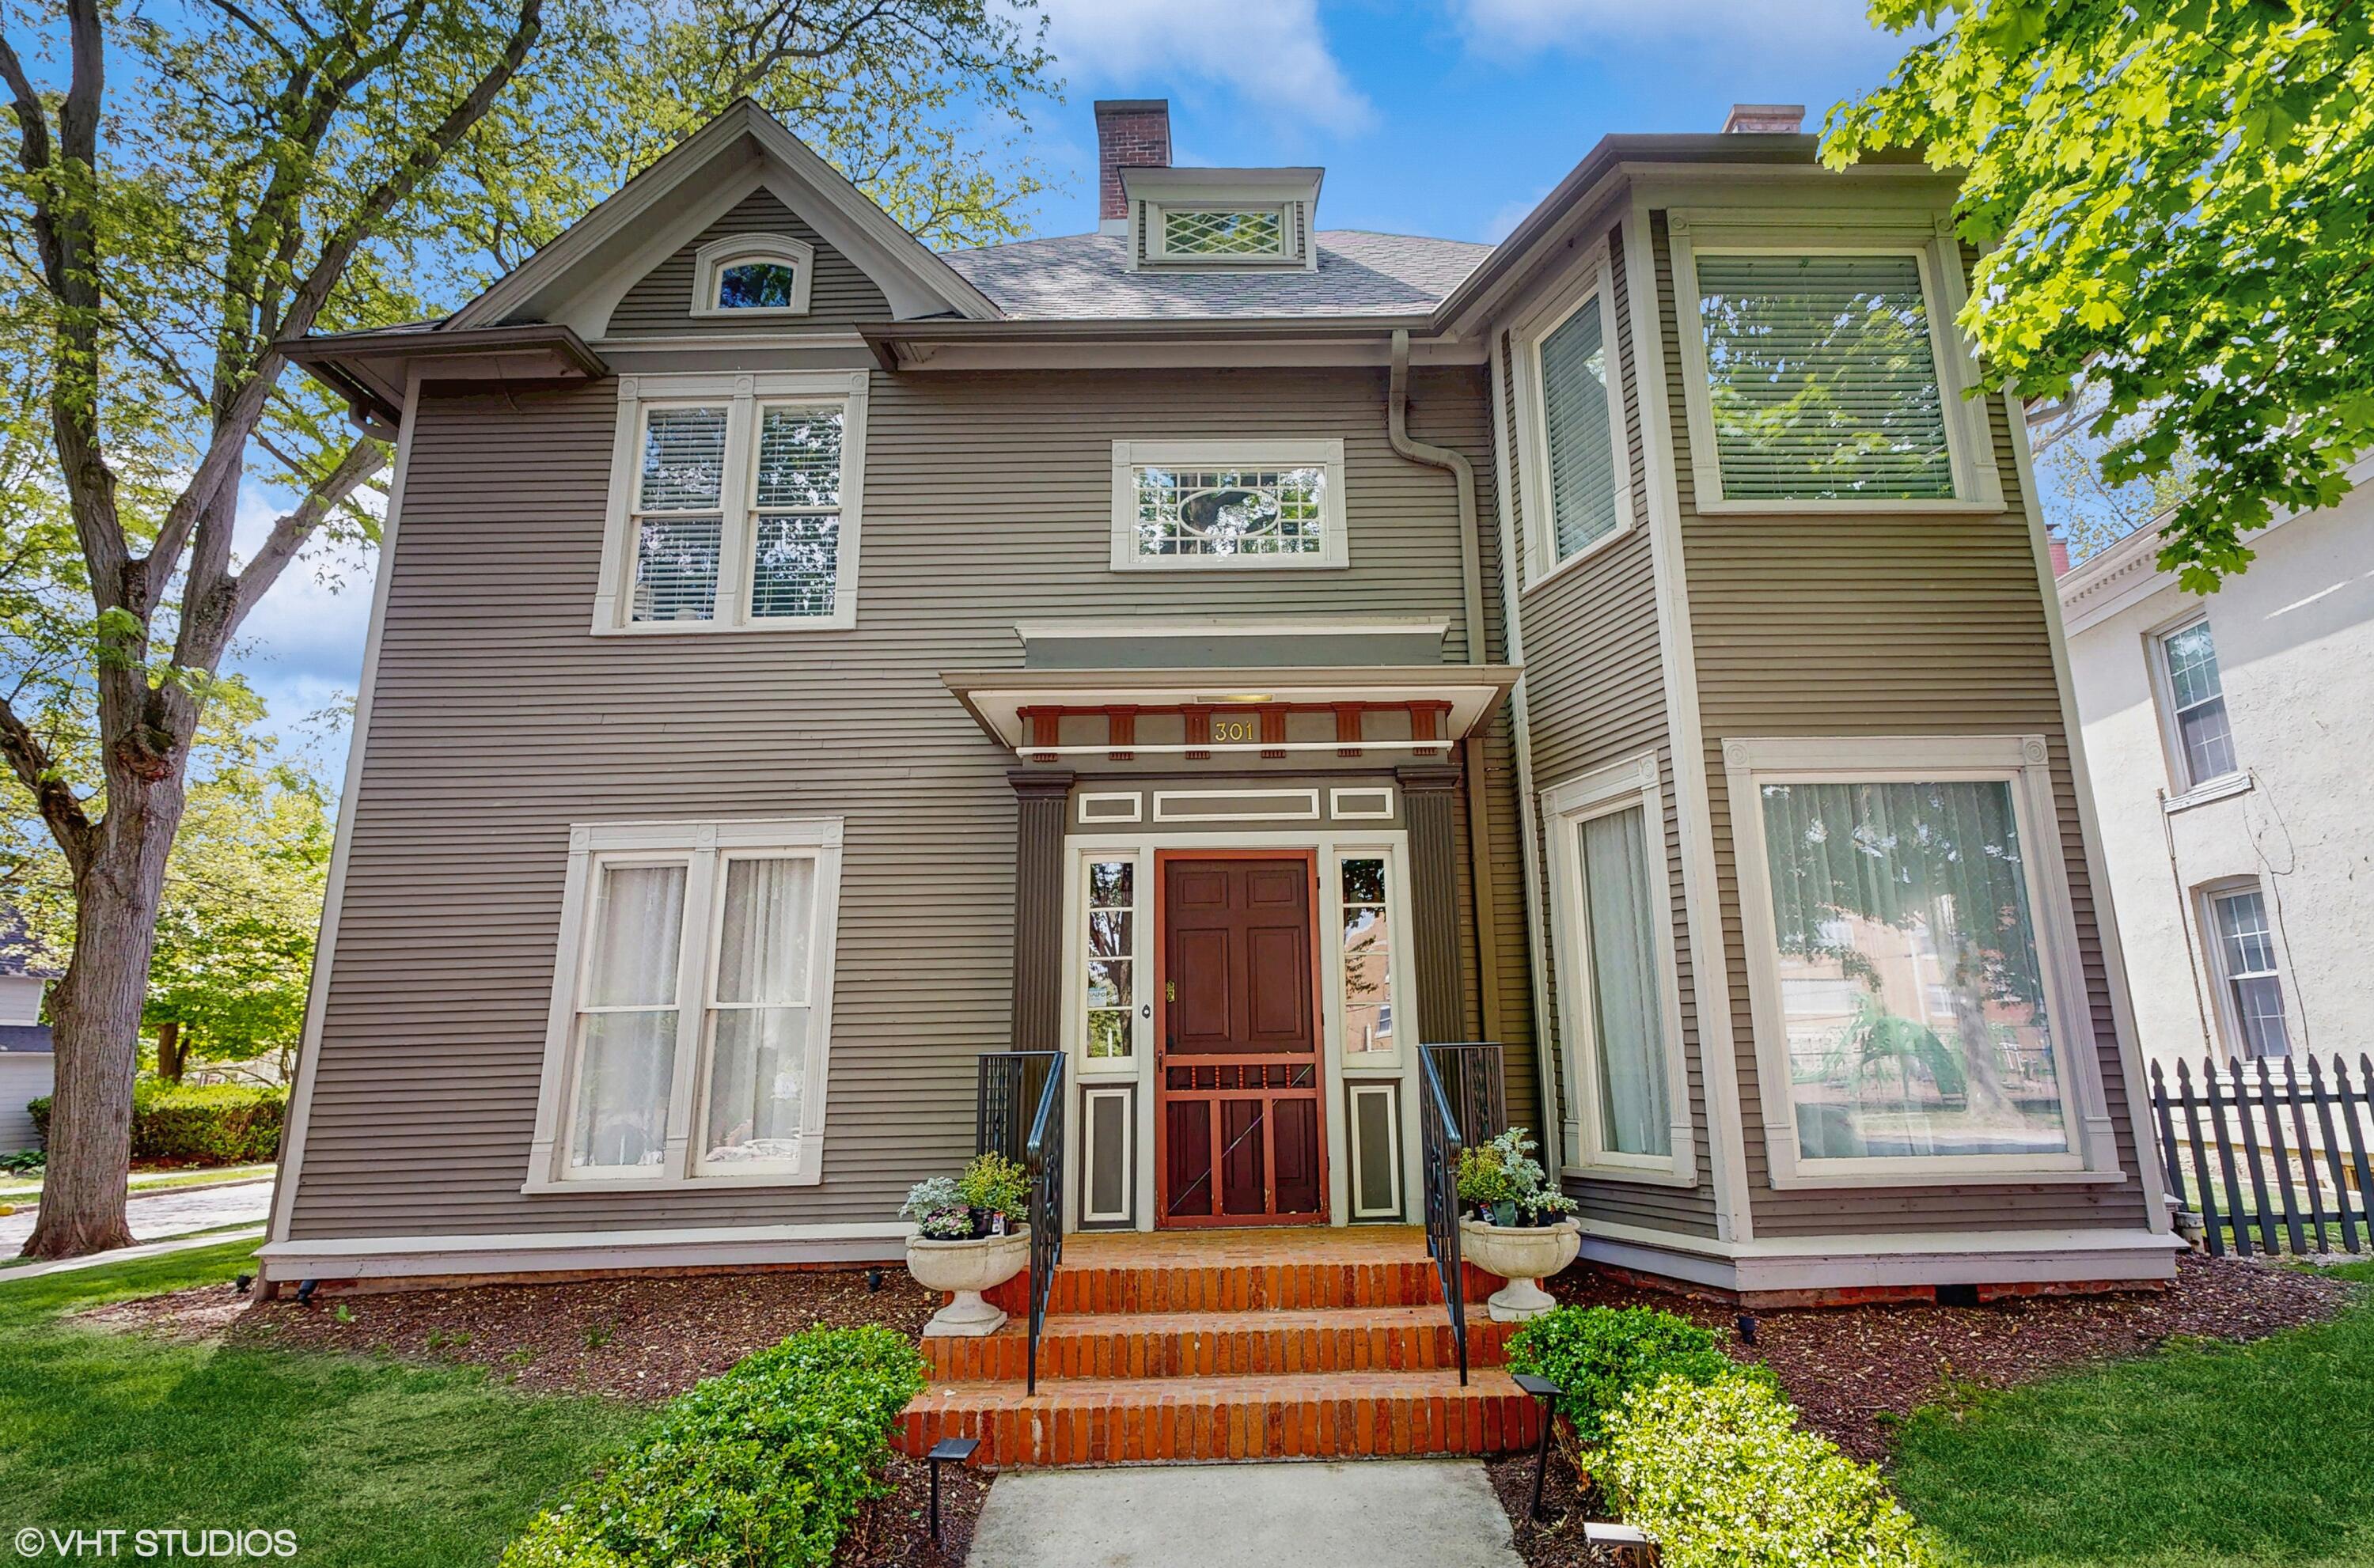
301 Washington Street, Valparaiso, IN 46383
Valparaiso · Porter County
Key Facts
Description
Nestled in Valparaiso's Historic District just three blocks from downtown, this distinguished Neo-Colonial Revival residence offers a rare blend of timeless charm & modern comfort. Spanning four finished levels, the home has been meticulously restored to preserve original architectural elements like hardwood floors, tall bay windows, and three decorative fireplaces, while adding contemporary upgrades including multi-zone HVAC for year-round comfort. The main level flows seamlessly from the formal living room to a bright front parlor (perfect for a home office or reading nook) and into an elegant formal dining room. At the heart of the home is a chef's kitchen featuring granite countertops, travertine tile, and top-tier Viking appliances. An adjoining casual dining space keeps the atmosphere relaxed and connected. On the second floor you will find five generously sized bedrooms, each with its own ensuite bathroom, as well as a laundry room. The 3rd floor contains 2 more large bedrooms, walk -in closet, and a shared full bath. Thoughtful storage abounds throughout the home, including a large attic and built-ins. The finished daylight basement offers even more versatility with a studio suite - complete with its own kitchen, living area, bedroom, and bath - ideal for guests, multigenerational living, or creative space. The basement is complete with an expansive 2nd laundry and utility room. Step outside to a charming screened-in porch with a distinctive barrel-vaulted ceiling, a fenced yard perfect for gardening or play, and an attached two-car garage - a rare downtown convenience. 301 Washington Street is more than an address; it's an opportunity to own a piece of Valparaiso's history without compromising on comfort or style. This iconic home offers refined living just steps from downtown restaurants, shops, and year-round events. You must see it for yourself to truly capture all of its grandeur and charm. Don't miss this once-in-a-lifetime offering!
Property Information
Property Type
Residential
Sub-Type
Single Family Residence
Year Built
1910
Living Area
7,768 sq ft
Lot Size
0.20 acres
Garage Spaces
2
Days on Market
109
MLS® Listing#
835495
Property Features
Interior
Exterior
Appliances
Cooling
Heating
Flooring
Fireplace
Basement
Pool
Parking
Laundry
Patio
Fencing
Lot Features
Construction
Roof
Windows
Security
Utilities
Sewer
Water Source
Schools
- Elementary:
- Central Elementary School
- Middle:
- Benjamin Franklin Middle School
- High:
- Valparaiso High School
Financial Details
HOA
None
Annual Taxes
$14,923
Tax year 2024
Parcel Number
640924304002000004
Directions
Lincolnway to Washington, home on the left. cross street Washington and Erie.
Affordability Calculator
$179,800
Estimated monthly payment
$4,785/mo
Principal $719,200 · Est. interest $1,003,348 over 30 yrs
Neighborhood Market Statistics
How this home compares to active listings in Valparaiso, IN
- $478,313
- Median Listing Price
- 51
- Median Days on Market
- 2,312
- Median Sq Ft
- $197
- Median Price / Sq Ft
- 291
- Active Listings
- This home’s price is 88% above the area median.
- Its price per sq ft is 41% below the area median.
Market statistics compiled from active EXIT Realty® and MLS listings in Valparaiso, IN.
Location

Points of Interest in Valparaiso, IN
Showing the Valparaiso area map.
Nearby Schools
Central Elementary School
Elementary · 0.1 mi away
Benjamin Franklin Middle School
Secondary · 0.3 mi away
Porter County Career Center
Secondary · 0.5 mi away
Valparaiso Community Schools
School · 0.5 mi away
Memorial Elementary School
Elementary · 0.7 mi away
Learning Tree
School · 0.7 mi away
Northview Elementary School
Elementary · 0.9 mi away
Parkview Elementary School
Elementary · 0.9 mi away
Thomas Jefferson Middle School
Secondary · 1.1 mi away
Thomas Jefferson Elementary School
Elementary · 1.2 mi away
Wee Care Child Development Center
School · 1.3 mi away
Montessori Academy of Valparaiso
Elementary · 1.4 mi away
Immanuel Lutheran School
School · 1.5 mi away
Christ Lutheran Church
Elementary · 1.6 mi away
Valparaiso High School
Secondary · 1.6 mi away
Heavilin Elementary School
Elementary · 1.9 mi away
Presbyterian Weekday Nursery School
School · 2.0 mi away
Cooks Corners Elementary School
Elementary · 2.1 mi away
Special Education Division
Elementary · 2.1 mi away
Valparaiso Community Schools
Secondary · 2.2 mi away
Commute Calculator
Nearby Homes

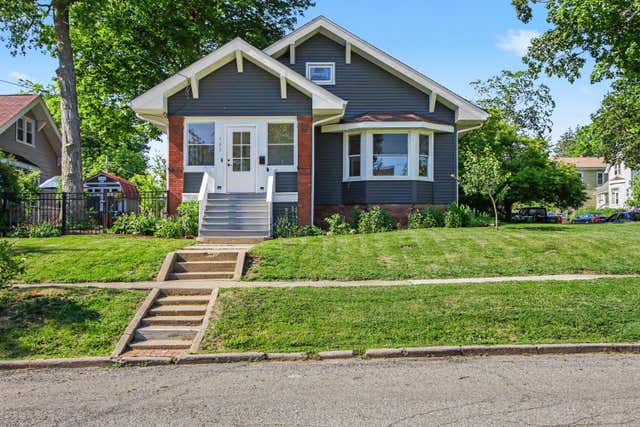


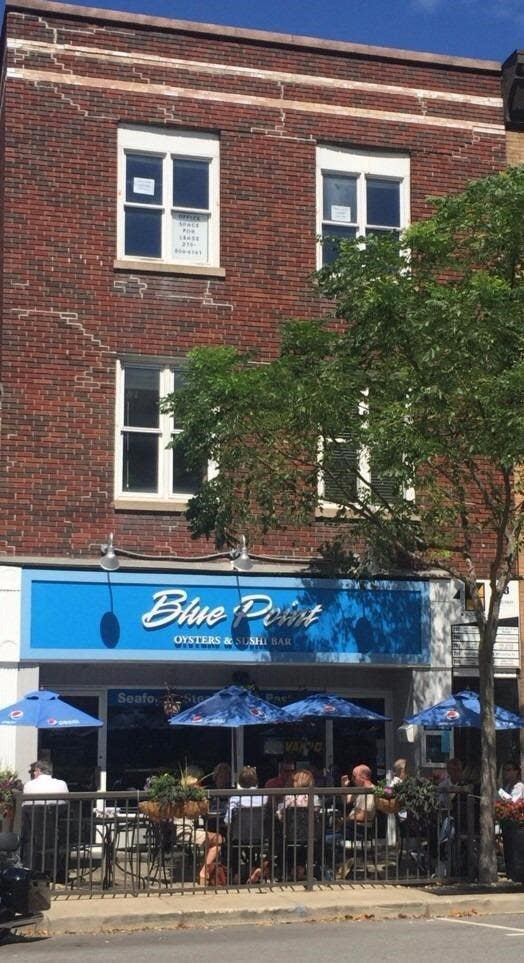
Similar Homes Nearby
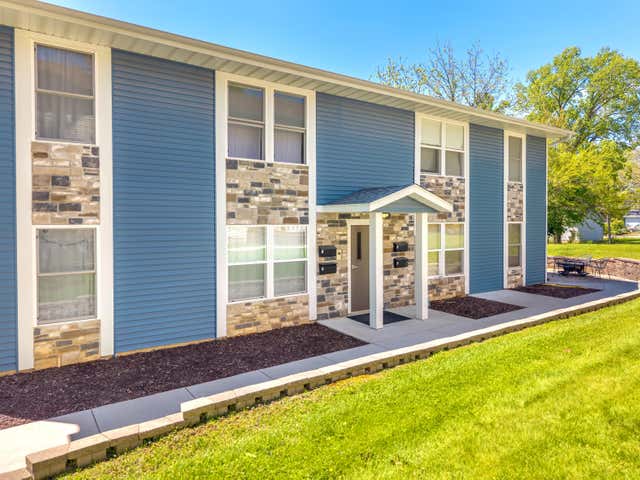
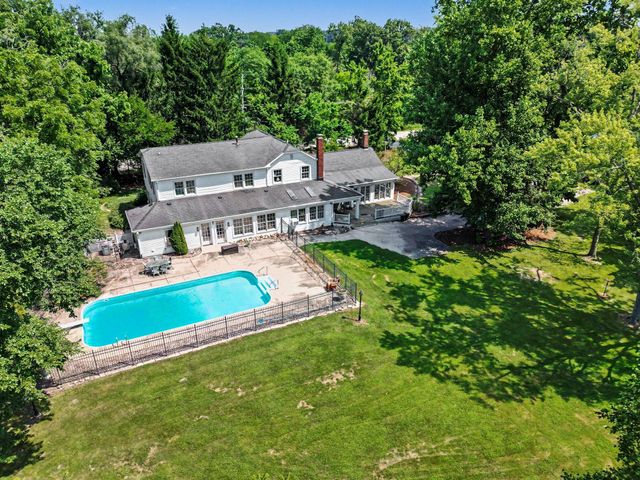

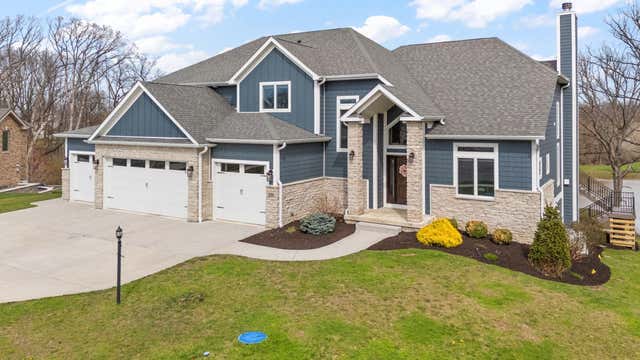

Similar Home Values
Comparable nearby listings and their asking prices.
| Address | Price | Beds | Baths | Sq Ft |
|---|---|---|---|---|
| 606 Monroe Street 1-4, Valparaiso, IN | $789,900 | 8 | 4 | 3,456 |
| 238 W Joliet Road, Valparaiso, IN | $850,000 | 8 | 4 | 4,988 |
| 3105 Whispering Brook Lane, Valparaiso, IN | $897,000 | 6 | 4 | 3,607 |
| 359 W Sandhurst Drive, Valparaiso, IN | $1,080,000 | 6 | 4 | 5,782 |
| 3804 Brigata Drive, Valparaiso, IN | $1,125,000 | 6 | 4 | 5,565 |
Moving Cost Estimate
EXIT Agents in Valparaiso


Listing Courtesy: @properties/Christie's Intl RE - 2195312288
Presented by: Hannah Trueblood
Last Updated: 2026-03-16