

1510 SE Fairway Drive, Cedaredge, CO 81413
Stonegate · Delta County
Key Facts
Description
NOT YOUR ORDINARY GOLF COMMUNITY PROPERTY! A VERY SPECIAL NATURE PRESERVE! STUNNINGLY BEAUTIFUL HOME WITH POND, IRRIGATION WATER RIGHTS, CREEK, SMALL ORCHARD & MORE ON OVER A HALF-ACRE LOT (.667 AC), GEOTHERMAL HEATING & COOLING AND 180 GRAND MESA VIEWS AT DEER CREEK VILLAGES! Yes, I said Irrigation Water! No other property in the golf course community has Irrigation Water Rights, which comes from the Spring-Fed Pond which provides plenty of water to irrigate the trees and yard. In times of drought like we are in right now, this is a Highly Valuable Commodity!This is Truly a One-of-a-Kind Sanctuary Located Within the Prestigious Deer Creek Villages Golf Course Community in Cedaredge. You Won’t Find Another Like it Here! The Exquisite Home and Property Offers a Lifestyle with an Unparalleled Blend of Luxury, Nature & Tranquility. The Spring-Fed Pond Terminates on this Property and Supplies Free Irrigation Water. In Addition, there is a Year-Round Separate Stream that Flows at the Rear of the Property. This Natural Oasis is a Sanctuary for Ducks, Geese, Trout, Cranes, Hawks, Deer, Raccoons & So Many More! In Addition, You Will Have Your Own Private Organic Orchard with a Variety of 11 Fruit Trees, offering Fresh Homegrown Goodness. As you Step Inside the Top Quality Built Brick Home, You will be Greeted with Beauty & Luxury at Every Turn, from the Tile & Travertine Floors to the Beautiful Quality Wood Workmanship Featuring Cherry Wood Cabinets and Trim throughout. The Home Encompasses 3 Bedrooms Plus an Office and 2 Full Baths. The Primary Suite is a True Retreat, Complete with a Luxurious 6-Piece Ensuite. The Gourmet Kitchen is Beautifully Appointed with Granite Countertops, Cherry Cabinets, High End Appliances and a Charming Breakfast Nook that Overlooks the Pond. There is an Absolutely Gorgeous Formal Dining Room as Well. There is a Separate Laundry Mud Room as you Walk in from your Spacious 3-Car Garage. From the Kitchen or Master Bedroom, Step Outside into Your Private Sanctuary, where the Pond and Backyard are Fully Fenced for Added Peace & Comfort. Geothermal Heating and A/C Ensure Energy Saving & Even Temperatures Year Round. The High Quality Matching Furniture Ensembles may be purchased separately. A Complete List of Inclusions will be Furnished upon Request. Come Experience the Good Life with the Truly Unique Opportunity that This Property Offers!
Property Information
Property Type
Residential
Sub-Type
Single Family Residence
Style
Ranch
Year Built
2006
Stories
1
Living Area
2,202 sq ft
Lot Size
0.67 acres
Garage Spaces
3
Zoning
Residential Single Family
MLS® Listing#
834950
Property Features
Interior
Exterior
Appliances
Cooling
Heating
Flooring
Fireplace
Basement
Parking
Patio
Lot Features
Construction
Roof
Windows
Utilities
Sewer
Water Source
Schools
- Elementary:
- Cedaredge K-5
- Middle:
- Cedaredge 6-8
- High:
- Cedaredge 9-12
Financial Details
HOA
Yes
Deer Creek Villages Owners Association
Annual Taxes
$2,587
Tax year 2025
Parcel Number
319332112002
Directions
Take Hwy 65 to Cedaredge,Turn East on Jay Ave, Take Jay Avenue around the south side of the Club House, turn left on Fairway Drive to property on left.
Affordability Calculator
$153,800
Estimated monthly payment
$4,093/mo
Principal $615,200 · Est. interest $858,259 over 30 yrs
Neighborhood Market Statistics
How this home compares to active listings in Cedaredge, CO
- $482,143
- Median Listing Price
- 83
- Median Days on Market
- 1,831
- Median Sq Ft
- $258
- Median Price / Sq Ft
- 77
- Active Listings
- This home’s price is 59% above the area median.
- Its price per sq ft is 35% above the area median.
Market statistics compiled from active EXIT Realty® and MLS listings in Cedaredge, CO.
Location

Points of Interest in Cedaredge, CO
Showing the Cedaredge area map.
Nearby Schools
Cedaredge Middle School
Secondary · 0.5 mi away
Cedaredge High School
Secondary · 0.8 mi away
Cedaredge Elementary School
Elementary · 1.4 mi away
Vision Charter Academy
School · 12.5 mi away
Garnet Mesa Elementary School
Elementary · 12.5 mi away
Hotchkiss K-8
Elementary · 12.5 mi away
Delta County School District 50j
Elementary · 12.7 mi away
Delta High School
Secondary · 12.7 mi away
Delta Academy of Applied Learning
School · 12.8 mi away
Delta Family Center
School · 12.8 mi away
Delta County Schools
School · 12.8 mi away
Special Services
School · 12.9 mi away
Lincoln Elementary School
Elementary · 12.9 mi away
Seventh-Day Adventist Church
School · 12.9 mi away
Delta Middle School
Secondary · 12.9 mi away
North Fork High School
Secondary · 13.7 mi away
North Fork Montessori School
Elementary · 13.7 mi away
Paonia High School
Secondary · 17.3 mi away
Paonia Elementary School
Elementary · 17.6 mi away
Olathe Elementary School
Elementary · 19.1 mi away
Commute Calculator
Nearby Homes
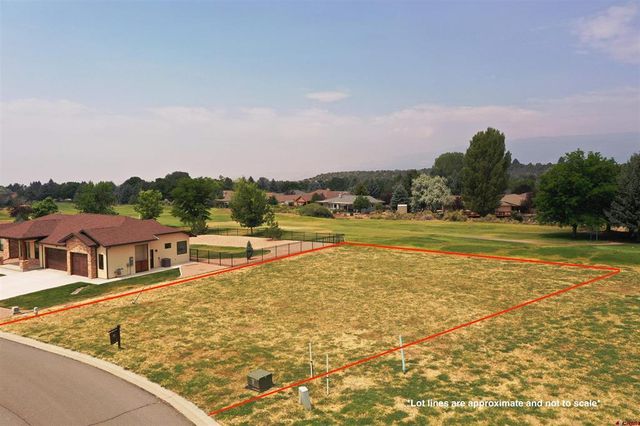
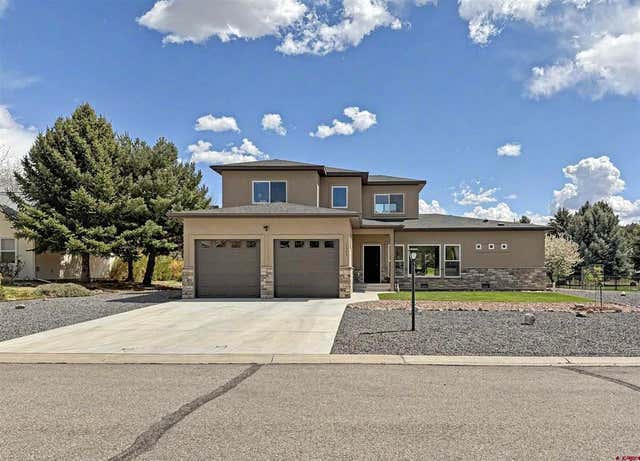


Similar Homes Nearby
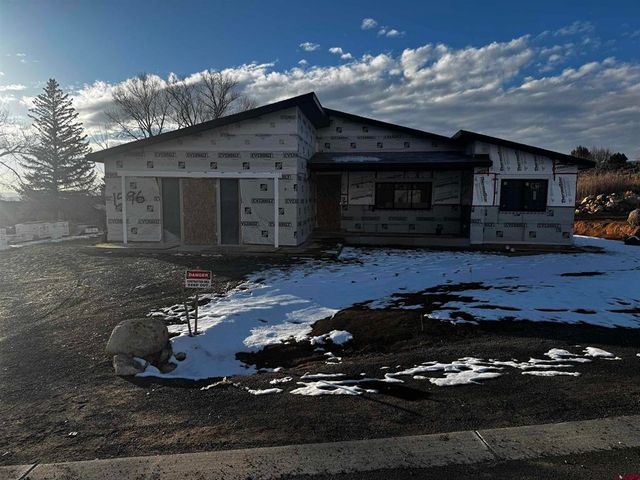

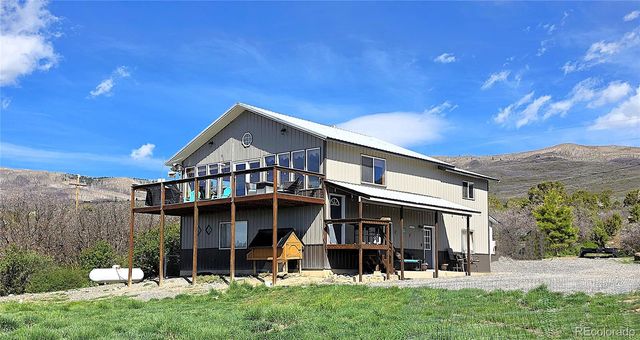
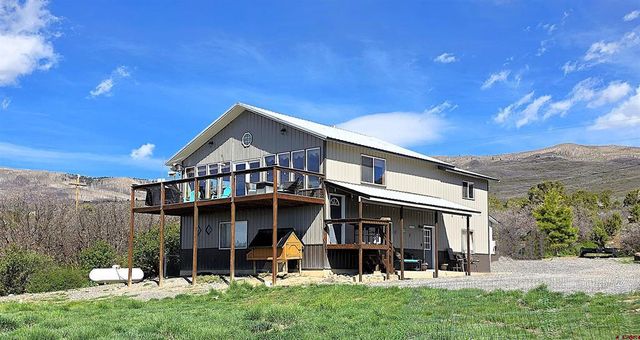

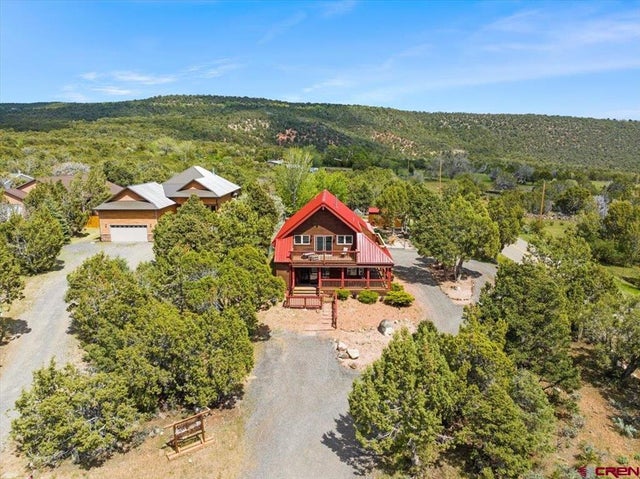
Similar Home Values
Comparable nearby listings and their asking prices.
| Address | Price | Beds | Baths | Sq Ft |
|---|---|---|---|---|
| 1596 SE 3rd Street, Cedaredge, CO | $539,000 | 3 | 2 | 1,680 |
| 16216 2600 Road, Cedaredge, CO | $559,000 | 4 | 3 | 2,464 |
| 21976 2225 Road, Cedaredge, CO | $567,500 | 5 | 3 | 2,384 |
| 21976 2225 Road, Cedaredge, CO | $567,500 | 5 | 3 | 2,384 |
| 21976 2225 Rd, Cedaredge, CO | $567,500 | 5 | 3 | 2,384 |
| 19016 Pinon Drive, Cedaredge, CO | $569,000 | 3 | 3 | 2,204 |
Moving Cost Estimate
EXIT Agents in Cedaredge



Listing Courtesy: RE/MAX Mountain West, Inc. - Cedaredge - marshabryan1@gmail.com
FULL CREN Disclaimer
Real Estate listings held by companies other than RE/MAX Mountain West, Inc. - Cedaredge contain that company's name.
Fair Housing Disclaimer
Date Last Updated
.
Data Terms of Use
SOURCE: The data relating to real estate for sale on this web site comes in part from the Internet Data Exchange (IDX) program of Colorado Real Estate Network (CREN). All data deemed reliable but not guaranteed and should be independently verified. The information contained in this publication is subject to change without notice. TERMS OF USE: This publication is designed to provide information with regard to the subject matter covered. This listing information is provided exclusively for consumers’ personal, non-commercial use and may not be used for any purpose other than to identify prospective properties consumers may be interested in purchasing. It is displayed with the understanding that the publisher and authors are not engaged in rendering real estate, legal, accounting, tax, or other professional services and that the publisher and authors are not offering such advice in this publication. If real estate, legal, or other expert assistance is required, the services of a competent, professional person should be sought.
WARRANTY: COLORADO REAL ESTATE NETWORK (CREN) MAKES NO WARRANTY OF ANY KIND WITH REGARD TO THIS MATERIAL, INCLUDING, BUT NOT LIMITED TO, THE IMPLIED WARRANTIES OF MERCHANTABILITY AND FITNESS FOR A PARTICULAR PURPOSE. COLORADO REAL ESTATE NETWORK SHALL NOT BE LIABLE FOR ERRORS CONTAINED HEREIN OR FOR ANY DAMAGES IN CONNECTION WITH THE FURNISHING, PERFORMANCE, OR USE OF THIS MATERIAL.
“©COPYRIGHT (2017) by COLORADO REAL ESTATE NETWORK” 1519 E MAIN ST, STE 200 MONTROSE, CO 81401 USA ALL RIGHTS RESERVED WORLDWIDE. No part of this publication may be reproduced, adapted, translated, stored in a retrieval system or transmitted in any form or by any means, electronic, mechanical, photocopying, recording, or otherwise, without the prior written permission of Colorado Real Estate Network (CREN).
PUBLISHER’S NOTICE: All real estate advertised herein is subject to the Federal Fair Housing Act of 1968 and the Colorado Fair Housing Act, which Acts make it illegal to make or publish any advertisement that indicates any preference, limitation, or discrimination based on race, color, religion, sex, handicap, familial status, or national origin.
FAIR HOUSING DISCLAIMER
PUBLISHERS NOTICE: All information is deemed reliable but is not guaranteed and should be independently verified. All real estate advertised herein is subject to the US Federal Fair Housing Act of 1968 and the Colorado Fair Housing Act, which makes it illegal to make or publish any advertisement that indicates any preference, limitation, or discrimination based on race, color, religion, sex, handicap, familial status, or national origin. Please check with your local government agency for more information.