

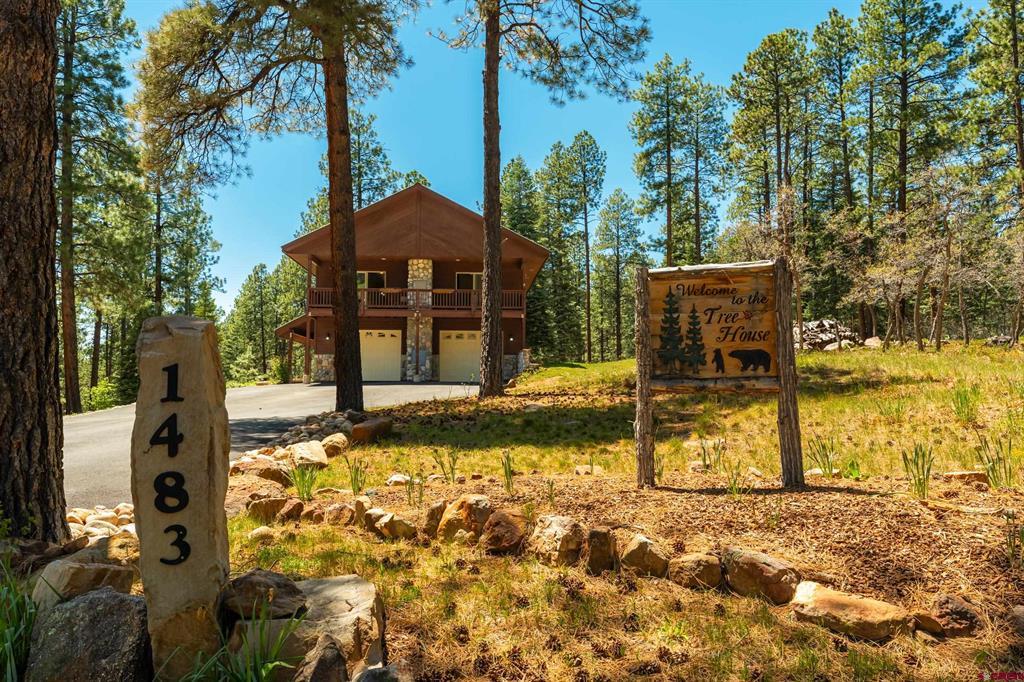
1483 Los Ranchitos Dr, Durango, CO 81301
Los Ranchitos · La Plata County
Key Facts
Description
Welcome to the Tree House. Tucked away at the top of Los Ranchitos, this mountain home sits on 4.2 private acres and offers the quiet, privacy, and natural beauty that make Colorado living so special. The home has 3 bedrooms, 2 bathrooms, and about 2,100 square feet of comfortable living space with an open layout that feels both spacious and inviting. The living room and primary bedroom feature vaulted tongue-and-groove ceilings that give the home a warm mountain feel. There's also a flexible bonus room that could be used as an office, art studio, workout room, or even a fourth bedroom. The kitchen has been updated with stainless steel appliances, including a new cooktop and double ovens installed in 2025. Radiant floor heat runs throughout the home and attached garage, powered by a new boiler added in 2023. Other recent improvements include a water filtration system installed in 2025. Acacia wood floors and custom tile add character and warmth throughout. In the winter, the wood-burning stove makes the perfect spot to unwind after a day in the snow. When the weather is nice, you'll likely spend your time on the upper deck taking in the views or soaking in the hot tub below. Deer, wild turkeys, and hummingbirds are regular visitors, making it easy to feel connected to the outdoors. The property also includes a large storage shed, greenhouse, and a dumbwaiter that makes hauling groceries or firewood much easier. If you're looking for a peaceful mountain retreat that's comfortable, functional, and easy to enjoy year-round, this one is worth a look.
Property Information
Property Type
Residential
Sub-Type
Single Family Residence
Year Built
2001
Stories
2
Living Area
2,100 sq ft
Lot Size
4.20 acres
Garage Spaces
2
Zoning
Residential Single Family
MLS® Listing#
834689
Property Features
Interior
Appliances
Cooling
Heating
Fireplace
Basement
Parking
Patio
Lot Features
Construction
Roof
Other Structures
Sewer
Schools
- Elementary:
- Riverview K-5
- Middle:
- Miller 6-8
- High:
- Durango 9-12
Financial Details
HOA
Yes
Los Ranchitos
Annual Taxes
$2,548
Tax year 2025
Parcel Number
559525102007
Directions
CR 240 (Florida Road) appx. 11 miles to first Los Ranchitos entrance on L (W Los Ranchitos Dr). Go appx. 1 mile to where W Los RanchitosDr intersects with Los Ranchitos Dr, L on Los Ranchitos Dr 1/4 mi to sign on L.
Affordability Calculator
$165,000
Estimated monthly payment
$4,391/mo
Principal $660,000 · Est. interest $920,759 over 30 yrs
Neighborhood Market Statistics
How this home compares to active listings in Durango, CO
- $824,390
- Median Listing Price
- 72
- Median Days on Market
- 1,961
- Median Sq Ft
- $477
- Median Price / Sq Ft
- 426
- Active Listings
- This home’s price is right around the area median.
- Its price per sq ft is 18% below the area median.
Market statistics compiled from active EXIT Realty® and MLS listings in Durango, CO.
Location

Points of Interest in Durango, CO
Showing the Durango area map.
Nearby Schools
Animas Valley Elementary School
Elementary · 8.2 mi away
Colorado Timberline Academy
School · 8.6 mi away
Columbine Christian School
Elementary · 8.9 mi away
Bayfield High School
Secondary · 9.8 mi away
Bayfield Middle School
Secondary · 10.0 mi away
Bayfield Intermediate School
Elementary · 10.2 mi away
Riverview Elementary School
Elementary · 10.3 mi away
Animas High School
Secondary · 10.4 mi away
Mountain Middle School
Secondary · 10.6 mi away
Bayfield School District
School · 10.6 mi away
Florida Mesa Elementary School
Elementary · 10.8 mi away
Bayfield Elementary School
Elementary · 10.8 mi away
Bayfield Primary School
Elementary · 10.8 mi away
Durango High School
Secondary · 10.9 mi away
The Liberty School
School · 10.9 mi away
Miller Middle School
Secondary · 11.0 mi away
Needham Elementary School
Elementary · 11.1 mi away
St. Columba School
Elementary · 11.2 mi away
Animas High School
Secondary · 11.2 mi away
Durango Montessori School
Elementary · 11.5 mi away
Commute Calculator
Nearby Homes


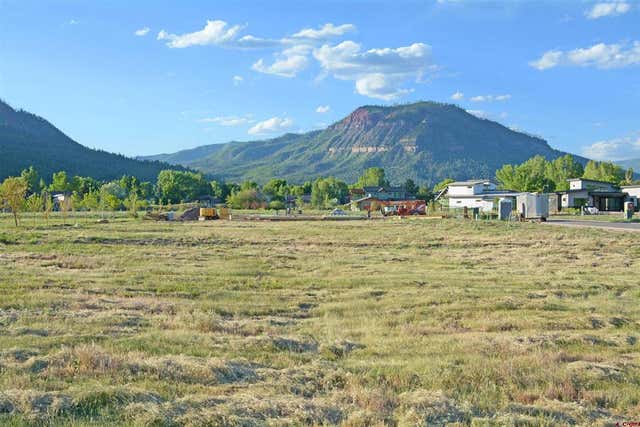
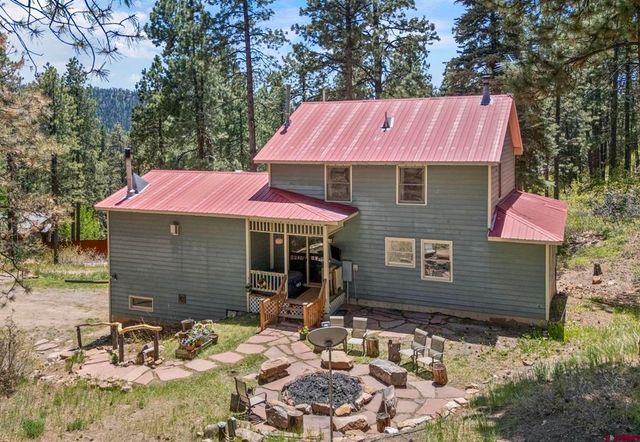
Similar Homes Nearby

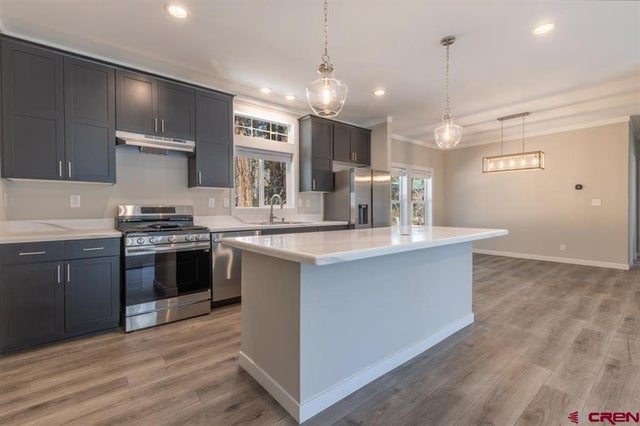
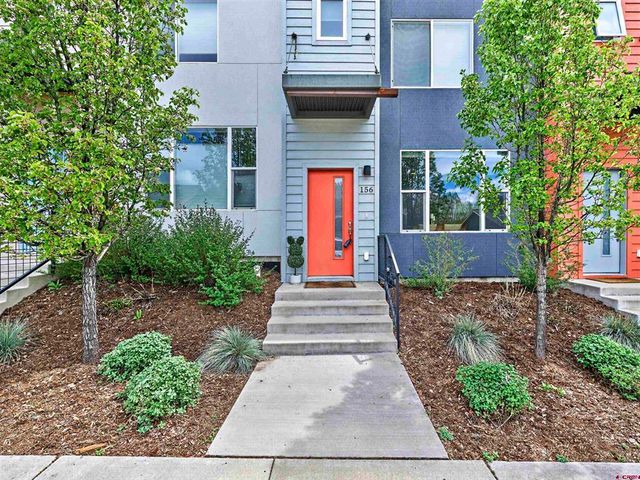


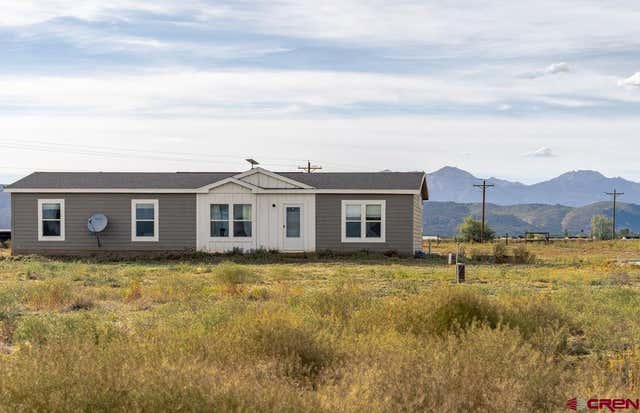
Similar Home Values
Comparable nearby listings and their asking prices.
| Address | Price | Beds | Baths | Sq Ft |
|---|---|---|---|---|
| 228 and TBD Park Drive, Durango, CO | $585,000 | 2 | 3 | 1,852 |
| 59 Holly Hock Trail, Durango, CO | $585,000 | 3 | 2 | 1,800 |
| 156 Sierra Vista Street, Durango, CO | $594,000 | 2 | 3 | 1,408 |
| 325 Pine Ridge Loop, Durango, CO | $595,000 | 2 | 3 | 1,955 |
| 178 Canyon Creek Trail, Durango, CO | $595,000 | 4 | 2 | 2,194 |
| 245 Fremont Lane, Durango, CO | $595,000 | 3 | 2 | 1,456 |
Moving Cost Estimate
EXIT Agents in Durango



Listing Courtesy: eXp Realty, LLC - C: 970-317-0121
FULL CREN Disclaimer
Real Estate listings held by companies other than eXp Realty, LLC contain that company's name.
Fair Housing Disclaimer
Date Last Updated
.
Data Terms of Use
SOURCE: The data relating to real estate for sale on this web site comes in part from the Internet Data Exchange (IDX) program of Colorado Real Estate Network (CREN). All data deemed reliable but not guaranteed and should be independently verified. The information contained in this publication is subject to change without notice. TERMS OF USE: This publication is designed to provide information with regard to the subject matter covered. This listing information is provided exclusively for consumers’ personal, non-commercial use and may not be used for any purpose other than to identify prospective properties consumers may be interested in purchasing. It is displayed with the understanding that the publisher and authors are not engaged in rendering real estate, legal, accounting, tax, or other professional services and that the publisher and authors are not offering such advice in this publication. If real estate, legal, or other expert assistance is required, the services of a competent, professional person should be sought.
WARRANTY: COLORADO REAL ESTATE NETWORK (CREN) MAKES NO WARRANTY OF ANY KIND WITH REGARD TO THIS MATERIAL, INCLUDING, BUT NOT LIMITED TO, THE IMPLIED WARRANTIES OF MERCHANTABILITY AND FITNESS FOR A PARTICULAR PURPOSE. COLORADO REAL ESTATE NETWORK SHALL NOT BE LIABLE FOR ERRORS CONTAINED HEREIN OR FOR ANY DAMAGES IN CONNECTION WITH THE FURNISHING, PERFORMANCE, OR USE OF THIS MATERIAL.
“©COPYRIGHT (2017) by COLORADO REAL ESTATE NETWORK” 1519 E MAIN ST, STE 200 MONTROSE, CO 81401 USA ALL RIGHTS RESERVED WORLDWIDE. No part of this publication may be reproduced, adapted, translated, stored in a retrieval system or transmitted in any form or by any means, electronic, mechanical, photocopying, recording, or otherwise, without the prior written permission of Colorado Real Estate Network (CREN).
PUBLISHER’S NOTICE: All real estate advertised herein is subject to the Federal Fair Housing Act of 1968 and the Colorado Fair Housing Act, which Acts make it illegal to make or publish any advertisement that indicates any preference, limitation, or discrimination based on race, color, religion, sex, handicap, familial status, or national origin.
FAIR HOUSING DISCLAIMER
PUBLISHERS NOTICE: All information is deemed reliable but is not guaranteed and should be independently verified. All real estate advertised herein is subject to the US Federal Fair Housing Act of 1968 and the Colorado Fair Housing Act, which makes it illegal to make or publish any advertisement that indicates any preference, limitation, or discrimination based on race, color, religion, sex, handicap, familial status, or national origin. Please check with your local government agency for more information.