

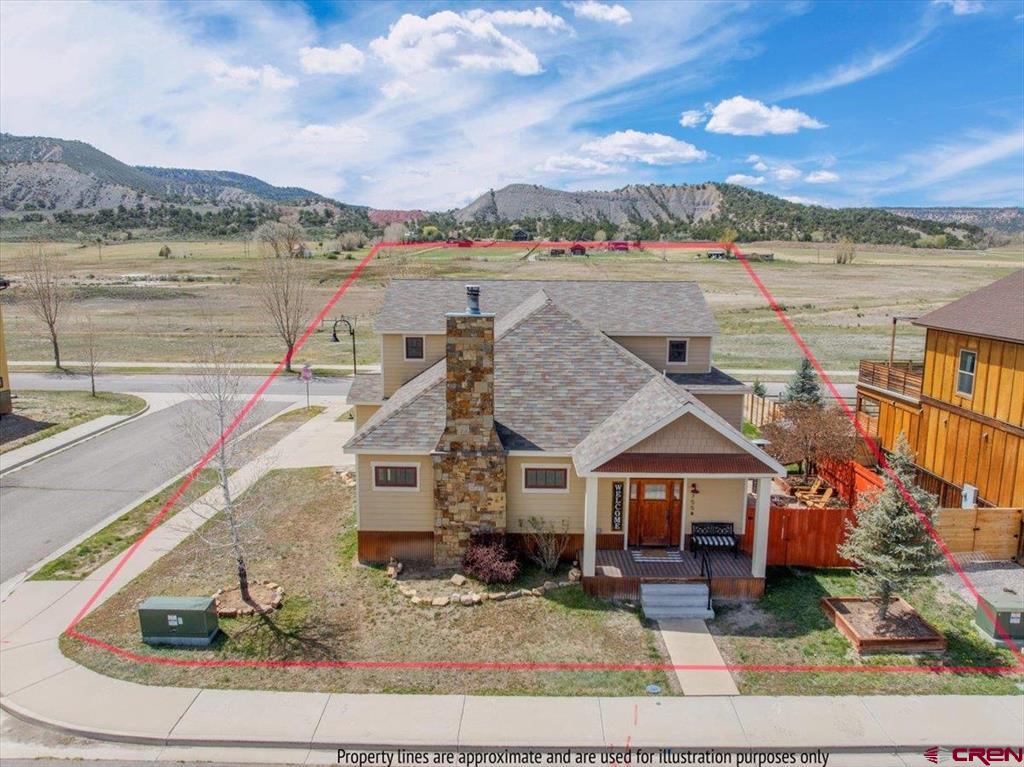
755 N Laura Street, Ridgway, CO 81432
Parkside · Ouray County
Key Facts
Description
Experience the perfect blend of luxury, functionality, and mountain lifestyle in this stunning custom home situated on a premium corner lot in one of Ridgway’s most desirable neighborhoods. Surrounded by mature landscaping and featuring a fully fenced side and backyard, this property offers privacy, space, and a cozy outdoor living area—ideal for enjoying Colorado’s breathtaking scenery. Natural light floods the home through expansive windows, perfectly framing sweeping views of the San Juan and Cimarron mountain ranges. These ever-changing vistas create a serene backdrop for everyday living and elevate the sense of connection to the surrounding landscape. Inside, the thoughtfully designed open-concept floor plan is ideal for both entertaining and daily comfort. The gourmet kitchen serves as the heart of the home, featuring a 36” Wolf dual fuel range, Wolf range hood, and a full suite of KitchenAid professional stainless steel appliances, including refrigerator/freezer, dishwasher, microwave, warming drawer, and ice machine. Custom cabinetry offers exceptional storage with expansive drawer banks, a dedicated cookbook shelf, cookie sheet and cutting board storage, and elegant glass-front display cabinets. A large center island with bar seating, dual pantries, and granite countertops complete this chef’s kitchen, seamlessly opening to the warm and inviting living room. The primary suite offers a private retreat with built-in cabinetry and an under-cabinet refrigerator. The spa-inspired bathroom features dual vanities, a luxurious soaking tub, and a spacious walk-in shower with dual shower heads. A separate water closet provides added privacy. The expansive walk-in closet includes custom built-ins, floor-to-ceiling shoe storage, and a charming storage bench for both comfort and function. Bedrooms two and three are generously sized, each with walk-in closets and ample shelving. The versatile fourth bedroom or bonus room provides flexible space for a home office, guest suite, recreation room, or potential ADU with minor modifications—ideal for multi-generational living or rental income opportunities. Throughout the home, high-end finishes include hardwood floors, natural stone tile, granite countertops, custom cabinetry, built-ins, and a striking stone fireplace. Additional features include central heating and air conditioning, abundant storage, and a spacious three-car garage. Located within walking distance to downtown Ridgway, this home offers unparalleled access to the town’s vibrant lifestyle. Enjoy local farmers markets, summer concert series, restaurants, and community events just moments from your door. Ridgway is known for its welcoming atmosphere, excellent schools, and strong sense of community, making it an ideal place to call home. Perfectly positioned with convenient access to Ouray and Telluride, this location places you in the heart of some of Colorado’s best outdoor recreation. From hiking, biking, fishing, and skiing to year-round adventure, the opportunities are truly endless. This is more than a home—it’s a lifestyle defined by light, views, walkability, and the unmatched beauty of mountain living in Ridgway, Colorado.
Property Information
Property Type
Residential
Sub-Type
Single Family Residence
Year Built
2009
Stories
2
Living Area
3,550 sq ft
Lot Size
0.18 acres
Garage Spaces
3
Zoning
Residential Single Family
MLS® Listing#
834037
Property Features
Interior
Appliances
Cooling
Heating
Flooring
Fireplace
Basement
Construction
Roof
Utilities
Sewer
Water Source
Schools
- Elementary:
- Ridgway K-5
- Middle:
- Ridgway 6-8
- High:
- Ridgway 9-12
Financial Details
HOA
Yes
Ridgway Parkside
Annual Taxes
$5,265
Tax year 2025
Parcel Number
430508414009
Directions
Start in downtown Ridgway (near Clinton St / Sherman St area). Head north on N Lena St or N Amelia St (both run parallel). Turn east (right) onto Clinton St. Continue a short distance, then turn left onto N Laura St. Drive north—700 N Laura St will be on your left.
Affordability Calculator
$339,000
Estimated monthly payment
$9,022/mo
Principal $1,356,000 · Est. interest $1,891,741 over 30 yrs
Neighborhood Market Statistics
How this home compares to active listings in Ridgway, CO
- $1,000,000
- Median Listing Price
- 85
- Median Days on Market
- 2,269
- Median Sq Ft
- $502
- Median Price / Sq Ft
- 74
- Active Listings
- This home’s price is 70% above the area median.
- Its price per sq ft is 5% below the area median.
Market statistics compiled from active EXIT Realty® and MLS listings in Ridgway, CO.
Location

Points of Interest in Ridgway, CO
Showing the Ridgway area map.
Nearby Schools
Ridgway High School
Secondary · 0.2 mi away
Ridgway School District R-2
School · 0.2 mi away
Ridgway School District R-2
School · 0.6 mi away
Ridgway Elementary School
Elementary · 0.6 mi away
Ouray Public Schools
Secondary · 10.7 mi away
Telluride School District
Elementary · 15.5 mi away
Telluride Academy
School · 15.5 mi away
Telluride High School
Secondary · 15.5 mi away
Telluride Intermediate School
Elementary · 15.5 mi away
Mountain Sprouts Preschool
School · 15.6 mi away
Telluride Elementary School
Elementary · 15.6 mi away
Telluride Mountain School
School · 16.2 mi away
Cottonwood Elementary School
Elementary · 20.3 mi away
Vista Charter School
Secondary · 21.9 mi away
Pope John Paul II Academy
School · 22.1 mi away
Columbine Middle School
Secondary · 22.2 mi away
Colorado West Christian School
School · 22.2 mi away
Schools-Public Vocational Programs
School · 22.3 mi away
Outer Range
School · 22.3 mi away
Montrose County School District Re-1j
School · 22.3 mi away
Commute Calculator
Nearby Homes
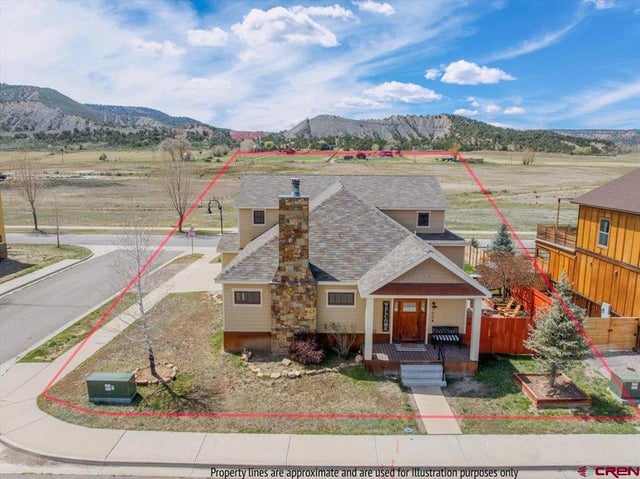
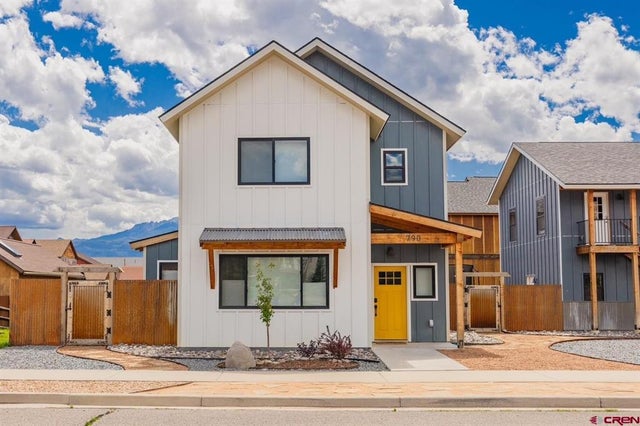
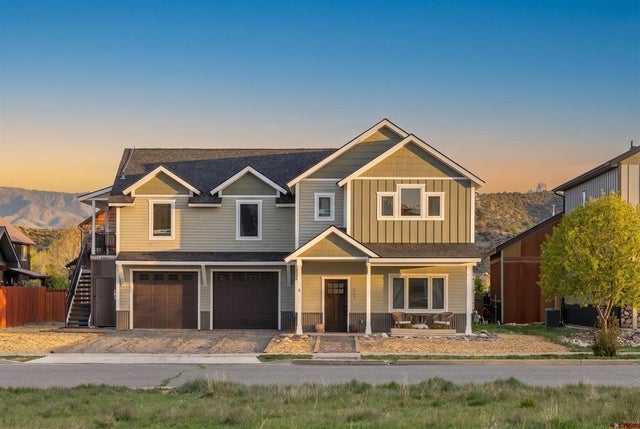

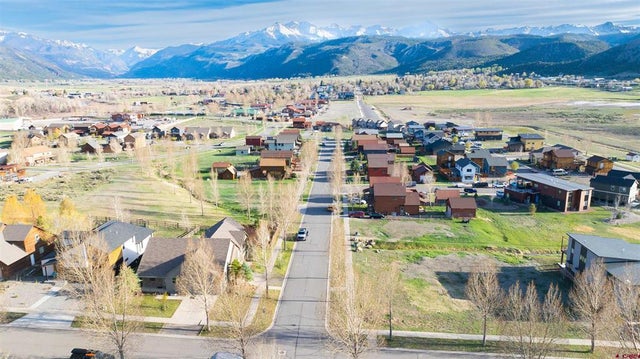
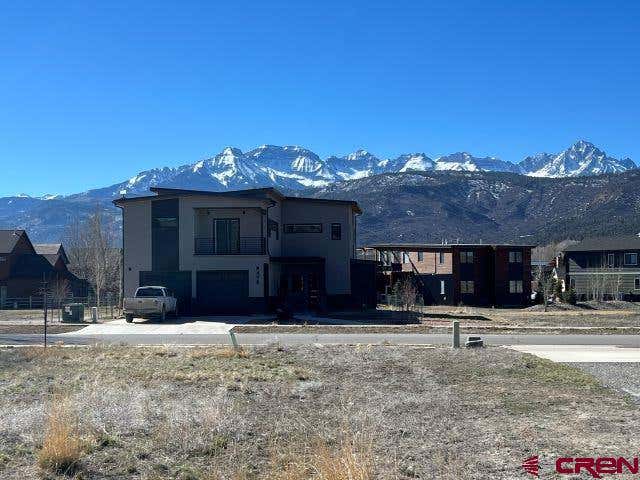
Similar Homes Nearby

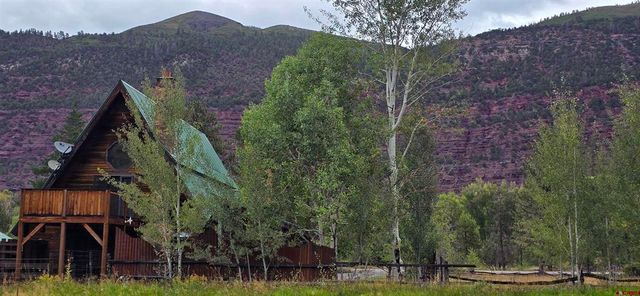
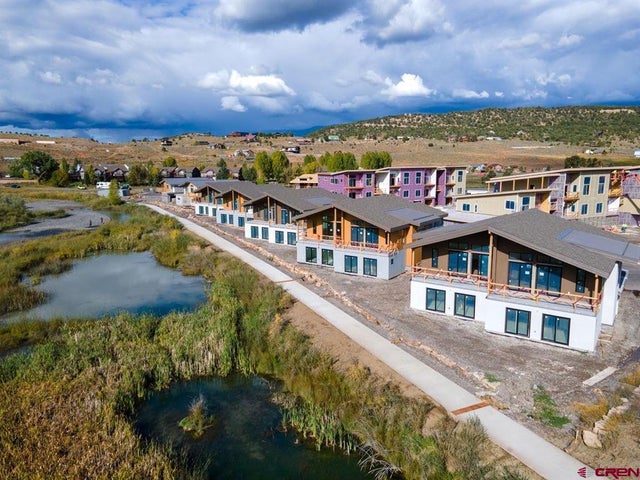


Similar Home Values
Comparable nearby listings and their asking prices.
| Address | Price | Beds | Baths | Sq Ft |
|---|---|---|---|---|
| TBD N Badger Trail, Ridgway, CO | $1,195,000 | 3 | 3 | 2,365 |
| 925 County Rd 12, Ridgway, CO | $1,199,000 | 3 | 2 | 1,024 |
| 605 County Road 23, Ridgway, CO | $1,199,999 | 3 | 3 | 3,196 |
| 153 Riverfront Lane D4 B, Ridgway, CO | $1,235,000 | 3 | 3 | 1,885 |
| 176 Bear Cub Drive, Ridgway, CO | $1,245,000 | 3 | 3 | 2,272 |
| 653 Marmot Drive, Ridgway, CO | $1,275,000 | 4 | 3 | 3,822 |
Moving Cost Estimate
EXIT Agents in Ridgway



Listing Courtesy: United Country Sneffels Realty
FULL CREN Disclaimer
Real Estate listings held by companies other than United Country Sneffels Realty contain that company's name.
Fair Housing Disclaimer
Date Last Updated
.
Data Terms of Use
SOURCE: The data relating to real estate for sale on this web site comes in part from the Internet Data Exchange (IDX) program of Colorado Real Estate Network (CREN). All data deemed reliable but not guaranteed and should be independently verified. The information contained in this publication is subject to change without notice. TERMS OF USE: This publication is designed to provide information with regard to the subject matter covered. This listing information is provided exclusively for consumers’ personal, non-commercial use and may not be used for any purpose other than to identify prospective properties consumers may be interested in purchasing. It is displayed with the understanding that the publisher and authors are not engaged in rendering real estate, legal, accounting, tax, or other professional services and that the publisher and authors are not offering such advice in this publication. If real estate, legal, or other expert assistance is required, the services of a competent, professional person should be sought.
WARRANTY: COLORADO REAL ESTATE NETWORK (CREN) MAKES NO WARRANTY OF ANY KIND WITH REGARD TO THIS MATERIAL, INCLUDING, BUT NOT LIMITED TO, THE IMPLIED WARRANTIES OF MERCHANTABILITY AND FITNESS FOR A PARTICULAR PURPOSE. COLORADO REAL ESTATE NETWORK SHALL NOT BE LIABLE FOR ERRORS CONTAINED HEREIN OR FOR ANY DAMAGES IN CONNECTION WITH THE FURNISHING, PERFORMANCE, OR USE OF THIS MATERIAL.
“©COPYRIGHT (2017) by COLORADO REAL ESTATE NETWORK” 1519 E MAIN ST, STE 200 MONTROSE, CO 81401 USA ALL RIGHTS RESERVED WORLDWIDE. No part of this publication may be reproduced, adapted, translated, stored in a retrieval system or transmitted in any form or by any means, electronic, mechanical, photocopying, recording, or otherwise, without the prior written permission of Colorado Real Estate Network (CREN).
PUBLISHER’S NOTICE: All real estate advertised herein is subject to the Federal Fair Housing Act of 1968 and the Colorado Fair Housing Act, which Acts make it illegal to make or publish any advertisement that indicates any preference, limitation, or discrimination based on race, color, religion, sex, handicap, familial status, or national origin.
FAIR HOUSING DISCLAIMER
PUBLISHERS NOTICE: All information is deemed reliable but is not guaranteed and should be independently verified. All real estate advertised herein is subject to the US Federal Fair Housing Act of 1968 and the Colorado Fair Housing Act, which makes it illegal to make or publish any advertisement that indicates any preference, limitation, or discrimination based on race, color, religion, sex, handicap, familial status, or national origin. Please check with your local government agency for more information.