

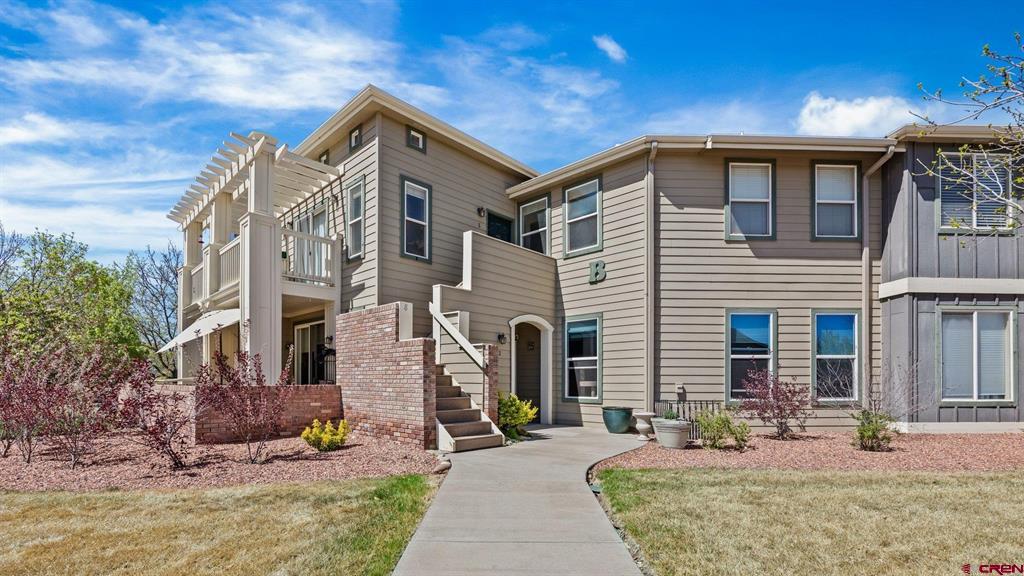
2491 Fountain Greens Place B8, Grand Junction, CO 81505
Fountain Greens · Mesa County
Key Facts
Description
Welcome to B8 at Village at Fountain Greens, located in North Grand Junction. This condo offers three bedrooms, two baths, and an attached garage- an uncommon combination in this development. Inside, tall ceilings and ample windows keep the main living space bright and inviting. A sliding door opens to an east-facing, covered patio, while a separate dining room sits adjacent to the kitchen, creating an open and functional layout. The primary bedroom features its own bathroom and a spacious walk-in closet, while the second bathroom is conveniently positioned next to the kitchen for guest access. A large laundry room with extra storage adds to the unit's practicality by providing easy access to the attached garage. Residents can enjoy the neighborhood amenities, including walking paths and a pond. Monthly HOA dues cover lawn and tree care, water, sewer, and trash service, making maintenance hassle-free. St. Mary’s Hospital and Colorado Mesa University are approximately three miles away, and downtown Grand Junction is just five miles down the road. With new carpets and vinyl flooring, this unit is open and move-in ready. Whether you're seeking a long-term investment rental or a low-maintenance, lock-and-leave home base for an active lifestyle, this property is an ideal choice.
Property Information
Property Type
Residential
Sub-Type
Condominium
Year Built
2001
Living Area
1,222 sq ft
Garage Spaces
1
Zoning
Other
MLS® Listing#
833522
Property Features
Interior
Exterior
Appliances
Heating
Flooring
Parking
Patio
Construction
Roof
Windows
Utilities
Sewer
Water Source
Schools
- Elementary:
- Appleton K-5
- Middle:
- Redlands 6-8
- High:
- Grand Junction 9-12
Financial Details
HOA
Yes
Village @ Fountain Green Condos
Annual Taxes
$1,375
Tax year 2025
Parcel Number
270133434026
Directions
Starting at G Rd and 25 Rd, head north on 25 Rd. Turn left onto Fountain Greens Pl. Continue straight through the intersection; the road will curve left into the parking area. The condo is situated on the south east end of the L-shaped building in the back right corner. To enter, walk around to the front door, which faces Fountain Greens Blvd and the Lake Park Ct four-way stop.
Affordability Calculator
$62,980
Estimated monthly payment
$1,676/mo
Principal $251,920 · Est. interest $351,451 over 30 yrs
Neighborhood Market Statistics
How this home compares to active listings in Grand Junction, CO
- $669,048
- Median Listing Price
- 76
- Median Days on Market
- 1,560
- Median Sq Ft
- $408
- Median Price / Sq Ft
- 209
- Active Listings
- This home’s price is 53% below the area median.
- Its price per sq ft is 37% below the area median.
Market statistics compiled from active EXIT Realty® and MLS listings in Grand Junction, CO.
Location
- 2491 Fountain Greens Place B8, Grand Junction, CO 81505
Points of Interest in Grand Junction, CO
Showing the Grand Junction area map.
Nearby Schools
River Canyon School
School · 0.2 mi away
Caprock Academy
School · 0.3 mi away
Valley School
School · 0.9 mi away
Juniper Ridge Community School
Elementary · 0.9 mi away
Mesa Valley Community School
Secondary · 1.1 mi away
Goal Academy
School · 1.4 mi away
Pomona Elementary School
Elementary · 1.4 mi away
Appleton Elementary School
Elementary · 1.6 mi away
Intermountain Adventist Academy
School · 1.8 mi away
Holy Family Catholic School
School · 1.8 mi away
Falcon's Nest
School · 1.8 mi away
West Middle School
Secondary · 2.0 mi away
Tope Elementary School
Elementary · 2.3 mi away
Bookcliff Christian School
Secondary · 2.4 mi away
Montessori School of Grand Junction
Elementary · 2.5 mi away
Seminary - the Church of Jesus Christ of Latter-Day Saints
School · 2.5 mi away
Grand Junction High School
Secondary · 2.5 mi away
Mesa County School District 51
Secondary · 2.8 mi away
Scenic Elementary School
Elementary · 2.8 mi away
Orchard Avenue Elementary School
Elementary · 3.0 mi away
Commute Calculator
Nearby Homes




Similar Homes Nearby


Similar Home Values
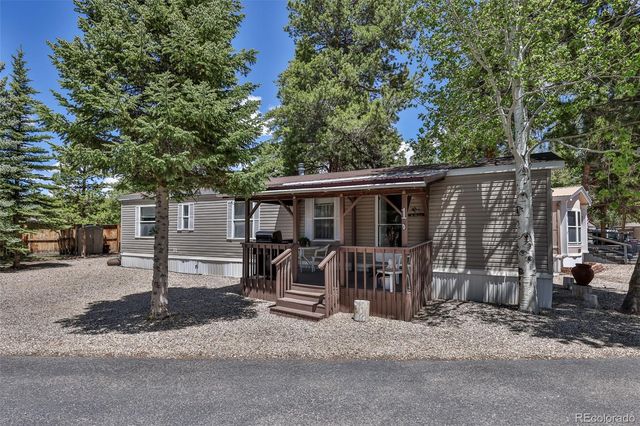
Comparable nearby listings and their asking prices.
| Address | Price | Beds | Baths | Sq Ft |
|---|---|---|---|---|
| 2150 College Place 32, Grand Junction, CO | $225,000 | 2 | 2 | 1,148 |
| 2150 College Place 21, Grand Junction, CO | $225,000 | 2 | 2 | 1,124 |
| 578 Melrose Ct, Grand Junction, CO | $245,000 | 3 | 2 | 1,144 |
| 578 1/2 Melrose Court, Grand Junction, CO | $245,000 | 3 | 2 | 1,144 |
| 261 Coventry Court, Grand Junction, CO | $249,000 | 2 | 2 | 1,088 |
| 79 County Road 6405 #1, Grand Lake, CO | $249,000 | 2 | 1 | 784 |
Moving Cost Estimate
EXIT Agents in Grand Junction



Listing Courtesy: Real Colorado Properties - C: 970-379-5433
FULL CREN Disclaimer
Real Estate listings held by companies other than Real Colorado Properties contain that company's name.
Fair Housing Disclaimer
Date Last Updated
.
Data Terms of Use
SOURCE: The data relating to real estate for sale on this web site comes in part from the Internet Data Exchange (IDX) program of Colorado Real Estate Network (CREN). All data deemed reliable but not guaranteed and should be independently verified. The information contained in this publication is subject to change without notice. TERMS OF USE: This publication is designed to provide information with regard to the subject matter covered. This listing information is provided exclusively for consumers’ personal, non-commercial use and may not be used for any purpose other than to identify prospective properties consumers may be interested in purchasing. It is displayed with the understanding that the publisher and authors are not engaged in rendering real estate, legal, accounting, tax, or other professional services and that the publisher and authors are not offering such advice in this publication. If real estate, legal, or other expert assistance is required, the services of a competent, professional person should be sought.
WARRANTY: COLORADO REAL ESTATE NETWORK (CREN) MAKES NO WARRANTY OF ANY KIND WITH REGARD TO THIS MATERIAL, INCLUDING, BUT NOT LIMITED TO, THE IMPLIED WARRANTIES OF MERCHANTABILITY AND FITNESS FOR A PARTICULAR PURPOSE. COLORADO REAL ESTATE NETWORK SHALL NOT BE LIABLE FOR ERRORS CONTAINED HEREIN OR FOR ANY DAMAGES IN CONNECTION WITH THE FURNISHING, PERFORMANCE, OR USE OF THIS MATERIAL.
“©COPYRIGHT (2017) by COLORADO REAL ESTATE NETWORK” 1519 E MAIN ST, STE 200 MONTROSE, CO 81401 USA ALL RIGHTS RESERVED WORLDWIDE. No part of this publication may be reproduced, adapted, translated, stored in a retrieval system or transmitted in any form or by any means, electronic, mechanical, photocopying, recording, or otherwise, without the prior written permission of Colorado Real Estate Network (CREN).
PUBLISHER’S NOTICE: All real estate advertised herein is subject to the Federal Fair Housing Act of 1968 and the Colorado Fair Housing Act, which Acts make it illegal to make or publish any advertisement that indicates any preference, limitation, or discrimination based on race, color, religion, sex, handicap, familial status, or national origin.
FAIR HOUSING DISCLAIMER
PUBLISHERS NOTICE: All information is deemed reliable but is not guaranteed and should be independently verified. All real estate advertised herein is subject to the US Federal Fair Housing Act of 1968 and the Colorado Fair Housing Act, which makes it illegal to make or publish any advertisement that indicates any preference, limitation, or discrimination based on race, color, religion, sex, handicap, familial status, or national origin. Please check with your local government agency for more information.