

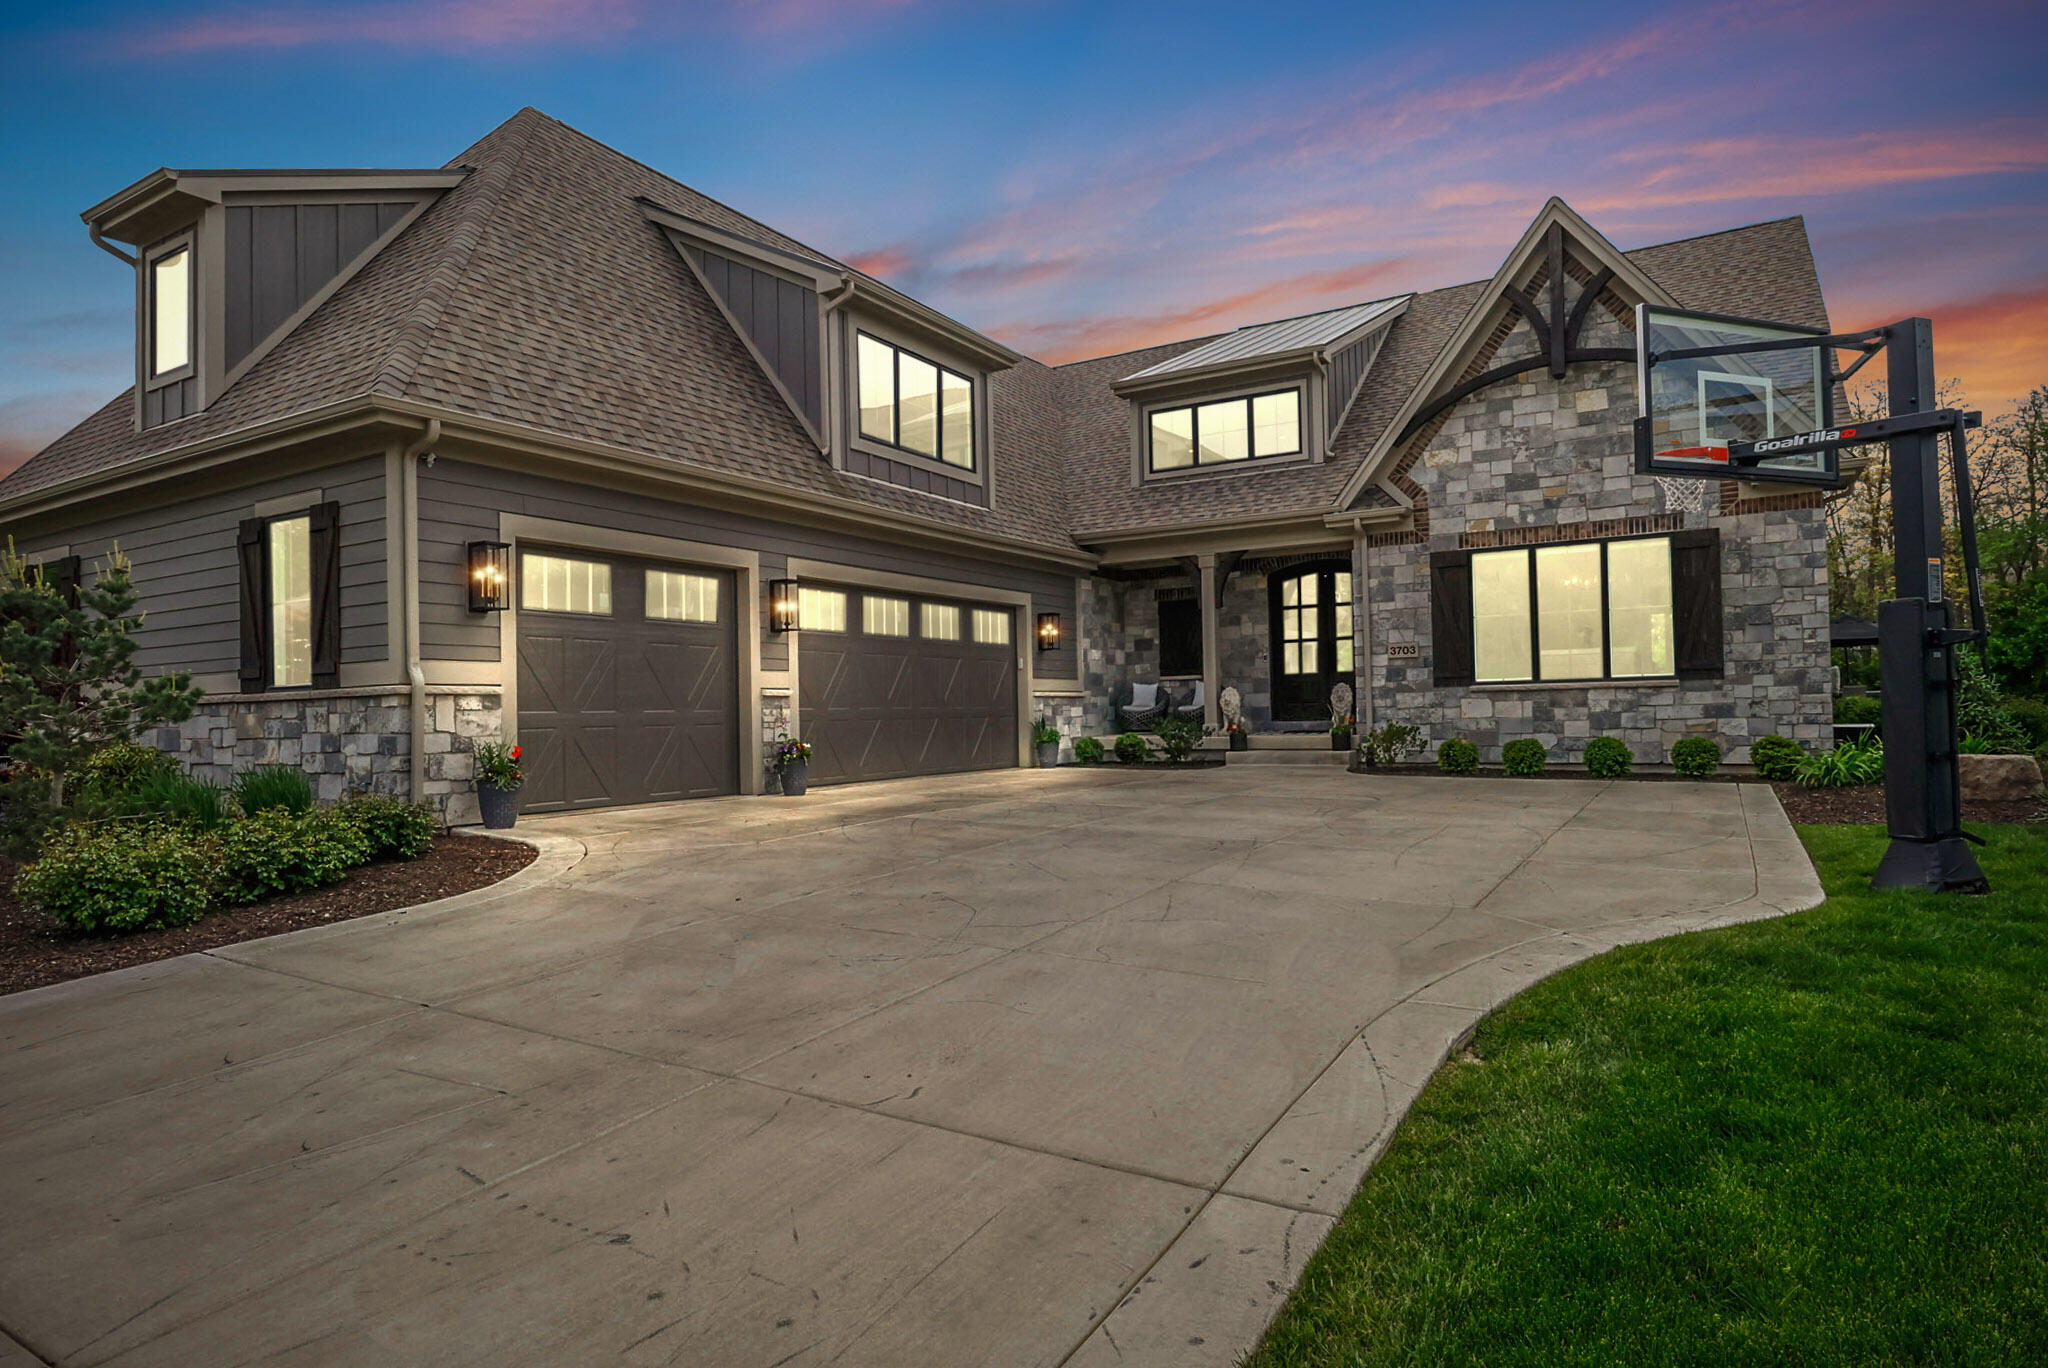
3703 Brigata Drive, Valparaiso, IN 46385
Brigata Hills · Porter County
Key Facts
Description
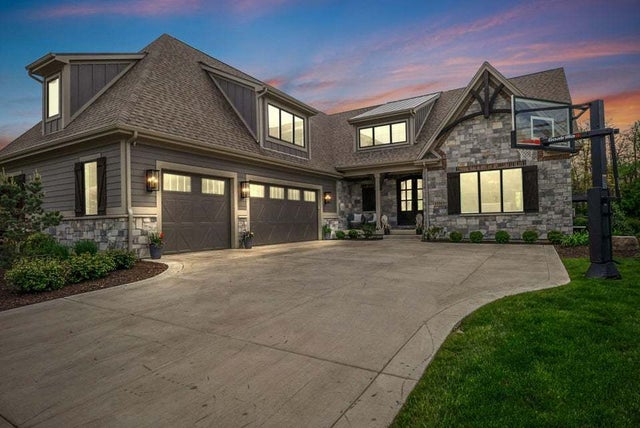
An exceptional masterpiece of design and craftsmanship, this stunning custom-built home is ideally situated in the sought-after Brigata Hills subdivision. Designed to impress the most discerning buyer, the home offers over 7,000 square feet of impeccably finished living space, featuring 5 bedrooms, 4.5 baths, a finished basement, and a rare half-acre lot. From the moment you enter, rich hardwood flooring flows throughout, creating a warm yet sophisticated ambiance. The extraordinary chef's kitchen is the heart of the home, showcasing an expansive 3-inch quartz center island, custom cabinetry, commercial-grade appliances, and a spacious adjoining dining area ideal for entertaining. A rarely seen, show-stopping scullery offers private food preparation and storage with two sinks, center island, second refrigerator, beverage cooler, and dishwasher.The great room is both dramatic and inviting, featuring a striking two-story fireplace, custom built-ins, soaring windows, and abundant natural light. The main-level primary suite is a serene retreat, complete with a private fireplace, generous his-and-hers closets, and access to the screened-in porch. The spa-inspired en-suite bath displays elegant marble flooring and shower, along with a beautiful freestanding soaking tub.The main level is completed by a well-appointed mudroom with custom storage and a convenient powder room. Upstairs, you'll find three oversized bedrooms with walk-in closets, two full baths, a versatile loft area, and an upstairs laundry room. The finished basement offers a full wet bar, spacious recreation room, fifth bedroom (currently a fitness room), and an additional full bath.Outdoor living is equally impressive, with a large screened-in porch and custom paver patio with fire pit overlooking a serene, tree-lined backyard. Just three years old and built with exceptional quality, this remarkable home is minutes from downtown Valparaiso and offers easy access to major highways.
Property Information
Property Type
Residential
Sub-Type
Single Family Residence
Year Built
2023
Living Area
7,151 sq ft
Lot Size
0.48 acres
Garage Spaces
3
Days on Market
43
MLS® Listing#
833258
Property Features
Interior
Exterior
Appliances
Cooling
Heating
Fireplace
Basement
Laundry
Patio
Lot Features
Sewer
Water Source
Financial Details
HOA
$125 / Monthly
First American Management
Annual Taxes
$15,414
Tax year 2024
Parcel Number
640910152014000004
Directions
Rt 30 to 250 W Turn north on 250 W, take 250 W to 500 N turn right east to Brigata Dr. turn right south into subdivision, home is on the right
Affordability Calculator
$355,000
Estimated monthly payment
$9,447/mo
Principal $1,420,000 · Est. interest $1,981,026 over 30 yrs
Neighborhood Market Statistics
How this home compares to active listings in Valparaiso, IN
- $478,313
- Median Listing Price
- 52
- Median Days on Market
- 2,321
- Median Sq Ft
- $197
- Median Price / Sq Ft
- 289
- Active Listings
- This home’s price is 271% above the area median.
- Its price per sq ft is 26% above the area median.
Market statistics compiled from active EXIT Realty® and MLS listings in Valparaiso, IN.
Location

Points of Interest in Valparaiso, IN
Showing the Valparaiso area map.
Nearby Schools
Special Education Division
Elementary · 1.7 mi away
Valparaiso Community Schools
Secondary · 1.9 mi away
Valparaiso High School
Secondary · 1.9 mi away
Cooks Corners Elementary School
Elementary · 2.0 mi away
Christ Lutheran Church
Elementary · 2.0 mi away
John Simatovich Elementary School
Elementary · 2.3 mi away
Memorial Elementary School
Elementary · 2.4 mi away
Presbyterian Weekday Nursery School
School · 2.5 mi away
Montessori Academy of Valparaiso
Elementary · 2.6 mi away
Northview Elementary School
Elementary · 2.7 mi away
Benjamin Franklin Middle School
Secondary · 2.7 mi away
Valparaiso Community Schools
School · 2.8 mi away
Porter County Career Center
Secondary · 2.8 mi away
Learning Tree
School · 2.9 mi away
Central Elementary School
Elementary · 3.1 mi away
Wee Care Child Development Center
School · 3.1 mi away
Saylor Elementary School
Elementary · 3.1 mi away
Thomas Jefferson Elementary School
Elementary · 3.2 mi away
Thomas Jefferson Middle School
Secondary · 3.3 mi away
Flint Lake Elementary School
Elementary · 3.4 mi away
Commute Calculator
Nearby Homes

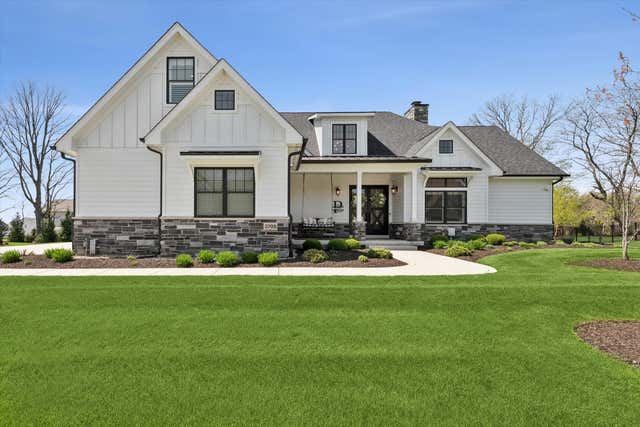


Similar Homes Nearby


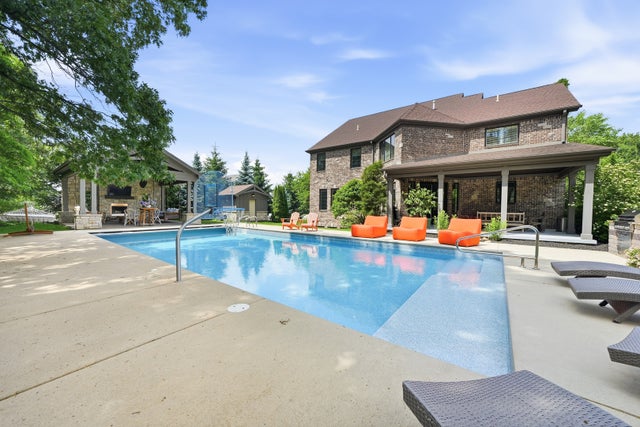
Similar Home Values
Comparable nearby listings and their asking prices.
| Address | Price | Beds | Baths | Sq Ft |
|---|---|---|---|---|
| 3357 Trentino Court, Valparaiso, IN | $1,385,000 | 4 | 4 | 4,300 |
| 220 Robbins Road, Valparaiso, IN | $1,499,000 | 5 | 5 | 3,700 |
| 151 County Rd 350 W, Valparaiso, IN | $1,649,999 | 5 | 5 | 7,290 |
| 3704 Elio Way, Valparaiso, IN | $1,690,000 | 4 | 5 | 5,630 |
| 3704 Elio Way, Valparaiso, IN | $1,690,000 | 4 | 6 | 5,820 |
| 3703 Brigata Drive, Valparaiso, IN | $1,775,000 | 4 | 6 | 7,151 |
Moving Cost Estimate
EXIT Agents in Valparaiso


Listing Courtesy: Realty Executives Premier - 2194622224
Presented by: Jodi Gheaja
Last Updated: 2026-01-27