

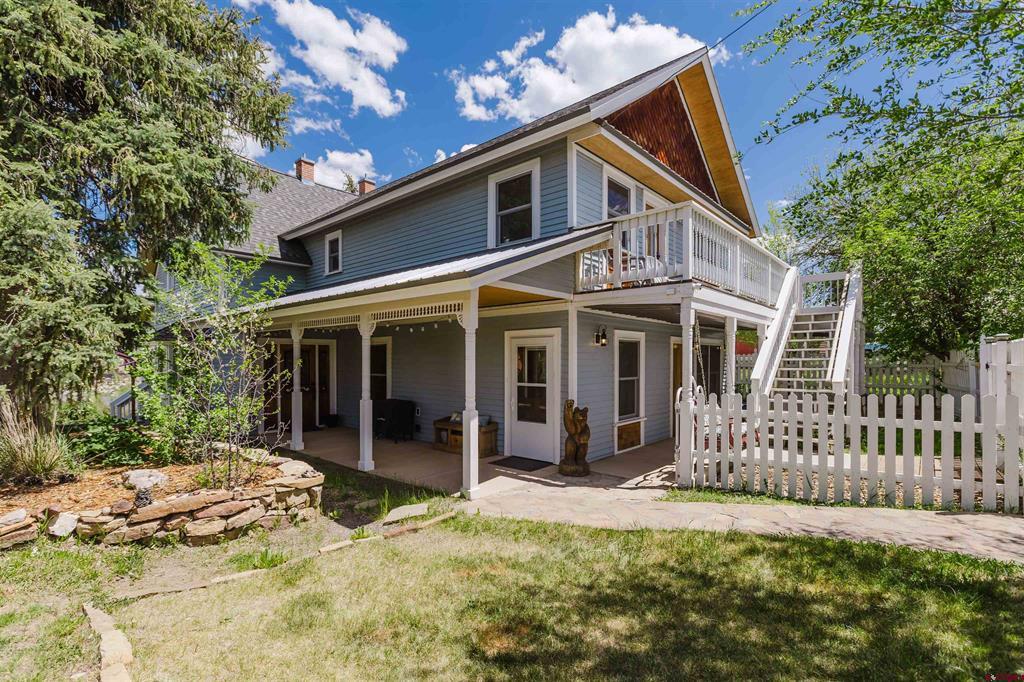
157 S 6Th Street, Pagosa Springs, CO 81147
PS Town Of Pagosa Springs - 01 Cnty Code 00440 · Archuleta County
Key Facts
Description
Welcome to Pagosa Manor! This is an incredible opportunity to own one of the original historic homes in Pagosa Springs, built in 1903 by a ship’s captain from Maine and meticulously restored in 2023 to honor its remarkable past while embracing modern comfort. Perfectly perched on the hillside above town, this iconic property captures sweeping views of the San Juan Mountains, the San Juan River, Reservoir Hill, and the famous hot springs. From its elevated vantage point directly across from the River Walk, you’re just a short stroll to downtown restaurants, shops, and the healing mineral waters that make Pagosa Springs so beloved. Steeped in character and local history, Pagosa Manor has been thoughtfully updated from top to bottom, including water lines, sewer lines, electrical, and roof, allowing the craftsmanship of the early 1900s to shine alongside modern upgrades. Inside, timeless details transport you to another era: intricate hardwood flooring, original windows with stained glass, a widow’s watch, custom built-ins, gingerbread trim, and period-inspired coffered ceilings and crown moldings. The kitchen’s copper accent hood, quartz countertops, and custom cabinetry create a warm yet refined gathering space, while a copper penny entry floor provides an unforgettable welcome. Flooring throughout features white oak, quartz tile, and ceramic tile, tying classic design with durability. The home offers remarkable versatility with two kitchens, three dining areas, three living rooms, two laundry rooms, a butler’s pantry, and a dedicated office, making it ideal for multi-generational living. Two lock-off spaces (including a private two-bedroom upper level with its own kitchen and laundry room) allow you to live in the main residence while renting one or both units for 30+ day stays. The property has a rich legacy of hospitality, having served as a boarding house, restaurant, and bed & breakfast in years past. The original room numbers still remain on the doors today, a charming nod to its storied history. Outdoor living is equally enchanting. A new covered front porch overlooks the river and hot springs making it the perfect place to watch alpenglow settle over the mountains. The beautifully landscaped yard blooms with yellow roses, century-old lilac bushes, lilies, plum bushes, apple trees, aspens, maple trees, cedar trees, and poppies, all framed by a classic white picket fence. A majestic 100-year-old maple tree shades the outdoor patio and gathering areas, creating a peaceful garden retreat in the heart of town. Two covered porches provide multiple spaces to enjoy Pagosa’s four-season beauty. Situated on two city lots, the property also offers the possibility of selling the second lot separately or exploring additional development potential. With the possibility of rezoning through the Town, this exceptional property could once again serve as a boutique bed & breakfast. Sold fully furnished and turn-key, Pagosa Manor is more than a home—it’s a living piece of Pagosa Springs history. Even more remarkable, during restoration the current owners uncovered opera season passes dating back to 1896, a fascinating reminder that the original owners also operated an opera house. Lovingly restored to its glory days, Pagosa Manor invites you to become the next steward of a truly legacy property in one of the most coveted locations in town.
Property Information
Property Type
Residential
Sub-Type
Single Family Residence
Style
Victorian
Year Built
1903
Stories
2
Living Area
3,024 sq ft
Lot Size
0.34 acres
Zoning
Residential Single Family
MLS® Listing#
832691
Property Features
Interior
Exterior
Appliances
Heating
Flooring
Patio
Construction
Roof
Windows
Other Structures
Utilities
Sewer
Water Source
Schools
- Elementary:
- Pagosa Springs K-4
- Middle:
- Pagosa Springs 5-8
- High:
- Pagosa Springs 9-12
Financial Details
HOA
None
Annual Taxes
$3,399
Tax year 2025
Parcel Number
569913316012
Directions
Take Highway 160 to S 7th Street. Turn left on S San Juan Alley (right after the turn-in to Bruin). Take your next right onto S 6th/7th Alley. Parking is behind the home in the alley way. You can park along the white picket fence.
Affordability Calculator
$290,000
Estimated monthly payment
$7,718/mo
Principal $1,160,000 · Est. interest $1,618,303 over 30 yrs
Neighborhood Market Statistics
How this home compares to active listings in Pagosa Springs, CO
- $523,827
- Median Listing Price
- 66
- Median Days on Market
- 2,012
- Median Sq Ft
- $247
- Median Price / Sq Ft
- 5,874
- Active Listings
- This home’s price is 177% above the area median.
- Its price per sq ft is 95% above the area median.
Market statistics compiled from active EXIT Realty® and MLS listings in Pagosa Springs, CO.
Location

Points of Interest in Pagosa Springs, CO
Showing the Pagosa Springs area map.
Nearby Schools
Archuleta County
School · 0.3 mi away
Pagosa Springs Elementary School
Elementary · 0.4 mi away
Archuleta School District 50 JT
School · 0.4 mi away
Pagosa Springs Middle School
Secondary · 0.4 mi away
Pagosa Springs Junior High
Elementary · 0.4 mi away
Pagosa Springs High School
Secondary · 0.7 mi away
Pagosa Peak Open School
Elementary · 2.6 mi away
Goal High School Pagosa
Secondary · 3.5 mi away
Dulce Junior Senior High School
Secondary · 22.4 mi away
St Francis School
Secondary · 23.5 mi away
Bayfield Intermediate School
Elementary · 31.7 mi away
Bayfield School District
School · 31.8 mi away
Bayfield Middle School
Secondary · 31.8 mi away
Bayfield Elementary School
Elementary · 32.0 mi away
Bayfield Primary School
Elementary · 32.0 mi away
Bayfield High School
Secondary · 32.2 mi away
Chama Elementary
Elementary · 34.4 mi away
Ignacio High School
Secondary · 35.6 mi away
Ignacio School District
School · 35.7 mi away
Ignacio Elementary School
Elementary · 35.8 mi away
Commute Calculator
Nearby Homes


Similar Homes Nearby



Similar Home Values
Comparable nearby listings and their asking prices.
| Address | Price | Beds | Baths | Sq Ft |
|---|---|---|---|---|
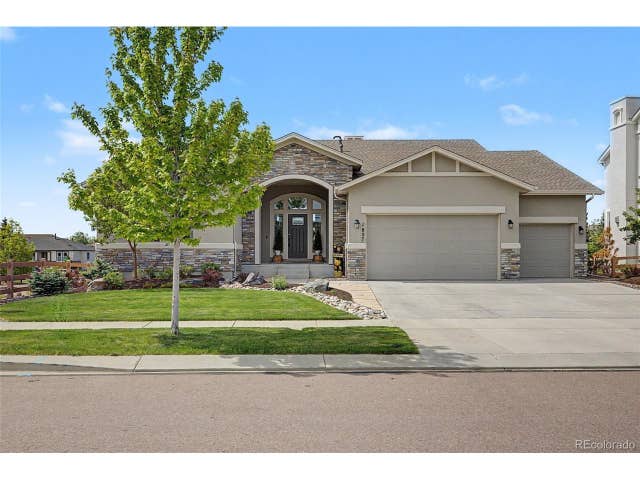
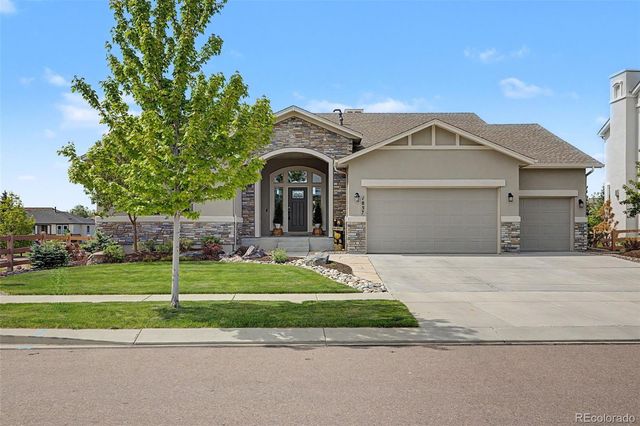
| 1857 Clayhouse Dr, Colorado Springs, CO | $1,025,000 | 5 | 5 | 4,415 |
| 1857 Clayhouse Drive, Colorado Springs, CO | $1,025,000 | 5 | 5 | 4,415 |
| 1857 Clayhouse Drive, Colorado Springs, CO | $1,025,000 | 5 | 5 | 4,415 |
| 1878 Walnut Creek Ct, Colorado Springs, CO | $1,025,000 | 5 | 4 | 4,004 |
| 1878 Walnut Creek Court, Colorado Springs, CO | $1,025,000 | 5 | 4 | 4,004 |
| 1878 Walnut Creek Court, Colorado Springs, CO | $1,025,000 | 5 | 4 | 4,012 |
Moving Cost Estimate
EXIT Agents in Pagosa Springs



Listing Courtesy: Galles Properties
FULL CREN Disclaimer
Real Estate listings held by companies other than Galles Properties contain that company's name.
Fair Housing Disclaimer
Date Last Updated
.
Data Terms of Use
SOURCE: The data relating to real estate for sale on this web site comes in part from the Internet Data Exchange (IDX) program of Colorado Real Estate Network (CREN). All data deemed reliable but not guaranteed and should be independently verified. The information contained in this publication is subject to change without notice. TERMS OF USE: This publication is designed to provide information with regard to the subject matter covered. This listing information is provided exclusively for consumers’ personal, non-commercial use and may not be used for any purpose other than to identify prospective properties consumers may be interested in purchasing. It is displayed with the understanding that the publisher and authors are not engaged in rendering real estate, legal, accounting, tax, or other professional services and that the publisher and authors are not offering such advice in this publication. If real estate, legal, or other expert assistance is required, the services of a competent, professional person should be sought.
WARRANTY: COLORADO REAL ESTATE NETWORK (CREN) MAKES NO WARRANTY OF ANY KIND WITH REGARD TO THIS MATERIAL, INCLUDING, BUT NOT LIMITED TO, THE IMPLIED WARRANTIES OF MERCHANTABILITY AND FITNESS FOR A PARTICULAR PURPOSE. COLORADO REAL ESTATE NETWORK SHALL NOT BE LIABLE FOR ERRORS CONTAINED HEREIN OR FOR ANY DAMAGES IN CONNECTION WITH THE FURNISHING, PERFORMANCE, OR USE OF THIS MATERIAL.
“©COPYRIGHT (2017) by COLORADO REAL ESTATE NETWORK” 1519 E MAIN ST, STE 200 MONTROSE, CO 81401 USA ALL RIGHTS RESERVED WORLDWIDE. No part of this publication may be reproduced, adapted, translated, stored in a retrieval system or transmitted in any form or by any means, electronic, mechanical, photocopying, recording, or otherwise, without the prior written permission of Colorado Real Estate Network (CREN).
PUBLISHER’S NOTICE: All real estate advertised herein is subject to the Federal Fair Housing Act of 1968 and the Colorado Fair Housing Act, which Acts make it illegal to make or publish any advertisement that indicates any preference, limitation, or discrimination based on race, color, religion, sex, handicap, familial status, or national origin.
FAIR HOUSING DISCLAIMER
PUBLISHERS NOTICE: All information is deemed reliable but is not guaranteed and should be independently verified. All real estate advertised herein is subject to the US Federal Fair Housing Act of 1968 and the Colorado Fair Housing Act, which makes it illegal to make or publish any advertisement that indicates any preference, limitation, or discrimination based on race, color, religion, sex, handicap, familial status, or national origin. Please check with your local government agency for more information.