

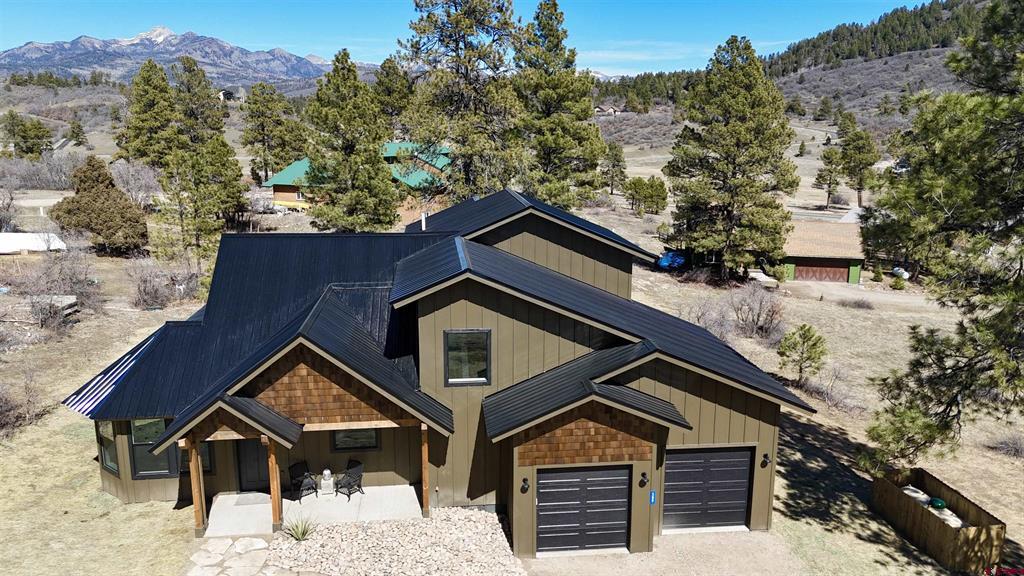
309 Arbor Drive, Pagosa Springs, CO 81147
Pagosa Highlands Estates - 03 Cnty Code 00399 · Archuleta County
Key Facts
Description
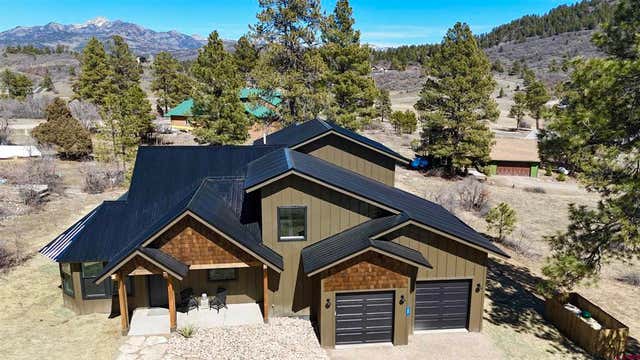
Come home to this stunning mountain retreat nestled among mature ponderosa pines. The spacious great room flows seamlessly into the eat-in kitchen, where a custom vent hood, gas log fireplace, and beautiful craftsmanship create a warm and inviting atmosphere. The main-level primary suite offers comfort and privacy, featuring a modern wet bath with a beautiful soaking tub. An oversized two-car garage enters into a convenient mudroom and laundry area, which then opens directly into the great room for easy everyday living. Family and guests will appreciate the upstairs retreat, featuring two spacious bedrooms connected by a Jack-and-Jill bathroom, along with a cozy loft that overlooks the great room below. Beautiful views of Pagosa Peak can be enjoyed from several vantage points throughout the home, offering year-round scenery. The expansive back deck provides the perfect setting to relax, take in the mountain views, and enjoy the surrounding nature and wildlife. Exceptional attention to detail is evident throughout the home. Located just minutes from the National Forest, you can step outside and enjoy hiking, snowshoeing, and cross-country skiing right from your doorstep. If fishing is your passion, you’ll love the large lake within the subdivision, along with a mix of paved and rustic trails to explore. As part of the PLPOA, you’ll also have access to several additional lakes as well as the Rec Center and other amenities. Just minutes from Hatcher Lake, grocery stores, restaurants, breweries, and the world-famous Pagosa Hot Springs, the home is perfectly located on a quiet street that sits up above the subdivision.
Property Information
Property Type
Residential
Sub-Type
Single Family Residence
Style
Loft
Year Built
2026
Stories
2
Living Area
1,884 sq ft
Lot Size
0.30 acres
Garage Spaces
2
Zoning
Residential Single Family
MLS® Listing#
831962
Property Features
Interior
Heating
Flooring
Fireplace
Patio
Construction
Roof
Sewer
Schools
- Elementary:
- Pagosa Springs K-4
- Middle:
- Pagosa Springs 5-8
- High:
- Pagosa Springs 9-12
Financial Details
HOA
Yes
PLPOA
Annual Taxes
$831
Tax year 2025
Parcel Number
558325201019
Directions
Take Piedre Road(Hwy. 600 West). Go 5.7 miles to North Pagosa Blvd and turn left. Turn Right onto Falcon Place and then take Arbor Drive immediately right. The home is up the hill on the right.
Affordability Calculator
$157,800
Estimated monthly payment
$4,199/mo
Principal $631,200 · Est. interest $880,580 over 30 yrs
Neighborhood Market Statistics
How this home compares to active listings in Pagosa Springs, CO
- $524,933
- Median Listing Price
- 63
- Median Days on Market
- 2,005
- Median Sq Ft
- $247
- Median Price / Sq Ft
- 6,022
- Active Listings
- This home’s price is 50% above the area median.
- Its price per sq ft is 70% above the area median.
Market statistics compiled from active EXIT Realty® and MLS listings in Pagosa Springs, CO.
Location

Getting Around
Points of Interest in Pagosa Springs, CO
Showing the Pagosa Springs area map.
Nearby Schools
Goal High School Pagosa
Secondary · 5.4 mi away
Pagosa Peak Open School
Elementary · 5.5 mi away
Pagosa Springs Elementary School
Elementary · 6.9 mi away
Archuleta County
School · 7.3 mi away
Archuleta School District 50 JT
School · 7.3 mi away
Pagosa Springs Middle School
Secondary · 7.3 mi away
Pagosa Springs Junior High
Elementary · 7.4 mi away
Pagosa Springs High School
Secondary · 7.6 mi away
Bayfield Intermediate School
Elementary · 26.5 mi away
Bayfield Middle School
Secondary · 26.6 mi away
Bayfield School District
School · 26.6 mi away
Bayfield Elementary School
Elementary · 26.9 mi away
Bayfield Primary School
Elementary · 26.9 mi away
Bayfield High School
Secondary · 27.0 mi away
Dulce Junior Senior High School
Secondary · 27.6 mi away
St Francis School
Secondary · 29.3 mi away
Ignacio High School
Secondary · 31.7 mi away
Ignacio School District
School · 31.8 mi away
Ignacio Elementary School
Elementary · 31.9 mi away
Creede School District
Elementary · 36.1 mi away
Commute Calculator
Nearby Homes



Moving Cost Estimate
EXIT Agents in Pagosa Springs



Listing Courtesy: Sherpa Real Estate - C: 660-251-1166
FULL CREN Disclaimer
Real Estate listings held by companies other than Sherpa Real Estate contain that company's name.
Fair Housing Disclaimer
Date Last Updated
.
Data Terms of Use
SOURCE: The data relating to real estate for sale on this web site comes in part from the Internet Data Exchange (IDX) program of Colorado Real Estate Network (CREN). All data deemed reliable but not guaranteed and should be independently verified. The information contained in this publication is subject to change without notice. TERMS OF USE: This publication is designed to provide information with regard to the subject matter covered. This listing information is provided exclusively for consumers’ personal, non-commercial use and may not be used for any purpose other than to identify prospective properties consumers may be interested in purchasing. It is displayed with the understanding that the publisher and authors are not engaged in rendering real estate, legal, accounting, tax, or other professional services and that the publisher and authors are not offering such advice in this publication. If real estate, legal, or other expert assistance is required, the services of a competent, professional person should be sought.
WARRANTY: COLORADO REAL ESTATE NETWORK (CREN) MAKES NO WARRANTY OF ANY KIND WITH REGARD TO THIS MATERIAL, INCLUDING, BUT NOT LIMITED TO, THE IMPLIED WARRANTIES OF MERCHANTABILITY AND FITNESS FOR A PARTICULAR PURPOSE. COLORADO REAL ESTATE NETWORK SHALL NOT BE LIABLE FOR ERRORS CONTAINED HEREIN OR FOR ANY DAMAGES IN CONNECTION WITH THE FURNISHING, PERFORMANCE, OR USE OF THIS MATERIAL.
“©COPYRIGHT (2017) by COLORADO REAL ESTATE NETWORK” 1519 E MAIN ST, STE 200 MONTROSE, CO 81401 USA ALL RIGHTS RESERVED WORLDWIDE. No part of this publication may be reproduced, adapted, translated, stored in a retrieval system or transmitted in any form or by any means, electronic, mechanical, photocopying, recording, or otherwise, without the prior written permission of Colorado Real Estate Network (CREN).
PUBLISHER’S NOTICE: All real estate advertised herein is subject to the Federal Fair Housing Act of 1968 and the Colorado Fair Housing Act, which Acts make it illegal to make or publish any advertisement that indicates any preference, limitation, or discrimination based on race, color, religion, sex, handicap, familial status, or national origin.
FAIR HOUSING DISCLAIMER
PUBLISHERS NOTICE: All information is deemed reliable but is not guaranteed and should be independently verified. All real estate advertised herein is subject to the US Federal Fair Housing Act of 1968 and the Colorado Fair Housing Act, which makes it illegal to make or publish any advertisement that indicates any preference, limitation, or discrimination based on race, color, religion, sex, handicap, familial status, or national origin. Please check with your local government agency for more information.