

365 S Tamarron Drive 755 &756, Durango, CO 81301
Tamarron · La Plata County
Key Facts
Description
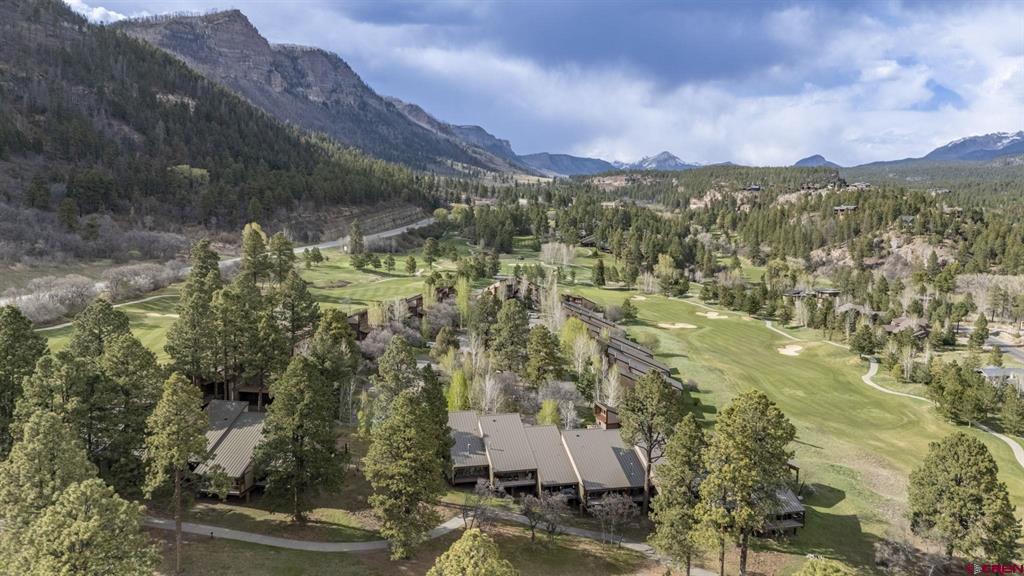
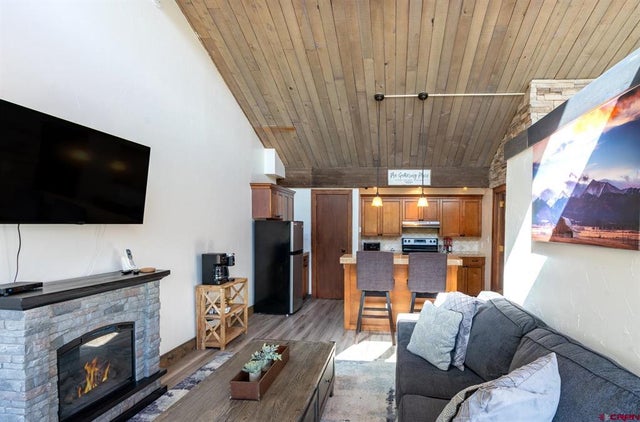
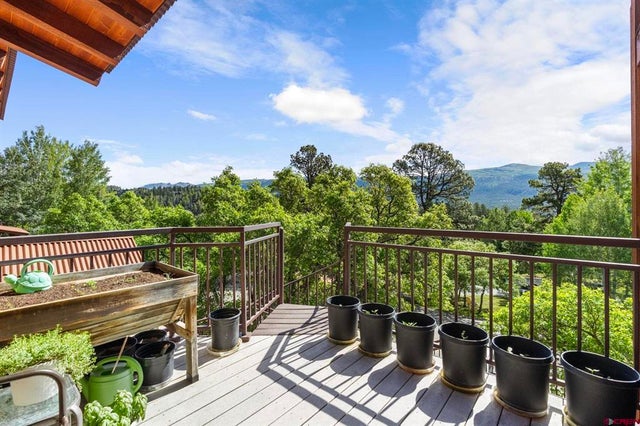
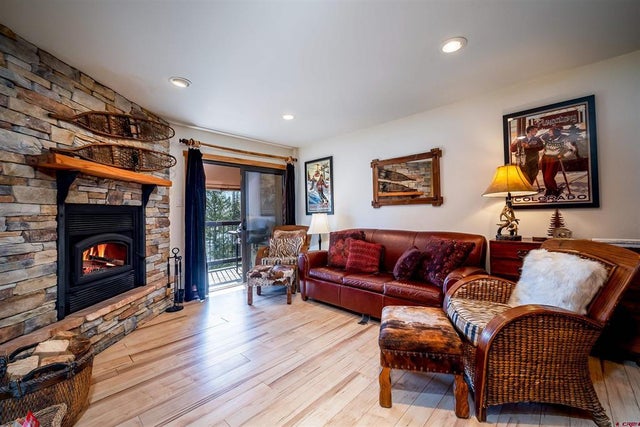
Welcome to this beautifully appointed 2-bedroom, 3-bath condo tucked away at the quiet end of the Gamble Oak complex; offering added privacy and golf course and mountain views. Thoughtfully designed by combining two units into one expansive layout, this nearly 2000 sq ft residence provides exceptional flexibility for hosting guests, multi-generational living, or short- and long-term rental opportunities. The open-concept main level boasts soaring vaulted ceilings, a warm and inviting living area, and a spacious kitchen, abundant cabinetry, pantry space, and a generous breakfast bar for casual dining. Floor-to-ceiling windows fill the space with natural light and offer seamless access to the covered deck; ideal for enjoying serene forest and fairway views. Additional features on the main floor include a Murphy bed for overflow sleeping, full bathroom with dual access, and in-unit washer and dryer for added convenience. Upstairs, you'll find two oversized bedroom suites, each with its own sitting area, full bath, and ample closet space. A charming spiral staircase connects the two levels, or guests may access the upper floor through a separate exterior entrance for added privacy and flexibility. Tamarron Resort amenities are available for an additional fee and include golf course, indoor and outdoor pools, hot tubs, tennis courts, fitness center, sauna, restaurants, and more, all just minutes from historic downtown Durango and world-class skiing, mountain biking, or hiking at Purgatory Resort. This fully furnished and move-in-ready condo delivers comfort, space, and lifestyle in one of Durango’s most desirable communities.
Property Information
Property Type
Residential
Sub-Type
Condominium
Year Built
1974
Living Area
1,962 sq ft
MLS® Listing#
831740
Property Features
Interior
Appliances
Cooling
Heating
Flooring
Basement
Patio
Construction
Roof
Windows
Other Structures
Utilities
Schools
- Elementary:
- Animas Valley K-5
- Middle:
- Miller 6-8
- High:
- Durango 9-12
Financial Details
HOA
Yes
TACO
Annual Taxes
$2,929
Tax year 2025
Parcel Number
537112201755
Directions
Head north on Hwy 550. Turn right at the entrance for Glacier Club/Tamarron. Take the first right onto S Tamarron Drive. Follow the road to the end. The condo is located at the far end of the Gamble Oak complex on the left.
Affordability Calculator
$140,000
Estimated monthly payment
$3,726/mo
Principal $560,000 · Est. interest $781,250 over 30 yrs
Neighborhood Market Statistics
How this home compares to active listings in Durango, CO
- $824,390
- Median Listing Price
- 72
- Median Days on Market
- 1,961
- Median Sq Ft
- $477
- Median Price / Sq Ft
- 426
- Active Listings
- This home’s price is 15% below the area median.
- Its price per sq ft is 25% below the area median.
Market statistics compiled from active EXIT Realty® and MLS listings in Durango, CO.
Location

Points of Interest in Durango, CO
Showing the Durango area map.
Nearby Schools
Colorado Timberline Academy
School · 3.2 mi away
Animas Valley Elementary School
Elementary · 6.5 mi away
Columbine Christian School
Elementary · 13.4 mi away
Animas High School
Secondary · 13.7 mi away
The Liberty School
School · 13.8 mi away
Mountain Middle School
Secondary · 13.9 mi away
Riverview Elementary School
Elementary · 14.1 mi away
Miller Middle School
Secondary · 14.3 mi away
Needham Elementary School
Elementary · 14.5 mi away
Durango High School
Secondary · 14.6 mi away
St. Columba School
Elementary · 15.0 mi away
Children's House of Durango, LLC
School · 15.1 mi away
Durango Montessori School
Elementary · 15.4 mi away
Durango Big Picture High School
Secondary · 15.5 mi away
Sunnyside Elementary School
Elementary · 15.5 mi away
The Juniper School
Elementary · 15.5 mi away
Animas High School
Secondary · 15.6 mi away
Colorado Connections Academy @ Durango
School · 16.0 mi away
Durango Big Picture High School
Secondary · 16.0 mi away
Park Elementary School
Elementary · 16.1 mi away
Commute Calculator
Nearby Homes




Similar Homes Nearby





Similar Home Values
Comparable nearby listings and their asking prices.
| Address | Price | Beds | Baths | Sq Ft |
|---|---|---|---|---|
| 45 Pine Ridge Road, Durango, CO | $497,000 | 2 | 2 | 1,438 |
| 1700 CR 203 #A106, Durango, CO | $498,900 | 2 | 2 | 888 |
| 455 Sheol Street 320, Durango, CO | $499,000 | 2 | 2 | 778 |
| 117 Needles Way 421, Durango, CO | $499,000 | 2 | 2 | 1,065 |
| 1350 Lion Road, Durango, CO | $499,000 | 1 | 1 | 729 |
| 439 CR 232, Durango, CO | $499,000 | 2 | 1 | 980 |
Moving Cost Estimate
EXIT Agents in Durango



Listing Courtesy: RE/MAX Pinnacle
FULL CREN Disclaimer
Real Estate listings held by companies other than RE/MAX Pinnacle contain that company's name.
Fair Housing Disclaimer
Date Last Updated
.
Data Terms of Use
SOURCE: The data relating to real estate for sale on this web site comes in part from the Internet Data Exchange (IDX) program of Colorado Real Estate Network (CREN). All data deemed reliable but not guaranteed and should be independently verified. The information contained in this publication is subject to change without notice. TERMS OF USE: This publication is designed to provide information with regard to the subject matter covered. This listing information is provided exclusively for consumers’ personal, non-commercial use and may not be used for any purpose other than to identify prospective properties consumers may be interested in purchasing. It is displayed with the understanding that the publisher and authors are not engaged in rendering real estate, legal, accounting, tax, or other professional services and that the publisher and authors are not offering such advice in this publication. If real estate, legal, or other expert assistance is required, the services of a competent, professional person should be sought.
WARRANTY: COLORADO REAL ESTATE NETWORK (CREN) MAKES NO WARRANTY OF ANY KIND WITH REGARD TO THIS MATERIAL, INCLUDING, BUT NOT LIMITED TO, THE IMPLIED WARRANTIES OF MERCHANTABILITY AND FITNESS FOR A PARTICULAR PURPOSE. COLORADO REAL ESTATE NETWORK SHALL NOT BE LIABLE FOR ERRORS CONTAINED HEREIN OR FOR ANY DAMAGES IN CONNECTION WITH THE FURNISHING, PERFORMANCE, OR USE OF THIS MATERIAL.
“©COPYRIGHT (2017) by COLORADO REAL ESTATE NETWORK” 1519 E MAIN ST, STE 200 MONTROSE, CO 81401 USA ALL RIGHTS RESERVED WORLDWIDE. No part of this publication may be reproduced, adapted, translated, stored in a retrieval system or transmitted in any form or by any means, electronic, mechanical, photocopying, recording, or otherwise, without the prior written permission of Colorado Real Estate Network (CREN).
PUBLISHER’S NOTICE: All real estate advertised herein is subject to the Federal Fair Housing Act of 1968 and the Colorado Fair Housing Act, which Acts make it illegal to make or publish any advertisement that indicates any preference, limitation, or discrimination based on race, color, religion, sex, handicap, familial status, or national origin.
FAIR HOUSING DISCLAIMER
PUBLISHERS NOTICE: All information is deemed reliable but is not guaranteed and should be independently verified. All real estate advertised herein is subject to the US Federal Fair Housing Act of 1968 and the Colorado Fair Housing Act, which makes it illegal to make or publish any advertisement that indicates any preference, limitation, or discrimination based on race, color, religion, sex, handicap, familial status, or national origin. Please check with your local government agency for more information.