

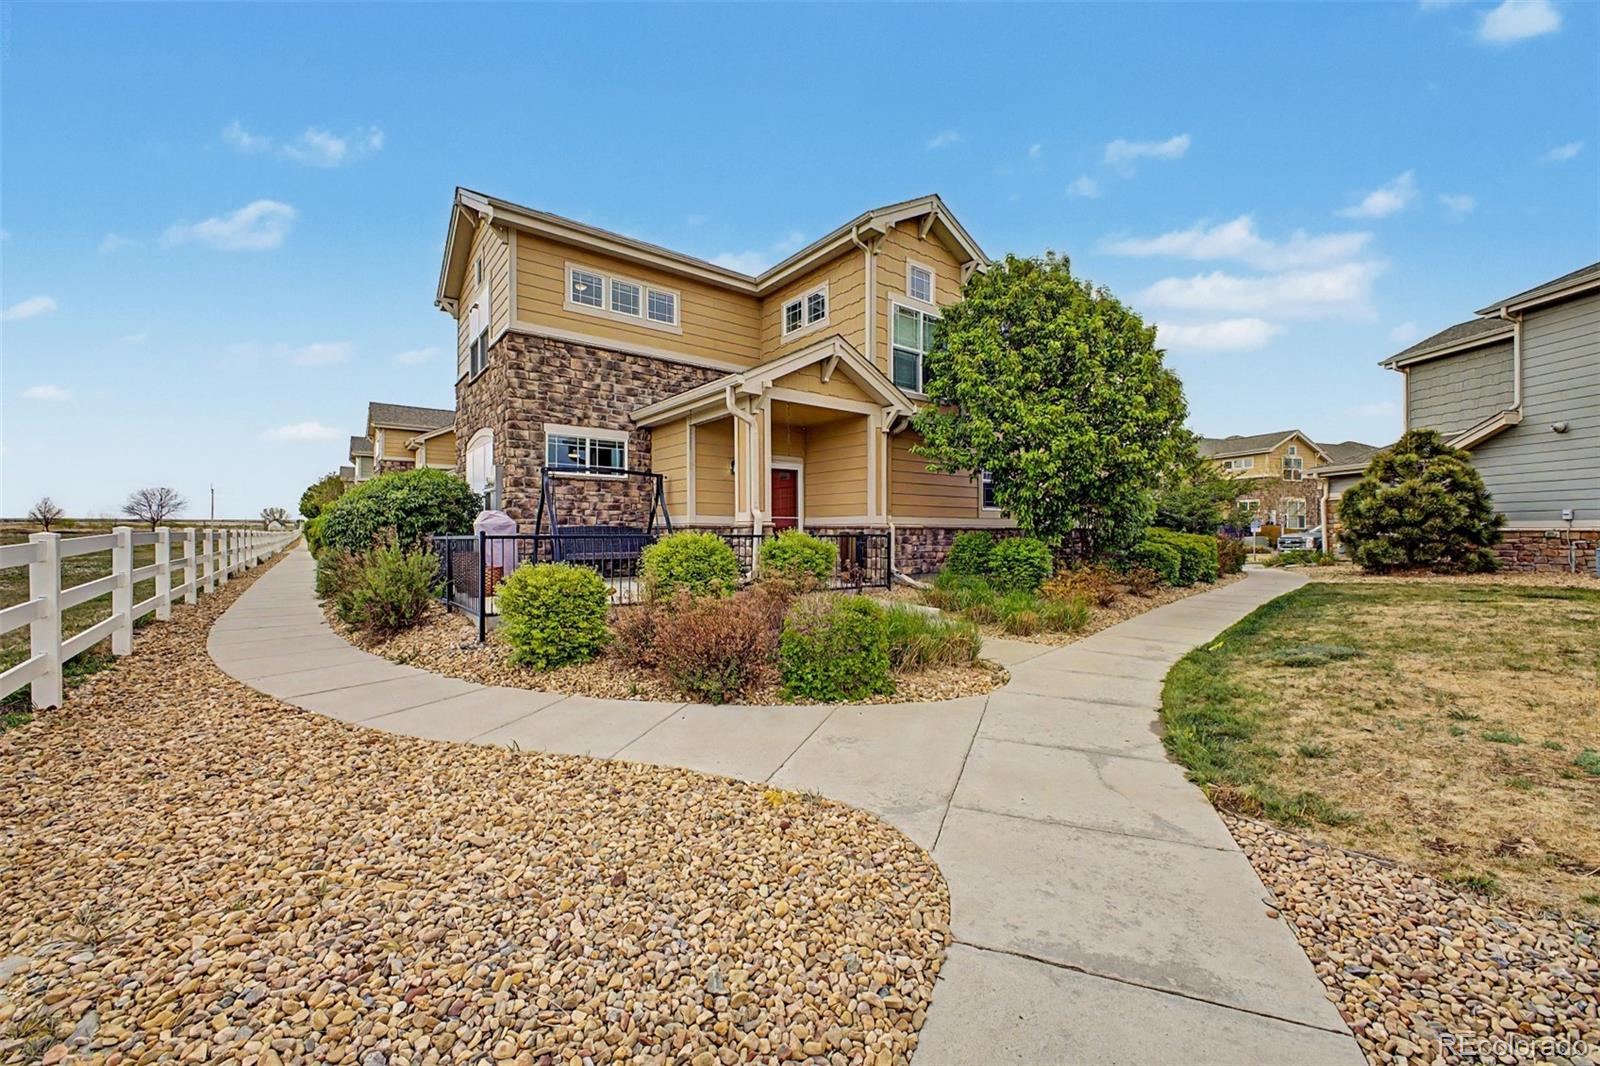
1791 S Buchanan Circle, Aurora, CO 80018
Murphy Creek · Arapahoe County
Key Facts
Description
Ever dreamed of living on the 9th hole of an award-winning golf course? This easy-living, end-unit townhome has the best location in the complex and all the extras you could want. The gorgeous kitchen features top-grade stainless steel appliances — including an induction electric stove faster than gas — slab granite countertops, a breakfast bar, and a pantry. Enjoy a great-room feel with high ceilings, ceiling fans, and a dining area, plus a convenient main-floor powder room. Every room is wired for internet and TV. Upstairs, the expansive 14×18 master suite boasts a vaulted ceiling, a stunning 5-piece bath, and a walk-in closet. Two additional bedrooms (13×10 with walk-in closet; 9×12 ideal as a home office) share the upper floor alongside a conveniently located laundry room — washer and dryer included. The smart home thermostat and smart garage door make daily life effortless. The 2-car attached garage features an epoxy-coated floor, 220V Level-2 EV charging connection, network connection, and interior access. A front fenced patio offers stunning views of the golf course and open meadows.
Property Information
Property Type
Residential Lease
Sub-Type
Townhouse
Structure Type
Townhouse
Year Built
2017
Living Area
1,673 sq ft
Garage Spaces
2
Parking Spaces
2
MLS® Listing#
8306548
Property Features
Appliances
Cooling
Heating
Flooring
Basement
Parking
Schools
- Elementary:
- Murphy Creek K-8
- Middle:
- Murphy Creek K-8
- High:
- Vista Peak
Affordability Calculator
$600
Estimated monthly payment
$16/mo
Principal $2,400 · Est. interest $3,348 over 30 yrs
Neighborhood Market Statistics
How this home compares to active listings in Aurora, CO
- $455,736
- Median Listing Price
- 63
- Median Days on Market
- 1,630
- Median Sq Ft
- $254
- Median Price / Sq Ft
- 3,623
- Active Listings
- This home’s price is 99% below the area median.
- Its price per sq ft is 99% below the area median.
Market statistics compiled from active EXIT Realty® and MLS listings in Aurora, CO.
Location

Points of Interest in Aurora, CO
Showing the Aurora area map.
Nearby Schools
Murphy Creek K-8 School
Elementary · 0.5 mi away
Vista Peak Exploratory
Elementary · 2.6 mi away
Aurora Frontier P-8
Elementary · 2.6 mi away
Vista Peak Preparatory
Secondary · 2.8 mi away
Aurora Public Schools
School · 2.8 mi away
Side Creek Elementary School
Elementary · 2.9 mi away
Aps Harmoyn Ridge P-8
Elementary · 3.1 mi away
Dakota Valley Elementary School
Elementary · 3.2 mi away
Arrowhead Elementary School
Elementary · 3.2 mi away
Goddard School
School · 3.2 mi away
Primrose Schools
Elementary · 3.3 mi away
Mountain Vista Elementary School
Elementary · 3.6 mi away
Christ Our Redeemer Lutheran School
School · 3.7 mi away
Vassar Elementary School
Elementary · 3.7 mi away
Sunrise Elementary School
Elementary · 3.7 mi away
Peace with Christ Christian School
Elementary · 3.7 mi away
Rangeview High School
Secondary · 3.8 mi away
Mrachek Middle School
Secondary · 3.8 mi away
Sky Vista Middle School
Secondary · 4.0 mi away
Arkansas Elementary School
Elementary · 4.0 mi away
Commute Calculator
Nearby Homes
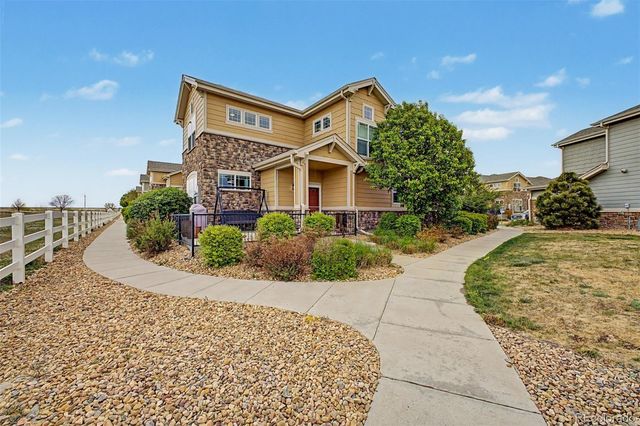


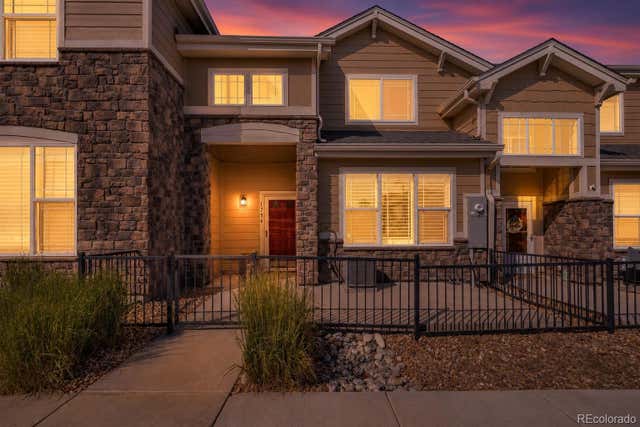


Similar Homes Nearby

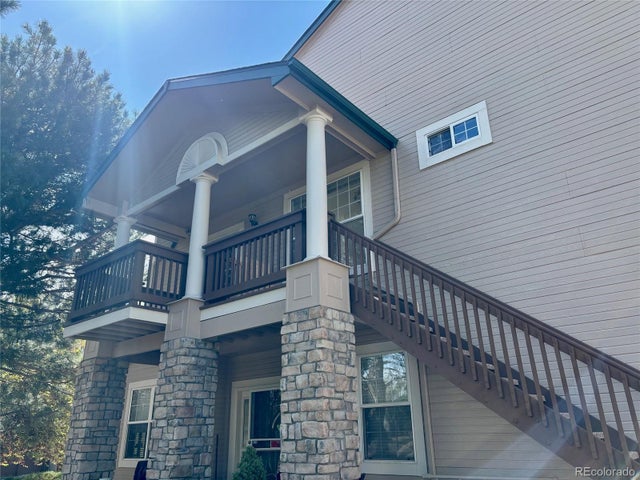


Similar Home Values
Comparable nearby listings and their asking prices.
| Address | Price | Beds | Baths | Sq Ft |
|---|---|---|---|---|
| 2280 S Oswego Way 305, Aurora, CO | $2,100/mo | 2 | 2 | 1,000 |
| 3995 S Dillon Way 206, Aurora, CO | $2,100/mo | 2 | 2 | 1,269 |
| 10030 E Carolina Drive 103, Aurora, CO | $2,175/mo | 3 | 2 | 1,271 |
| 1920 S Oswego Way, Aurora, CO | $2,200/mo | 2 | 2 | 1,358 |
| 1732 S Blackhawk Way C, Aurora, CO | $2,200/mo | 2 | 3 | 1,036 |
| 1934 Kenton Street, Aurora, CO | $2,250/mo | 2 | 1 | 734 |
Moving Cost Estimate
EXIT Agents in Aurora


Listing Courtesy: Compass - Denver - rich.dolph@compass.com,720-318-7763
This publication is designed to provide information with regard to the subject matter covered. It is displayed with the understanding that the publisher and authors are not engaged in rendering real estate, legal, accounting, tax, or other professional services and that the publisher and authors are not offering such advice in this publication. If real estate, legal, or other expert assistance is required, the services of a competent, professional person should be sought. The information contained in this publication is subject to change without notice. METROLIST, INC., DBA RECOLORADO MAKES NO WARRANTY OF ANY KIND WITH REGARD TO THIS MATERIAL, INCLUDING, BUT NOT LIMITED TO, THE IMPLIED WARRANTIES OF MERCHANTABILITY AND FITNESS FOR A PARTICULAR PURPOSE. METROLIST, INC., DBA RECOLORADO SHALL NOT BE LIABLE FOR ERRORS CONTAINED HEREIN OR FOR ANY DAMAGES IN CONNECTION WITH THE FURNISHING, PERFORMANCE, OR USE OF THIS MATERIAL.
PUBLISHER'S NOTICE: All real estate advertised herein is subject to the Federal Fair Housing Act and the Colorado Fair Housing Act, which Acts make it illegal to make or publish any advertisement that indicates any preference, limitation, or discrimination based on race, color, religion, sex, handicap, familial status, or national origin.
METROLIST, INC., DBA RECOLORADO will not knowingly accept any advertising for real estate that is in violation of the law. All persons are hereby informed that all dwellings advertised are available on an equal opportunity basis.
Licensed in the state of Colorado
Data Terms of Use
The information contained in this publication is subject to change without notice. METROLIST, INC. MAKES NO WARRANTY OF ANY KIND WITH REGARD TO THIS MATERIAL, INCLUDING, BUT NOT LIMITED TO, THE IMPLIED WARRANTIES OF MERCHANTABILITY AND FITNESS FOR A PARTICULAR PURPOSE. METROLIST, INC. SHALL NOT BE LIABLE FOR ERRORS CONTAINED HEREIN OR FOR ANY DAMAGES IN CONNECTION WITH THE FURNISHING, PERFORMANCE, OR USE OF THIS MATERIAL.
 PUBLISHER'S NOTICE: All real estate advertised herein is subject to the Federal Fair Housing Act and the Colorado Fair Housing Act, which Acts make it illegal to make or publish any advertisement that indicates any preference, limitation, or discrimination based on race, color, religion, sex, handicap, familial status, or national origin.
METROLIST, INC. will not knowingly accept any advertising for real estate that is in violation of the law. All persons are hereby informed that all dwellings advertised are available on an equal opportunity basis.
©2017 METROLIST, INC. All Rights Reserved 7100 E. Belleview Ave. #110 Greenwood Village, CO 80111 USA
ALL RIGHTS RESERVED WORLDWIDE. No part of this publication may be reproduced, adapted, translated, stored in a retrieval system or transmitted in any form or by any means, electronic, mechanical, photocopying, recording, or otherwise, without the prior written permission of the publisher. The information contained herein including but not limited to all text, photographs, digital images, virtual tours, may be seeded and monitored for protection and tracking.