

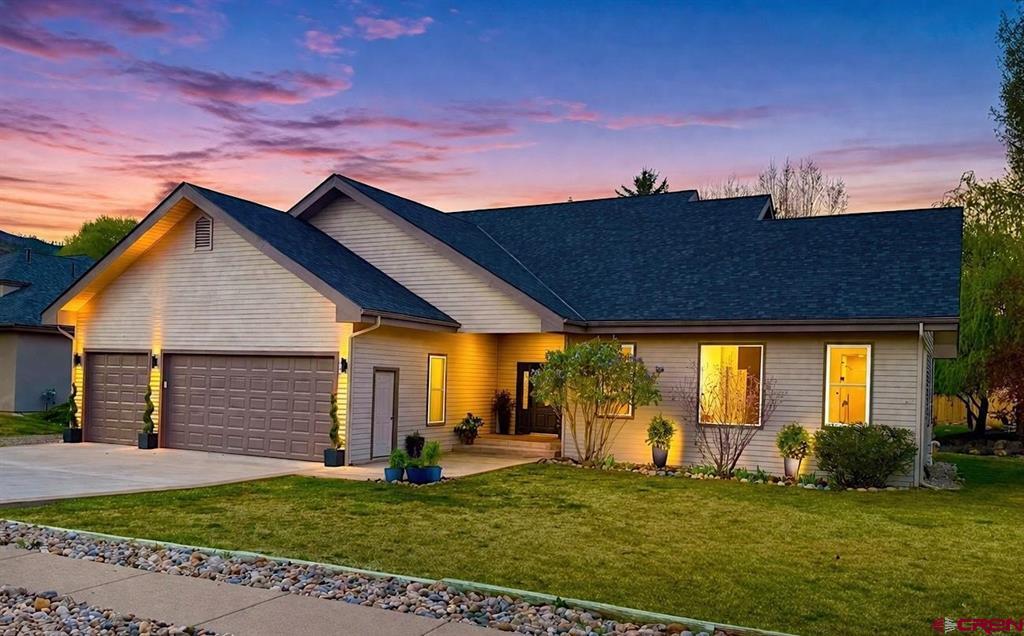
631 Horse Thief Lane, Durango, CO 81301
Dalton Ranch · La Plata County
Key Facts
Description
Welcome home to this move-in ready, single-level living in the North Animas Valley, where warm evenings and a true Colorado lifestyle begins. Beautifully renovated with a clean, modern aesthetic and an effortless open-plan flow, this home is located within one of Durango’s most sought-after golf course communities. More than just a home, it is the lifestyle you have been waiting for. Set on an oversized lot and surrounded by mature trees, the 2,913 sq ft residence offers 3 bedrooms, 2.5 bathrooms, an office area, and a spacious 3-car garage ideal for vehicles, storage, and all things Colorado living. Framed by views of the iconic Red Cliffs, this property is equally suited for full-time living or a lock-and-leave mountain retreat. Filled with natural light, the expansive great room is designed for both everyday comfort and effortless entertaining. European white oak flooring flows throughout the main living spaces and bedrooms, complemented by fresh trim, new interior paint, and thoughtfully updated finishes. Bathrooms and laundry spaces feature appealing oversized porcelain tile, floating vanities, smart toilets and modern fixtures. The kitchen serves as the heart of the home, showcasing quartz countertops with waterfall edge, a textured tile backsplash, refreshed soft-close cabinetry, modern hardware, a new dishwasher, beverage drawers, and a wine fridge, perfectly balancing function and style. An adjacent flexible space offers options for additional dining, a light-filled sitting area, or a home office. Just off the great room, the dining area offers a warm and inviting setting with vaulted ceilings, expansive windows, and double French doors opening to a private deck, ideal for al fresco dining and enjoying Colorado evenings. This space can also serve as a cozy den-style retreat, centered around a multi-color flame fireplace. The primary suite is a true retreat, complete with a fireplace, private deck, hot tub and mountain views. Dual custom walk-in closets lead to a spa-inspired bathroom featuring a soaking tub, floating dual vanity, heated backlit mirrors, a smart toilet, and a steam shower with integrated speakers, aromatherapy, and LED lighting. Two additional bedrooms and a full bathroom are thoughtfully positioned on the opposite side of the home, offering privacy for family and guests. The oversized laundry room provides direct garage access along with abundant storage, folding space, and a utility sink with quartz countertop. Additional highlights include new central air conditioning, a high-efficiency tankless water heater, and a new roof in 2024. Beyond the home, this is where lifestyle truly comes into play. Enjoy access to a vibrant community offering golf, pickleball, tennis, clubhouse restuarant, bar and pool (Golf & Social Memberships available). Ideally located in Dalton Ranch just minutes from the Durango Hot Springs, with convenient access to local dining and everyday amenities, this home is 10 minutes to downtown Durango and 20 minutes to Purgatory Ski Resort. EXCLUSIVE BUYER INCENTIVE - The seller is offering a Social Membership at the Dalton Ranch Golf Club, and a generous seller concession toward closing costs. This is an exceptional opportunity to step into a home that lives like new, a welcoming community with lifestyle and convenience that defines Durango, Colorado living.
Property Information
Property Type
Residential
Sub-Type
Single Family Residence
Style
Ranch
Year Built
1995
Stories
1
Living Area
2,913 sq ft
Lot Size
0.35 acres
Garage Spaces
3
Zoning
Residential Single Family
MLS® Listing#
829812
Property Features
Interior
Appliances
Cooling
Heating
Flooring
Fireplace
Basement
Parking
Patio
Lot Features
Roof
Other Structures
Utilities
Sewer
Water Source
Schools
- Elementary:
- Animas Valley K-5
- Middle:
- Miller 6-8
- High:
- Durango 9-12
Financial Details
HOA
Yes
South Dalton Ranch HOA
Annual Taxes
$2,711
Tax year 2024
Parcel Number
559715304052
Directions
Take Hwy 550 North to Trimble Lane and turn right. From there turn right into South Dalton Ranch. Continue on to Horse Thief Lane, 631 is on your left at the end of the cul-de-sac.
Affordability Calculator
$290,000
Estimated monthly payment
$7,718/mo
Principal $1,160,000 · Est. interest $1,618,303 over 30 yrs
Neighborhood Market Statistics
How this home compares to active listings in Durango, CO
- $824,390
- Median Listing Price
- 72
- Median Days on Market
- 1,961
- Median Sq Ft
- $477
- Median Price / Sq Ft
- 426
- Active Listings
- This home’s price is 76% above the area median.
- Its price per sq ft is 4% above the area median.
Market statistics compiled from active EXIT Realty® and MLS listings in Durango, CO.
Location

Points of Interest in Durango, CO
Showing the Durango area map.
Nearby Schools
Animas Valley Elementary School
Elementary · 1.3 mi away
Colorado Timberline Academy
School · 5.0 mi away
Columbine Christian School
Elementary · 5.7 mi away
Animas High School
Secondary · 5.9 mi away
The Liberty School
School · 6.0 mi away
Mountain Middle School
Secondary · 6.1 mi away
Riverview Elementary School
Elementary · 6.3 mi away
Miller Middle School
Secondary · 6.5 mi away
Needham Elementary School
Elementary · 6.7 mi away
Durango High School
Secondary · 6.8 mi away
St. Columba School
Elementary · 7.2 mi away
Children's House of Durango, LLC
School · 7.3 mi away
Durango Montessori School
Elementary · 7.6 mi away
Durango Big Picture High School
Secondary · 7.7 mi away
Sunnyside Elementary School
Elementary · 7.7 mi away
The Juniper School
Elementary · 7.7 mi away
Animas High School
Secondary · 7.8 mi away
Colorado Connections Academy @ Durango
School · 8.2 mi away
Durango Big Picture High School
Secondary · 8.2 mi away
Park Elementary School
Elementary · 8.3 mi away
Commute Calculator
Nearby Homes

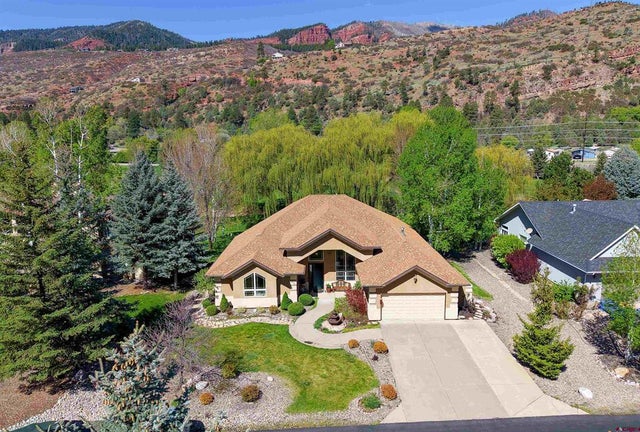
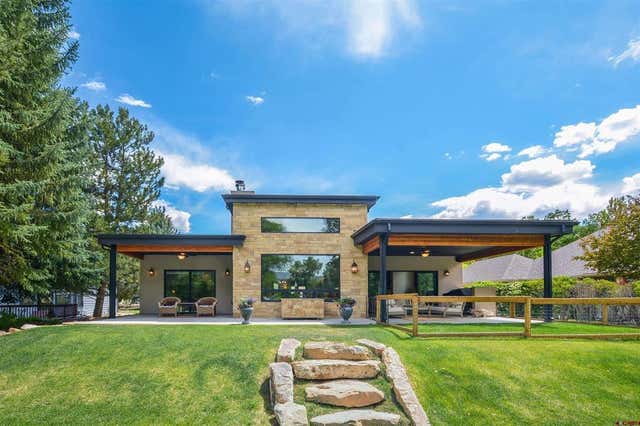
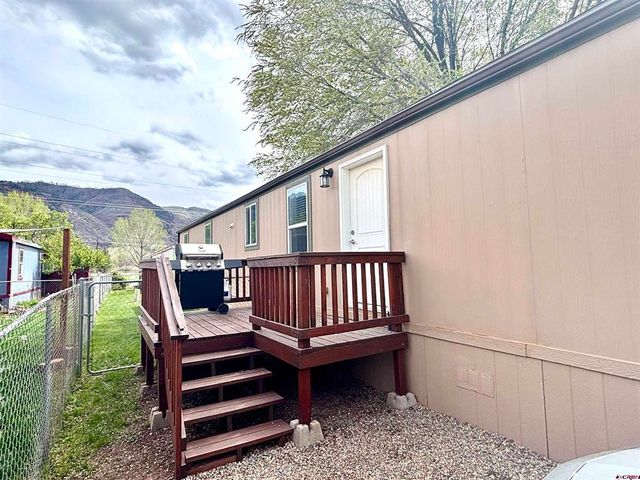
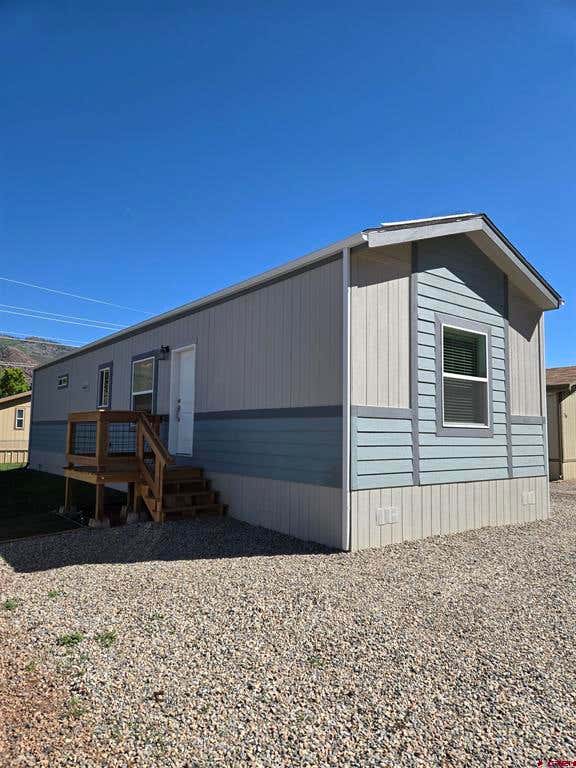
Similar Homes Nearby
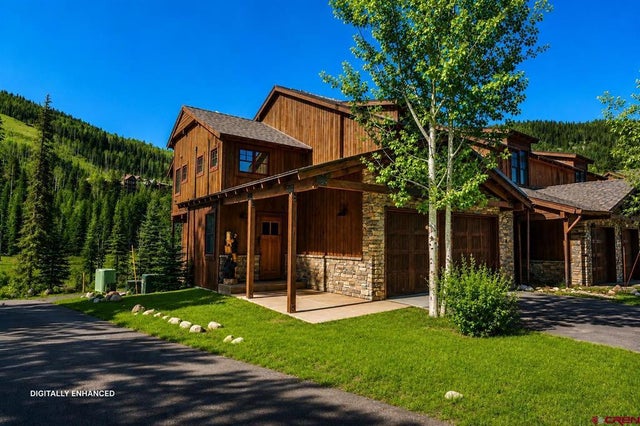

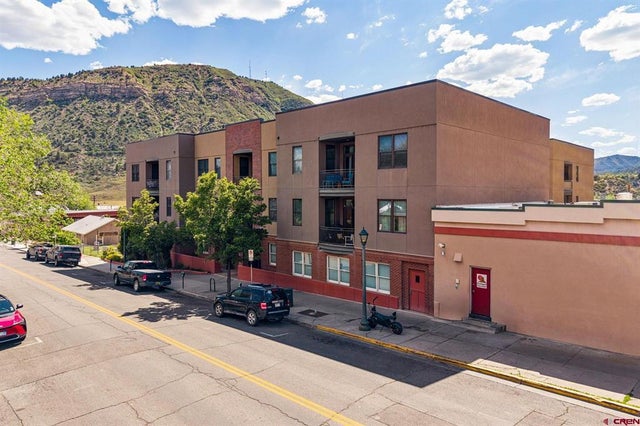


Similar Home Values
Comparable nearby listings and their asking prices.
| Address | Price | Beds | Baths | Sq Ft |
|---|---|---|---|---|
| 114 Limestone Court, Durango, CO | $1,029,000 | 3 | 3 | 2,047 |
| 24 Sheol Street 404, Durango, CO | $1,050,000 | 3 | 3 | 1,572 |
| 543 E 2nd Avenue 1A, Durango, CO | $1,050,000 | 3 | 2 | 1,879 |
| 106 Hay Barn Road, Durango, CO | $1,065,000 | 3 | 2 | 2,029 |
| 268 Timberline Drive, Durango, CO | $1,075,000 | 4 | 3 | 2,796 |
| 18 Saddle Camp, Durango, CO | $1,075,000 | 3 | 2 | 1,393 |
Moving Cost Estimate
EXIT Agents in Durango



Listing Courtesy: Coldwell Banker Mountain Properties
FULL CREN Disclaimer
Real Estate listings held by companies other than Coldwell Banker Mountain Properties contain that company's name.
Fair Housing Disclaimer
Date Last Updated
.
Data Terms of Use
SOURCE: The data relating to real estate for sale on this web site comes in part from the Internet Data Exchange (IDX) program of Colorado Real Estate Network (CREN). All data deemed reliable but not guaranteed and should be independently verified. The information contained in this publication is subject to change without notice. TERMS OF USE: This publication is designed to provide information with regard to the subject matter covered. This listing information is provided exclusively for consumers’ personal, non-commercial use and may not be used for any purpose other than to identify prospective properties consumers may be interested in purchasing. It is displayed with the understanding that the publisher and authors are not engaged in rendering real estate, legal, accounting, tax, or other professional services and that the publisher and authors are not offering such advice in this publication. If real estate, legal, or other expert assistance is required, the services of a competent, professional person should be sought.
WARRANTY: COLORADO REAL ESTATE NETWORK (CREN) MAKES NO WARRANTY OF ANY KIND WITH REGARD TO THIS MATERIAL, INCLUDING, BUT NOT LIMITED TO, THE IMPLIED WARRANTIES OF MERCHANTABILITY AND FITNESS FOR A PARTICULAR PURPOSE. COLORADO REAL ESTATE NETWORK SHALL NOT BE LIABLE FOR ERRORS CONTAINED HEREIN OR FOR ANY DAMAGES IN CONNECTION WITH THE FURNISHING, PERFORMANCE, OR USE OF THIS MATERIAL.
“©COPYRIGHT (2017) by COLORADO REAL ESTATE NETWORK” 1519 E MAIN ST, STE 200 MONTROSE, CO 81401 USA ALL RIGHTS RESERVED WORLDWIDE. No part of this publication may be reproduced, adapted, translated, stored in a retrieval system or transmitted in any form or by any means, electronic, mechanical, photocopying, recording, or otherwise, without the prior written permission of Colorado Real Estate Network (CREN).
PUBLISHER’S NOTICE: All real estate advertised herein is subject to the Federal Fair Housing Act of 1968 and the Colorado Fair Housing Act, which Acts make it illegal to make or publish any advertisement that indicates any preference, limitation, or discrimination based on race, color, religion, sex, handicap, familial status, or national origin.
FAIR HOUSING DISCLAIMER
PUBLISHERS NOTICE: All information is deemed reliable but is not guaranteed and should be independently verified. All real estate advertised herein is subject to the US Federal Fair Housing Act of 1968 and the Colorado Fair Housing Act, which makes it illegal to make or publish any advertisement that indicates any preference, limitation, or discrimination based on race, color, religion, sex, handicap, familial status, or national origin. Please check with your local government agency for more information.