

828 Heartwood Lane, Bayfield, CO 81122
Heartwood Ranch · La Plata County
Key Facts
Description
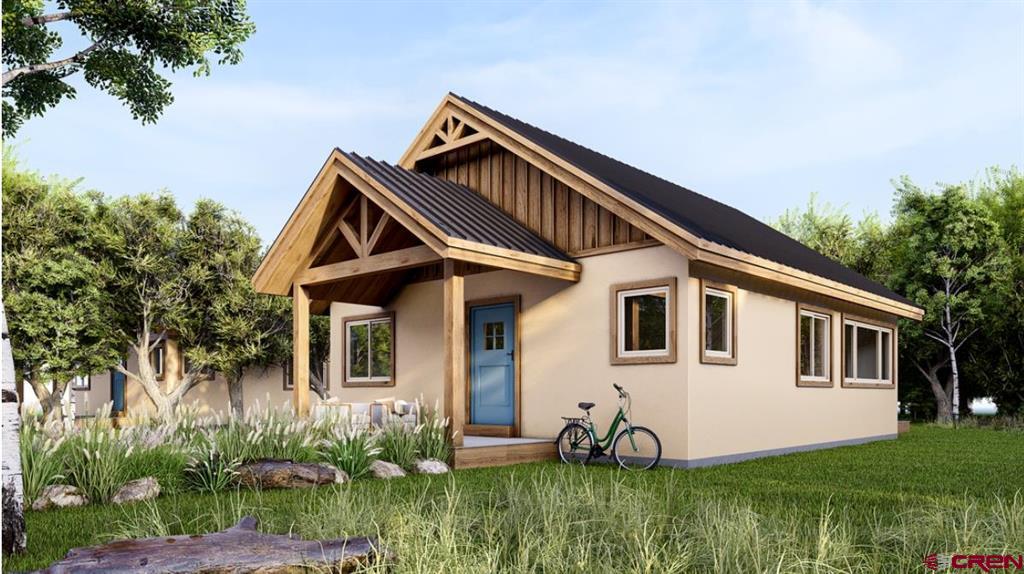
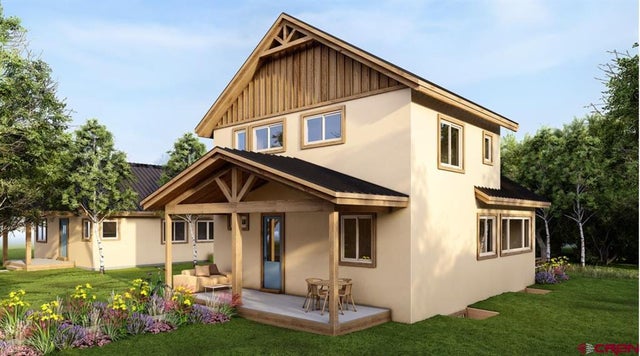
Discover a rare opportunity to join a thriving cohousing community in Southwest Colorado. Nestled on 360 acres of ponderosa pine, piñon, juniper forest, rolling hills, meadows, and irrigated pastureland, this neighborhood is intentionally designed to foster connection, sustainability, and a pedestrian-first lifestyle. This new single-level home by Sutter Homes features 2 bedrooms, 1 bath, and 1,104 sq ft of efficient, modern living. Built to Zero Energy Ready Home (ZERH) standards, it offers passive solar design, all-electric systems, a high-efficiency mini-split, and options for a PV solar system and woodstove—blending environmental responsibility with everyday comfort. Life here extends well beyond your front door. Residents share abundant resources, including a greenhouse, gardens, barns, pastures, workshop, 7 miles of trails, sledding hill, tennis/pickleball/basketball court, hot tub, common house, meditation yurt, and children’s play structure. Community meals, fire circles, gardening projects, and seasonal celebrations bring neighbors together, creating a culture of connection and support. In addition to an HOA, the community is guided by shared agreements that nurture collaboration and harmony—making this more than just a neighborhood, but a way of life. Set in the heart of the Rocky Mountain West, this property offers year-round sunshine, breathtaking views, and convenient access to the San Juan Mountains and Colorado Plateau. Carport cost of $39,000.00 is not included in the price. Photographs of the home and the interior have been digitally rendered.
Property Information
Property Type
Residential
Sub-Type
Single Family Residence
Year Built
2025
Stories
1
Living Area
1,104 sq ft
Lot Size
0.12 acres
Zoning
Residential Single Family
MLS® Listing#
829253
Property Features
Schools
- Elementary:
- Bayfield K-5
- Middle:
- Bayfield 6-8
- High:
- Bayfield 9-12
Financial Details
HOA
Yes
Heartwood Ranch HOA
Parcel Number
567710204065
Directions
Contact Listing Agent.
Affordability Calculator
$134,640
Estimated monthly payment
$3,583/mo
Principal $538,560 · Est. interest $751,339 over 30 yrs
Neighborhood Market Statistics
How this home compares to active listings in Bayfield, CO
- $686,207
- Median Listing Price
- 75
- Median Days on Market
- 2,106
- Median Sq Ft
- $343
- Median Price / Sq Ft
- 121
- Active Listings
- This home’s price is 2% below the area median.
- Its price per sq ft is 78% above the area median.
Market statistics compiled from active EXIT Realty® and MLS listings in Bayfield, CO.
Location

Points of Interest in Bayfield, CO
Showing the Bayfield area map.
Nearby Schools
Bayfield High School
Secondary · 1.4 mi away
Bayfield Elementary School
Elementary · 1.7 mi away
Bayfield Primary School
Elementary · 1.7 mi away
Bayfield Middle School
Secondary · 1.8 mi away
Bayfield School District
School · 1.8 mi away
Bayfield Intermediate School
Elementary · 1.8 mi away
Ignacio School District
School · 7.9 mi away
Ignacio High School
Secondary · 7.9 mi away
Ignacio Elementary School
Elementary · 8.0 mi away
Florida Mesa Elementary School
Elementary · 9.5 mi away
Columbine Christian School
Elementary · 12.9 mi away
Escalante Middle School
Secondary · 13.3 mi away
Animas High School
Secondary · 13.7 mi away
The Juniper School
Elementary · 13.9 mi away
Riverview Elementary School
Elementary · 14.0 mi away
Park Elementary School
Elementary · 14.0 mi away
Durango High School
Secondary · 14.3 mi away
St. Columba School
Elementary · 14.3 mi away
Durango Montessori School
Elementary · 14.3 mi away
Durango Big Picture High School
Secondary · 14.3 mi away
Commute Calculator
Nearby Homes



Similar Homes Nearby

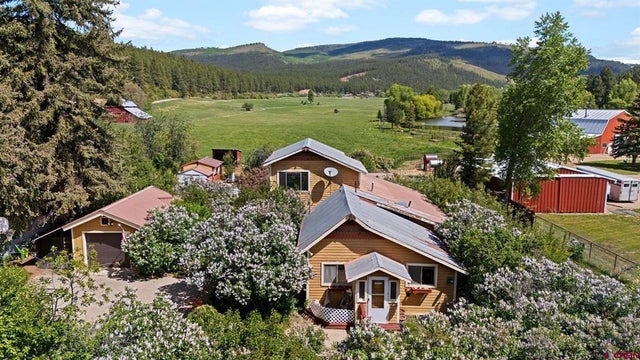
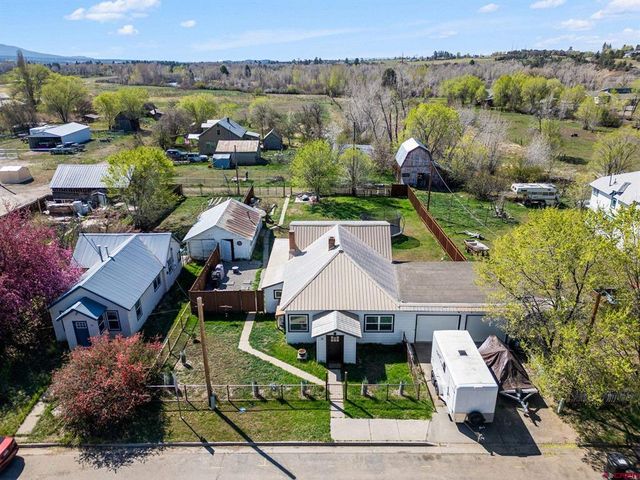
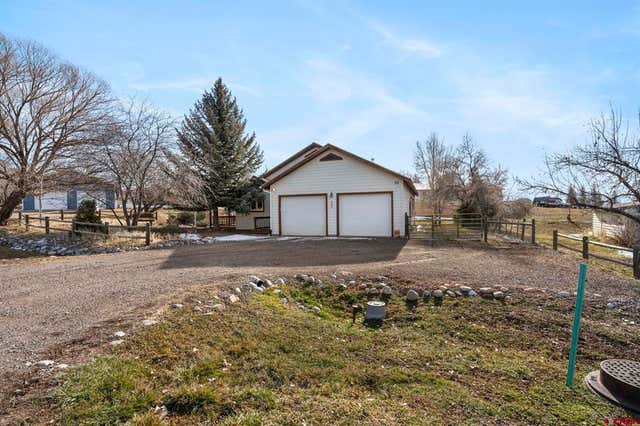
Similar Home Values
Comparable nearby listings and their asking prices.
| Address | Price | Beds | Baths | Sq Ft |
|---|---|---|---|---|
| 14 Homestead Circle, Bayfield, CO | $475,000 | 3 | 3 | 2,384 |
| 324 Meadows Circle, Bayfield, CO | $475,000 | 3 | 2 | 1,608 |
| 684 Alpine Forest Drive, Bayfield, CO | $479,000 | 2 | 2 | 1,796 |
| 7978 County Road 501, Bayfield, CO | $489,000 | 2 | 2 | 1,850 |
| 14 E South Street, Bayfield, CO | $495,000 | 3 | 2 | 1,430 |
| 758 E Cedar, Bayfield, CO | $495,000 | 3 | 2 | 1,600 |
Moving Cost Estimate
EXIT Agents in Bayfield



Listing Courtesy: Berkshire Hathaway HomeServices Colorado Properties
FULL CREN Disclaimer
Real Estate listings held by companies other than Berkshire Hathaway HomeServices Colorado Properties contain that company's name.
Fair Housing Disclaimer
Date Last Updated
.
Data Terms of Use
SOURCE: The data relating to real estate for sale on this web site comes in part from the Internet Data Exchange (IDX) program of Colorado Real Estate Network (CREN). All data deemed reliable but not guaranteed and should be independently verified. The information contained in this publication is subject to change without notice. TERMS OF USE: This publication is designed to provide information with regard to the subject matter covered. This listing information is provided exclusively for consumers’ personal, non-commercial use and may not be used for any purpose other than to identify prospective properties consumers may be interested in purchasing. It is displayed with the understanding that the publisher and authors are not engaged in rendering real estate, legal, accounting, tax, or other professional services and that the publisher and authors are not offering such advice in this publication. If real estate, legal, or other expert assistance is required, the services of a competent, professional person should be sought.
WARRANTY: COLORADO REAL ESTATE NETWORK (CREN) MAKES NO WARRANTY OF ANY KIND WITH REGARD TO THIS MATERIAL, INCLUDING, BUT NOT LIMITED TO, THE IMPLIED WARRANTIES OF MERCHANTABILITY AND FITNESS FOR A PARTICULAR PURPOSE. COLORADO REAL ESTATE NETWORK SHALL NOT BE LIABLE FOR ERRORS CONTAINED HEREIN OR FOR ANY DAMAGES IN CONNECTION WITH THE FURNISHING, PERFORMANCE, OR USE OF THIS MATERIAL.
“©COPYRIGHT (2017) by COLORADO REAL ESTATE NETWORK” 1519 E MAIN ST, STE 200 MONTROSE, CO 81401 USA ALL RIGHTS RESERVED WORLDWIDE. No part of this publication may be reproduced, adapted, translated, stored in a retrieval system or transmitted in any form or by any means, electronic, mechanical, photocopying, recording, or otherwise, without the prior written permission of Colorado Real Estate Network (CREN).
PUBLISHER’S NOTICE: All real estate advertised herein is subject to the Federal Fair Housing Act of 1968 and the Colorado Fair Housing Act, which Acts make it illegal to make or publish any advertisement that indicates any preference, limitation, or discrimination based on race, color, religion, sex, handicap, familial status, or national origin.
FAIR HOUSING DISCLAIMER
PUBLISHERS NOTICE: All information is deemed reliable but is not guaranteed and should be independently verified. All real estate advertised herein is subject to the US Federal Fair Housing Act of 1968 and the Colorado Fair Housing Act, which makes it illegal to make or publish any advertisement that indicates any preference, limitation, or discrimination based on race, color, religion, sex, handicap, familial status, or national origin. Please check with your local government agency for more information.