

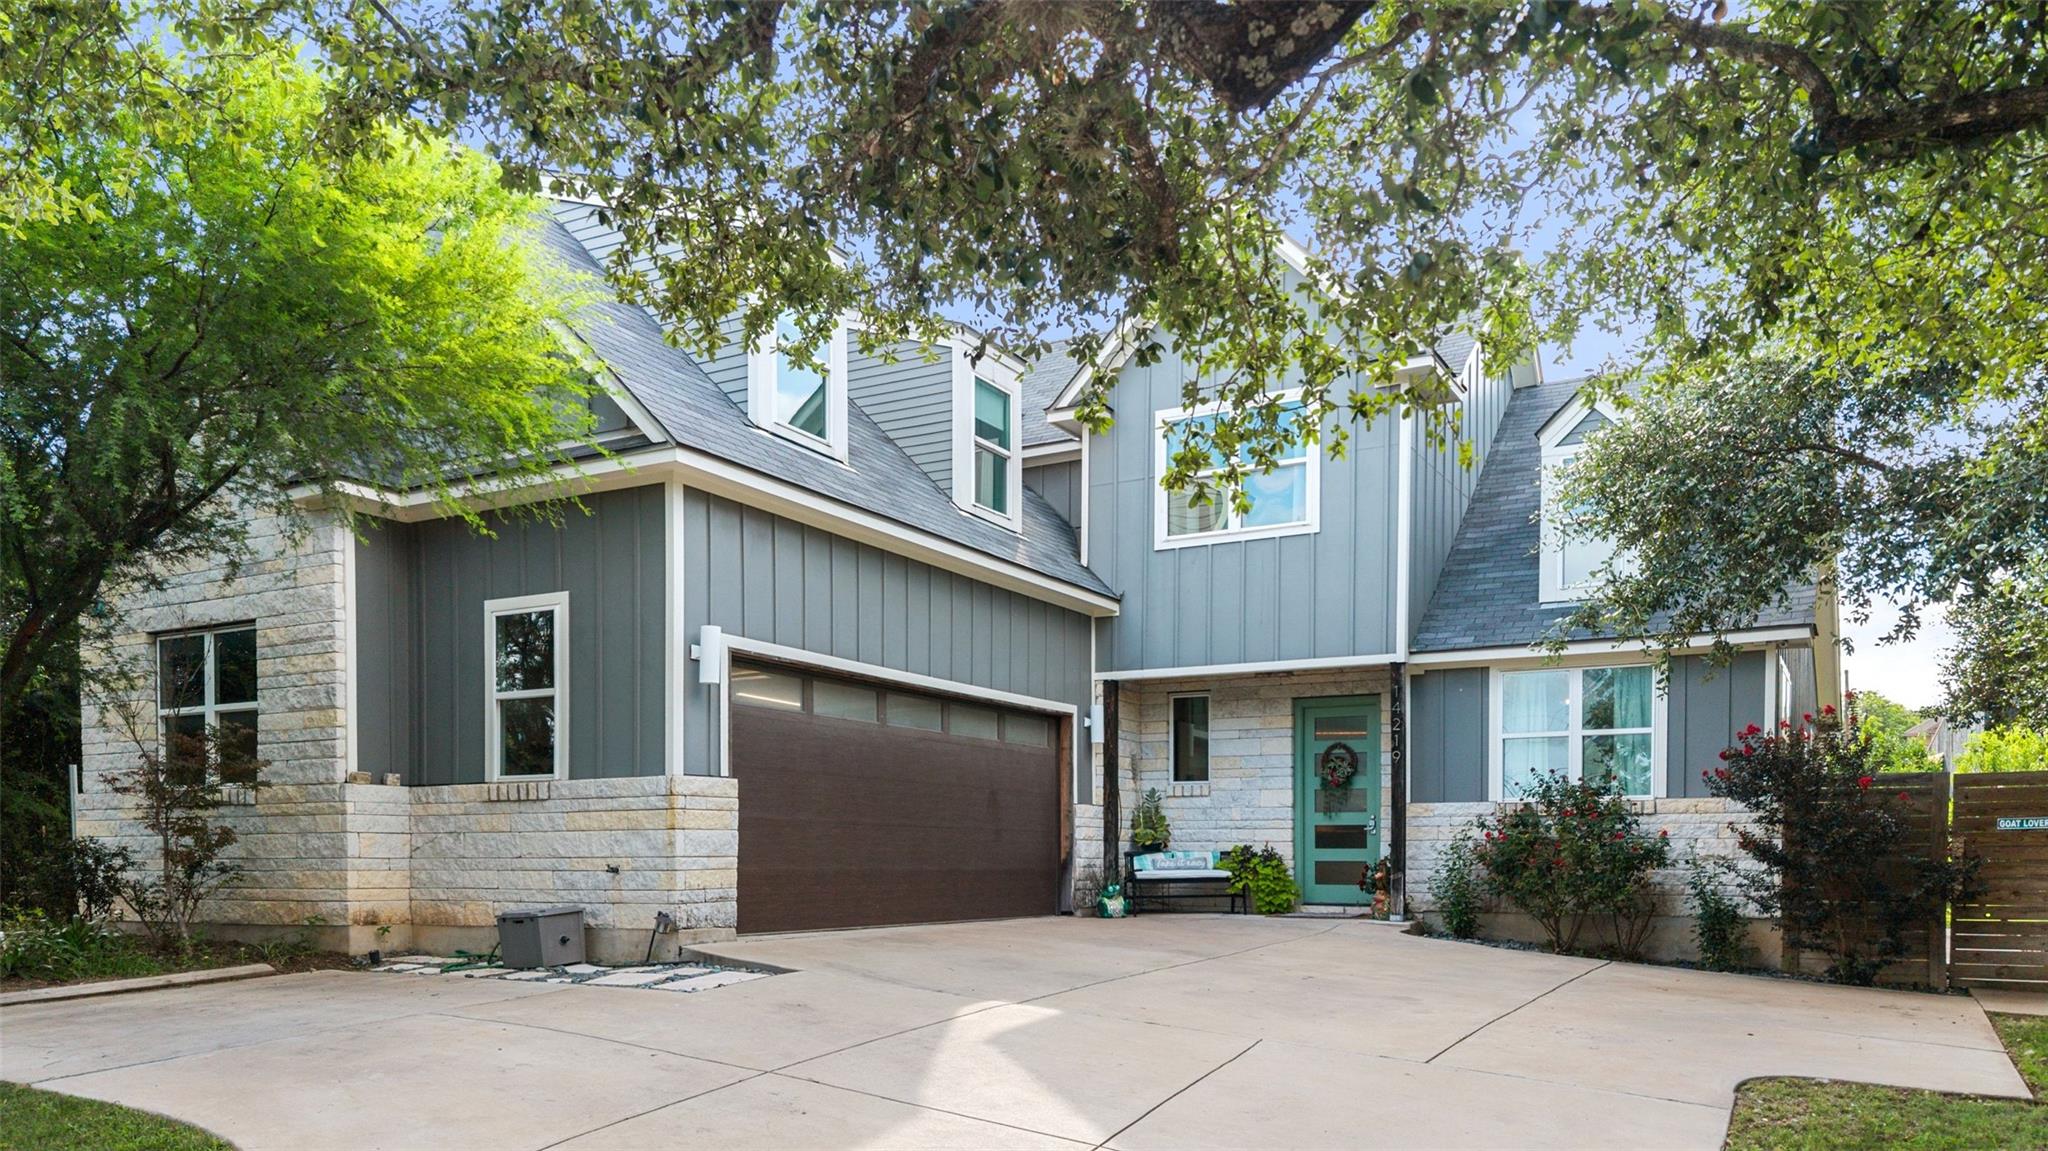
14219 Hunters PASS, Austin, TX 78734
Apache Shores Sec 02 · Travis County
Key Facts
Description
Embrace the Lake Austin lifestyle in this custom craftsman home located in Apache Shores, offering 2377 square feet of refined living space. This home boasts an open floor plan and a warm, inviting ambiance from the moment you step inside. The lower level features elegant tile flooring, while the upper level provides luxurious vinyl, ensuring both durability and style throughout the two-story residence. The gourmet kitchen is a chef's dream, featuring thick quartz counters and an efficient layout that makes entertaining effortless. An outdoor living area seamlessly extends from the living room and eat-in kitchen, perfect for gatherings. The primary bedroom is a serene retreat, highlighted by a coffered ceiling with exquisite beams and patio doors that open to the outdoor living space. The primary bath offers a large soaking tub for ultimate relaxation. Upstairs, a versatile flex room nestled between the two additional bedrooms offers endless possibilities as a study, game room, or music room, complemented by ample storage in each room. Situated on two lots, the property features a large, landscaped, irrigated, flat backyard with generous space for a garden and various outdoor activities. The partially covered patio includes a cozy wood-burning fireplace and an outdoor kitchen area with a built-in grill and sink, ideal for hosting friends and family. Enjoy the benefits of low HOA fees and access to hike and bike trails, area parks, and a community center. Optional amenities enhance the experience, including a private Lake Austin waterfront park with a boat ramp, picnic tables, and day docks, along with a community pool, tennis, and basketball courts. This exceptional home is conveniently located near area restaurants and shopping, just minutes from Lake Austin. Acclaimed LTISD schools.
Property Information
Property Type
Residential
Sub-Type
Single Family Residence
Style
1st Floor Entry
Year Built
2017
Living Area
2,377 sq ft
Lot Size
0.41 acres
Lot Dimensions
118 X 150
Garage Spaces
2
Parking Spaces
5
Ownership
Fee-Simple
Days on Market
4
MLS® Listing#
8288691
Property Features
Interior
Exterior
Appliances
Cooling
Heating
Flooring
Fireplace
Pool
Parking
Laundry
Patio
Fencing
Lot Features
Construction
Foundation
Roof
Windows
Other Structures
Community
Utilities
Sewer
Rooms
- Main
- Main
- KitchenMain
Schools
- Elementary:
- Lake Travis
- Middle:
- Hudson Bend
- High:
- Lake Travis
Financial Details
HOA
$310 / Annually
Apache Shores POA
Annual Taxes
$13,497
Tax year 2026
Assessed Value
$831,102
Parcel Number
01435804010000
Directions
From Hwy 620 turn east onto Debba Drive then left Running Deer, left on Hunters Pass. House is the first on the left 14219 Hunters Pass.
Affordability Calculator
$139,800
Estimated monthly payment
$3,720/mo
Principal $559,200 · Est. interest $780,134 over 30 yrs
Neighborhood Market Statistics
How this home compares to active listings in Austin, TX
- $550,677
- Median Listing Price
- 68
- Median Days on Market
- 1,788
- Median Sq Ft
- $324
- Median Price / Sq Ft
- 5,419
- Active Listings
- This home’s price is 27% above the area median.
- Its price per sq ft is 9% below the area median.
Market statistics compiled from active EXIT Realty® and MLS listings in Austin, TX.
Location

Points of Interest in Austin, TX
Showing the Austin area map.
Nearby Schools
Bluebonnet Montessori School
Elementary · 0.9 mi away
Lake Travis Elementary School
Elementary · 1.3 mi away
Hudson Bend Middle School
Secondary · 1.3 mi away
Lake Travis Independent School District
Elementary · 1.3 mi away
The Magnolia School
School · 1.4 mi away
Canyon Ridge Middle School
Secondary · 1.4 mi away
Laura Welch Bush Elementary School
Elementary · 1.5 mi away
School in the Hills
School · 1.9 mi away
River Ridge Elementary School
Elementary · 2.0 mi away
Primrose Schools
Elementary · 2.1 mi away
Acton Academy Bee Cave
School · 2.2 mi away
Goddard School
School · 2.5 mi away
4points Academy
School · 2.5 mi away
Lakeway Elementary School
Elementary · 3.4 mi away
Little Sunshines Playhouse
School · 3.5 mi away
Goddard School
School · 4.0 mi away
Lake Travis High School
Secondary · 4.0 mi away
Lake Travis Independent School District
School · 4.1 mi away
The Magnolia School
Elementary · 4.1 mi away
Lake Pointe Elementary School
Elementary · 4.5 mi away
Commute Calculator
Nearby Homes

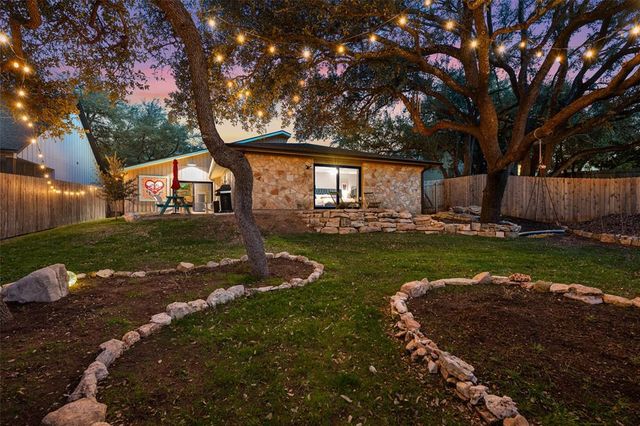
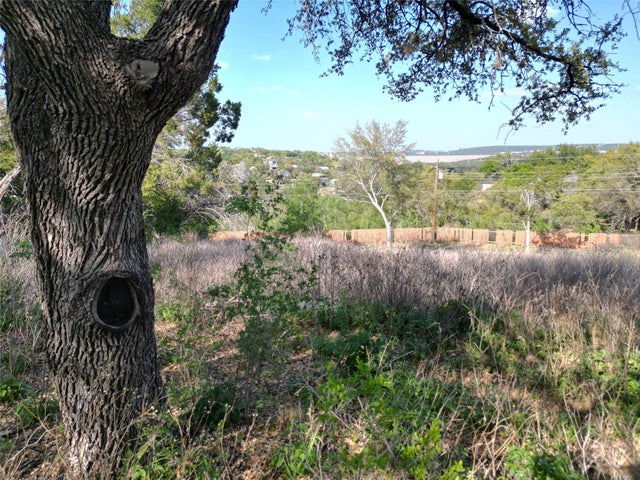
Similar Homes Nearby
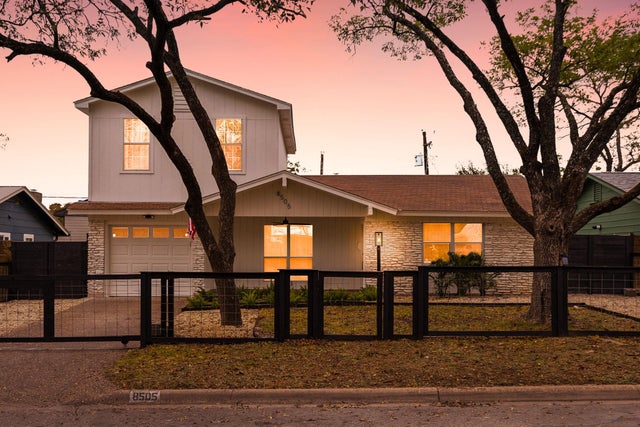
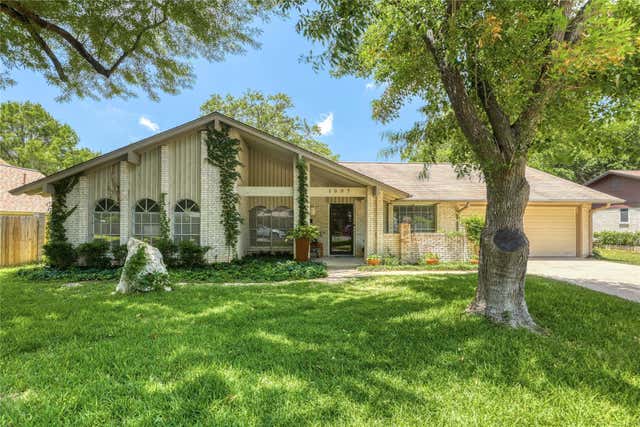
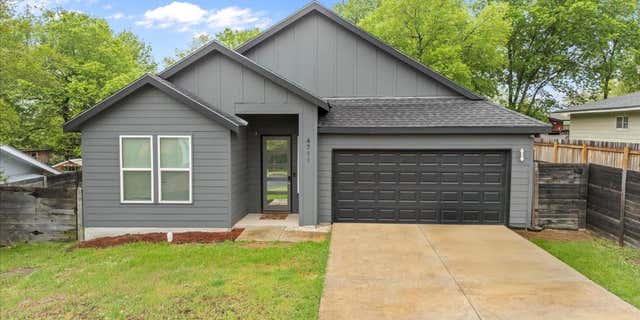

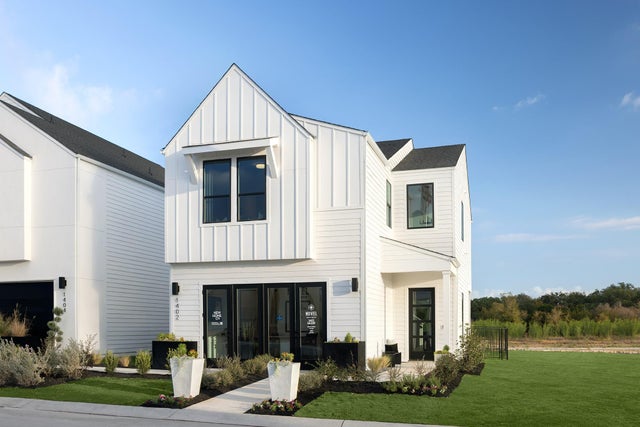
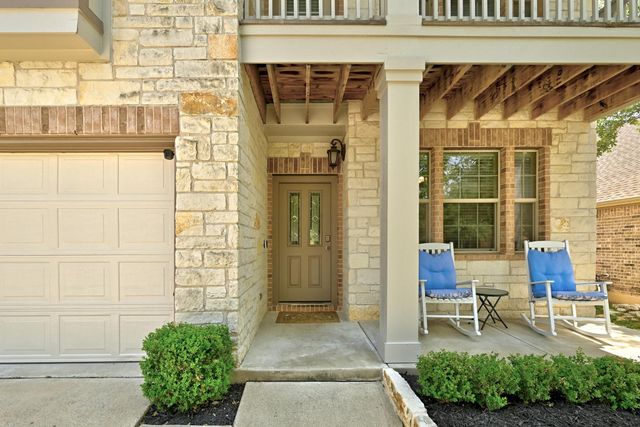
Similar Home Values
Comparable nearby listings and their asking prices.
| Address | Price | Beds | Baths | Sq Ft |
|---|---|---|---|---|
| 8505 Spearman DR, Austin, TX | $489,500 | 4 | 2 | 1,628 |
| 1007 Quail Park DR, Austin, TX | $489,900 | 4 | 2 | 1,734 |
| 4711 Little Hill CIR, Austin, TX | $489,900 | 3 | 2 | 1,800 |
| 1302 Rambling Rose RD, Austin, TX | $489,990 | 3 | 3 | 2,150 |
| 1308 Rambling Rose RD, Austin, TX | $489,990 | 3 | 3 | 1,810 |
| 9705 Sydney Marilyn LN, Austin, TX | $489,999 | 3 | 3 | 2,106 |
Moving Cost Estimate
EXIT Agents in Austin


Listing Courtesy: All City Real Estate Ltd. Co - (512) 426-1718
Last Updated: 2026-06-25