

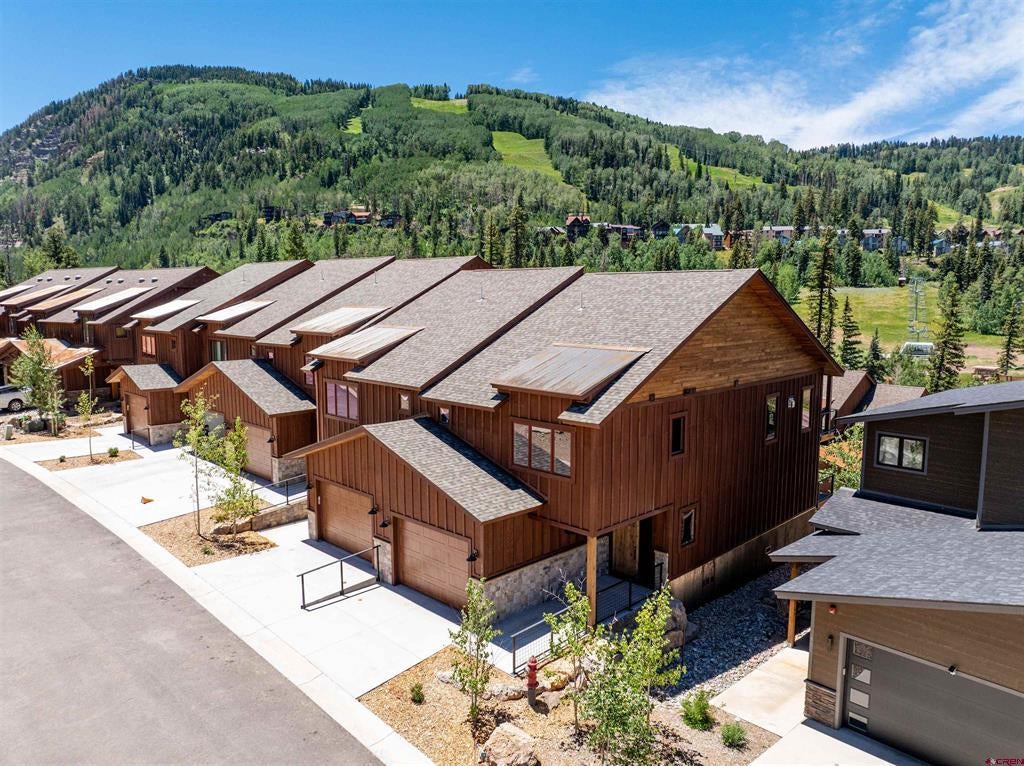
93 Travertine Trail, Durango, CO 81301
Black Bear · La Plata County
Key Facts
Description
GORGEOUS NEW TOWNHOME IN THE HEART OF PURGATORY RESORT! This 1,993 square foot residences includes high-end finishes, modern features, high ceilings, vaulted great room spaces with incredible views and NO RESTRICTIONS ON VACATION RENTALS. Conveniently located just across from Purgatory Ski Resort with great views of Engineer Mountain and the ski slopes as well as shuttle service to the Base Village at Purgatory...this is the vacation home you've been waiting for! $20,000 NEW FURNITURE ALLOWANCE FOR AN ACCEPTED CONTRACT BY JULY 7TH! MAIN LEVEL: The main level features the open concept great room and kitchen, ideal for gathering and entertaining. The kitchen features granite slab counters, contemporary backsplash, premium wood cabinets, pantry, kitchen island with breakfast bar seating and high end stainless appliances. The living room/dining area has a real stone gas fireplace for those chilly après ski evenings and vaulted ceilings with generous windows for taking in the views. Step out onto the two huge covered decks for breathtaking views of Engineer Mountain and the ski slopes and to enjoy plenty of outdoor living. Also on the main floor is the lovely master suite complete with walk-in closet, gorgeous master bath as well as a powder room for guests. LOWER LEVEL: The lower level offers a spacious second living area and two additional bedrooms with a full bathroom. The lower level also has a nice entryway with coat closet and access to the 1 car garage. All this is just steps away from lake activities and hiking trails to enjoy all year! When you purchase a home at the Resort there is a 2% transfer fee paid by the buyer at closing to Durango Mountain Master Association. The Club offers a wide variety of amenities and resources as an extension of your mountain home including a private Club restaurant with full bar, TVs, lounge area and large stone fireplace with cozy seating; game room with TVs, video games, board games, foosball and billiards; outdoor heated pool with slide and exclusive access to the Bear Bar for food and beverages, oversized outdoor hot tub; full fitness facility with a new Peloton, restrooms, showers, and spa treatment rooms; shuttle service to and from your front door to the slopes; discounts on some retail and food outlets; and social and culinary Club events throughout the year. Black Bear Townhomes are the only brand new townhomes under construction at the Resort today! Photos in the listing have been virtually staged and rendered. Furniture not included. Appliance package and design scheme TBD. Photos will be updated periodically as construction progresses. Some progress photos are from different units. Features and finishes are subject to change.
Property Information
Property Type
Residential
Sub-Type
Townhouse
Style
Contemporary / Modern
Year Built
2025
Stories
2
Living Area
1,993 sq ft
Garage Spaces
1
MLS® Listing#
828559
Property Features
Interior
Appliances
Heating
Flooring
Fireplace
Basement
Parking
Patio
Construction
Roof
Utilities
Sewer
Schools
- Elementary:
- Animas Valley K-5
- Middle:
- Miller 6-8
- High:
- Durango 9-12
Financial Details
HOA
Yes
Black Bear and DMMA
Annual Taxes
$4,000
Tax year 2025
Parcel Number
508924300051
Directions
From Durango, head North on Hwy 550 approx. 25 miles to the Purgatory Ski Resort. Turn right on Tacoma Drive (across the highway from the main Resort entrance). Turn Right on Limestone Ct, left on Travertine to complex on the left side of the street.
Affordability Calculator
$219,000
Estimated monthly payment
$5,828/mo
Principal $876,000 · Est. interest $1,222,098 over 30 yrs
Neighborhood Market Statistics
How this home compares to active listings in Durango, CO
- $819,512
- Median Listing Price
- 72
- Median Days on Market
- 1,958
- Median Sq Ft
- $477
- Median Price / Sq Ft
- 440
- Active Listings
- This home’s price is 34% above the area median.
- Its price per sq ft is 15% above the area median.
Market statistics compiled from active EXIT Realty® and MLS listings in Durango, CO.
Location

Points of Interest in Durango, CO
Showing the Durango area map.
Nearby Schools
Colorado Timberline Academy
School · 12.3 mi away
Silverton Public School
Secondary · 15.0 mi away
Animas Valley Elementary School
Elementary · 15.6 mi away
Mountain Sprouts Preschool
School · 21.5 mi away
Telluride Elementary School
Elementary · 21.6 mi away
Telluride Intermediate School
Elementary · 21.7 mi away
Telluride School District
Elementary · 21.7 mi away
Telluride Academy
School · 21.7 mi away
Telluride High School
Secondary · 21.7 mi away
Telluride Mountain School
School · 22.4 mi away
Columbine Christian School
Elementary · 22.6 mi away
Animas High School
Secondary · 22.8 mi away
The Liberty School
School · 22.8 mi away
Mountain Middle School
Secondary · 22.9 mi away
Riverview Elementary School
Elementary · 23.2 mi away
Miller Middle School
Secondary · 23.3 mi away
Needham Elementary School
Elementary · 23.6 mi away
Durango High School
Secondary · 23.6 mi away
St. Columba School
Elementary · 24.1 mi away
Children's House of Durango, LLC
School · 24.1 mi away
Commute Calculator
Nearby Homes


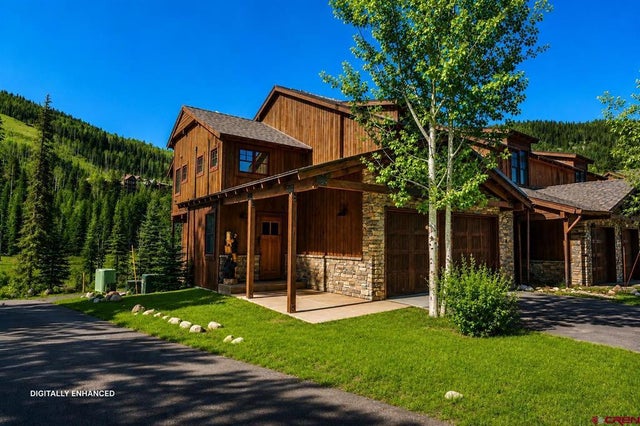

Similar Homes Nearby

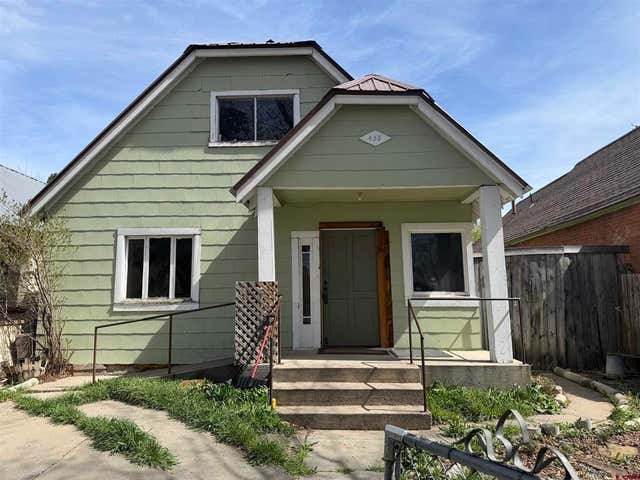
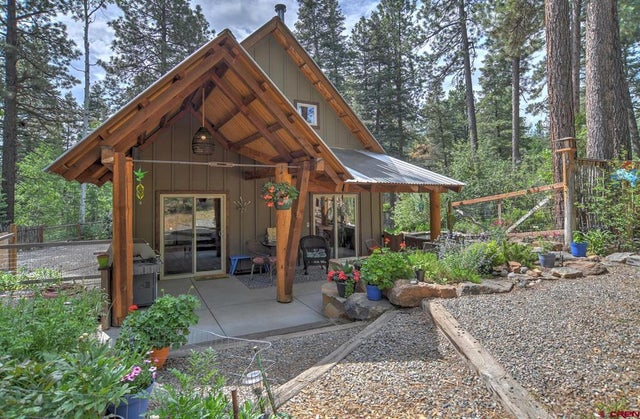


Similar Home Values
Comparable nearby listings and their asking prices.
| Address | Price | Beds | Baths | Sq Ft |
|---|---|---|---|---|
| 27 Miller Drive, Durango, CO | $769,000 | 3 | 3 | 1,484 |
| 458 E 4th Avenue, Durango, CO | $775,000 | 4 | 2 | 1,764 |
| 38 Lobo, Durango, CO | $775,000 | 2 | 1 | 1,344 |
| 961 N Tamarron Drive 630, Durango, CO | $775,000 | 2 | 2 | 1,445 |
| 150 McCoy Creek Drive, Durango, CO | $779,000 | 3 | 2 | 1,660 |
| 102 Spring Creek Village Pl., Durango, CO | $779,000 | 3 | 2 | 1,722 |
Moving Cost Estimate
EXIT Agents in Durango



Listing Courtesy: Durango Mountain Realty LLC - O: 970-385-2198
FULL CREN Disclaimer
Real Estate listings held by companies other than Durango Mountain Realty LLC contain that company's name.
Fair Housing Disclaimer
Date Last Updated
.
Data Terms of Use
SOURCE: The data relating to real estate for sale on this web site comes in part from the Internet Data Exchange (IDX) program of Colorado Real Estate Network (CREN). All data deemed reliable but not guaranteed and should be independently verified. The information contained in this publication is subject to change without notice. TERMS OF USE: This publication is designed to provide information with regard to the subject matter covered. This listing information is provided exclusively for consumers’ personal, non-commercial use and may not be used for any purpose other than to identify prospective properties consumers may be interested in purchasing. It is displayed with the understanding that the publisher and authors are not engaged in rendering real estate, legal, accounting, tax, or other professional services and that the publisher and authors are not offering such advice in this publication. If real estate, legal, or other expert assistance is required, the services of a competent, professional person should be sought.
WARRANTY: COLORADO REAL ESTATE NETWORK (CREN) MAKES NO WARRANTY OF ANY KIND WITH REGARD TO THIS MATERIAL, INCLUDING, BUT NOT LIMITED TO, THE IMPLIED WARRANTIES OF MERCHANTABILITY AND FITNESS FOR A PARTICULAR PURPOSE. COLORADO REAL ESTATE NETWORK SHALL NOT BE LIABLE FOR ERRORS CONTAINED HEREIN OR FOR ANY DAMAGES IN CONNECTION WITH THE FURNISHING, PERFORMANCE, OR USE OF THIS MATERIAL.
“©COPYRIGHT (2017) by COLORADO REAL ESTATE NETWORK” 1519 E MAIN ST, STE 200 MONTROSE, CO 81401 USA ALL RIGHTS RESERVED WORLDWIDE. No part of this publication may be reproduced, adapted, translated, stored in a retrieval system or transmitted in any form or by any means, electronic, mechanical, photocopying, recording, or otherwise, without the prior written permission of Colorado Real Estate Network (CREN).
PUBLISHER’S NOTICE: All real estate advertised herein is subject to the Federal Fair Housing Act of 1968 and the Colorado Fair Housing Act, which Acts make it illegal to make or publish any advertisement that indicates any preference, limitation, or discrimination based on race, color, religion, sex, handicap, familial status, or national origin.
FAIR HOUSING DISCLAIMER
PUBLISHERS NOTICE: All information is deemed reliable but is not guaranteed and should be independently verified. All real estate advertised herein is subject to the US Federal Fair Housing Act of 1968 and the Colorado Fair Housing Act, which makes it illegal to make or publish any advertisement that indicates any preference, limitation, or discrimination based on race, color, religion, sex, handicap, familial status, or national origin. Please check with your local government agency for more information.