

407 Corsair Ranch Place, Pagosa Springs, CO 81147
Knolls Ranch - 02 Cnty Code 00298 · Archuleta County
Key Facts
Description
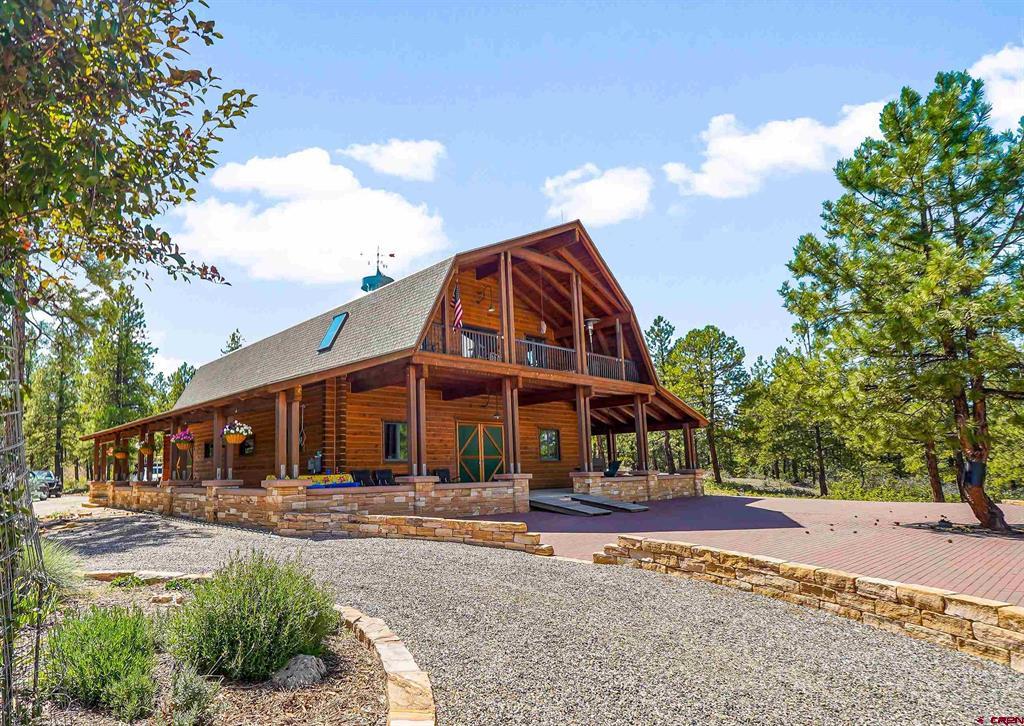
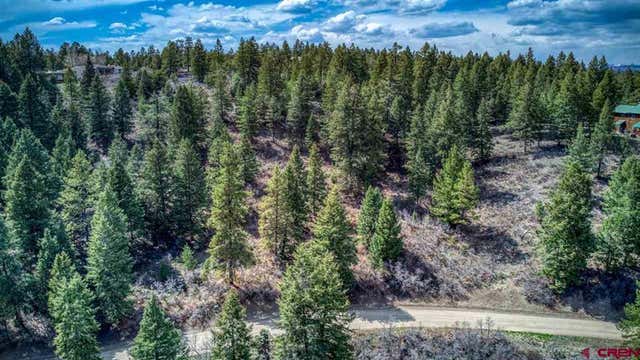
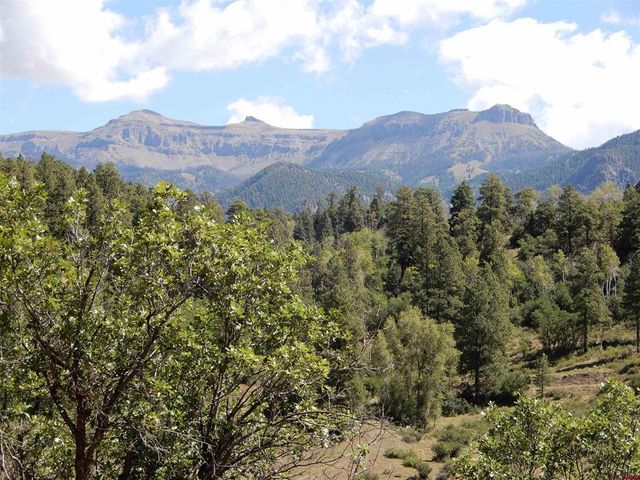
Perched on a hilltop in a secluded meadow with 270-degree mountain views, this 36-acre barndominium estate in Knolls Ranch is a true labor of love, showcasing the artistry and devotion of its master craftsman builder. Constructed with 7"x7" Spruce log and timber frame design, it is one of only seven ranches in a gated community just minutes from Highway 160 and Stevens Field Airport. Inside, every detail is custom: handmade light fixtures, hardwood floors, and handcrafted barn doors. The loft apartment includes ingenious built-ins such as cabinets on rollers and a motorized TV. The galley kitchen is finished with live-edge granite countertops, custom cabinetry. Antique Great Western 1910 gas fired parlor stove adds rustic warmth, while furnishings are included for a true turn-key experience. The barn is equally functional and impressive, with soaring 14’ garage door, radiant in-floor radiant heating, and a whole-house fan. It can easily house up to four vehicles, all kinds of toys or a large motorcoach in the shop space. 3 maple work benches, wood and metal working equipment can be included for a hobbyist or artist. Lower level has a cute bunk room and bath as well as laundry area. 240V and 120V receptacles thoughtfully located around the ceiling perimeter of the shop space. Outdoor living is highlighted by 2000 SF of covered decks on three sides that capture sweeping views of Pagosa Peak and the Continental Divide, along with a spacious paver patio large enough to host weddings, barn dances, or family gatherings. The xeriscaped grounds are supported by a 3 zone irrigation system for effortless care. A second prepped home site with gas, water, phone and electric invites the option of building a main residence while keeping the barndominium as a guest retreat. Perfect spot for a private pilot residence with the close proximity to the airport. With artisan finishes, thoughtful craftsmanship, and a setting that takes full advantage of Colorado’s mountain beauty, this property is one-of-a-kind in Pagosa Springs.
Property Information
Property Type
Residential
Sub-Type
Single Family Residence
Style
Log
Year Built
2008
Stories
2
Living Area
3,160 sq ft
Lot Size
36.42 acres
Garage Spaces
4
Zoning
Agriculture,Residential S
MLS® Listing#
828485
Property Features
Interior
Exterior
Appliances
Cooling
Heating
Flooring
Fireplace
Parking
Patio
Lot Features
Construction
Roof
Security
Utilities
Water Source
Schools
- Elementary:
- Pagosa Springs K-4
- Middle:
- Pagosa Springs 5-8
- High:
- Pagosa Springs 9-12
Financial Details
HOA
Yes
Knolls Ranch
Annual Taxes
$773
Tax year 2025
Parcel Number
569910108006
Directions
From Hwy 160, head N on CR 600, right on Oren Road, through gate call agent for code. Right onto Corsair Ranch Pl.
Affordability Calculator
$300,000
Estimated monthly payment
$7,984/mo
Principal $1,200,000 · Est. interest $1,674,107 over 30 yrs
Neighborhood Market Statistics
How this home compares to active listings in Pagosa Springs, CO
- $524,897
- Median Listing Price
- 64
- Median Days on Market
- 2,003
- Median Sq Ft
- $248
- Median Price / Sq Ft
- 5,924
- Active Listings
- This home’s price is 186% above the area median.
- Its price per sq ft is 91% above the area median.
Market statistics compiled from active EXIT Realty® and MLS listings in Pagosa Springs, CO.
Location

Points of Interest in Pagosa Springs, CO
Showing the Pagosa Springs area map.
Nearby Schools
Pagosa Springs Elementary School
Elementary · 1.8 mi away
Pagosa Peak Open School
Elementary · 1.8 mi away
Archuleta County
School · 2.1 mi away
Archuleta School District 50 JT
School · 2.2 mi away
Pagosa Springs Middle School
Secondary · 2.2 mi away
Pagosa Springs Junior High
Elementary · 2.2 mi away
Pagosa Springs High School
Secondary · 2.5 mi away
Goal High School Pagosa
Secondary · 2.7 mi away
Dulce Junior Senior High School
Secondary · 23.8 mi away
St Francis School
Secondary · 25.1 mi away
Bayfield Intermediate School
Elementary · 30.2 mi away
Bayfield School District
School · 30.3 mi away
Bayfield Middle School
Secondary · 30.3 mi away
Bayfield Elementary School
Elementary · 30.5 mi away
Bayfield Primary School
Elementary · 30.5 mi away
Bayfield High School
Secondary · 30.7 mi away
Ignacio High School
Secondary · 34.5 mi away
Ignacio School District
School · 34.5 mi away
Ignacio Elementary School
Elementary · 34.6 mi away
Chama Elementary
Elementary · 36.4 mi away
Commute Calculator
Nearby Homes



Similar Homes Nearby
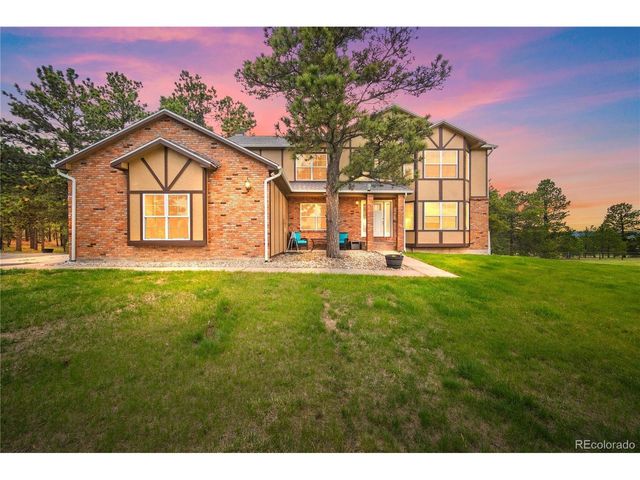
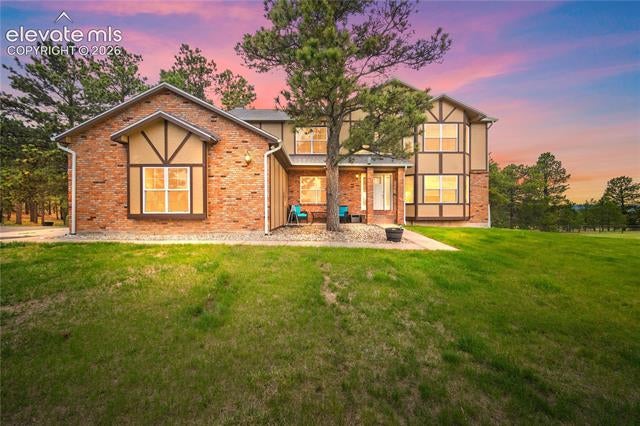

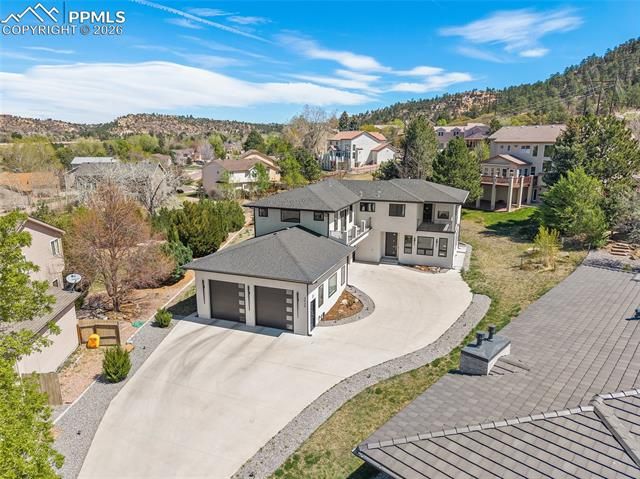
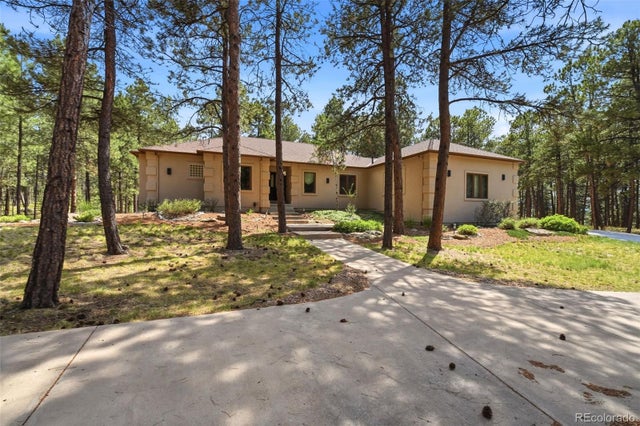

Similar Home Values
Comparable nearby listings and their asking prices.
| Address | Price | Beds | Baths | Sq Ft |
|---|---|---|---|---|
| 7950 Wranglers Way, Colorado Springs, CO | $1,050,000 | 5 | 4 | 4,325 |
| 7950 Wranglers Way, Colorado Springs, CO | $1,050,000 | 5 | 4 | 4,331 |
| 7950 Wranglers Way, Colorado Springs, CO | $1,050,000 | 5 | 4 | 4,325 |
| 3425 Palmer Hill Court, Colorado Springs, CO | $1,050,000 | 5 | 4 | 3,194 |
| 3925 Wavy Oak Drive, Colorado Springs, CO | $1,050,000 | 3 | 3 | 3,825 |
| 3925 Wavy Oak Dr, Colorado Springs, CO | $1,050,000 | 3 | 3 | 3,825 |
Moving Cost Estimate
EXIT Agents in Pagosa Springs



Listing Courtesy: Legacy Properties West Sotheby's Int. Realty - C: 970-799-3975
FULL CREN Disclaimer
Real Estate listings held by companies other than Legacy Properties West Sotheby's Int. Realty contain that company's name.
Fair Housing Disclaimer
Date Last Updated
.
Data Terms of Use
SOURCE: The data relating to real estate for sale on this web site comes in part from the Internet Data Exchange (IDX) program of Colorado Real Estate Network (CREN). All data deemed reliable but not guaranteed and should be independently verified. The information contained in this publication is subject to change without notice. TERMS OF USE: This publication is designed to provide information with regard to the subject matter covered. This listing information is provided exclusively for consumers’ personal, non-commercial use and may not be used for any purpose other than to identify prospective properties consumers may be interested in purchasing. It is displayed with the understanding that the publisher and authors are not engaged in rendering real estate, legal, accounting, tax, or other professional services and that the publisher and authors are not offering such advice in this publication. If real estate, legal, or other expert assistance is required, the services of a competent, professional person should be sought.
WARRANTY: COLORADO REAL ESTATE NETWORK (CREN) MAKES NO WARRANTY OF ANY KIND WITH REGARD TO THIS MATERIAL, INCLUDING, BUT NOT LIMITED TO, THE IMPLIED WARRANTIES OF MERCHANTABILITY AND FITNESS FOR A PARTICULAR PURPOSE. COLORADO REAL ESTATE NETWORK SHALL NOT BE LIABLE FOR ERRORS CONTAINED HEREIN OR FOR ANY DAMAGES IN CONNECTION WITH THE FURNISHING, PERFORMANCE, OR USE OF THIS MATERIAL.
“©COPYRIGHT (2017) by COLORADO REAL ESTATE NETWORK” 1519 E MAIN ST, STE 200 MONTROSE, CO 81401 USA ALL RIGHTS RESERVED WORLDWIDE. No part of this publication may be reproduced, adapted, translated, stored in a retrieval system or transmitted in any form or by any means, electronic, mechanical, photocopying, recording, or otherwise, without the prior written permission of Colorado Real Estate Network (CREN).
PUBLISHER’S NOTICE: All real estate advertised herein is subject to the Federal Fair Housing Act of 1968 and the Colorado Fair Housing Act, which Acts make it illegal to make or publish any advertisement that indicates any preference, limitation, or discrimination based on race, color, religion, sex, handicap, familial status, or national origin.
FAIR HOUSING DISCLAIMER
PUBLISHERS NOTICE: All information is deemed reliable but is not guaranteed and should be independently verified. All real estate advertised herein is subject to the US Federal Fair Housing Act of 1968 and the Colorado Fair Housing Act, which makes it illegal to make or publish any advertisement that indicates any preference, limitation, or discrimination based on race, color, religion, sex, handicap, familial status, or national origin. Please check with your local government agency for more information.