

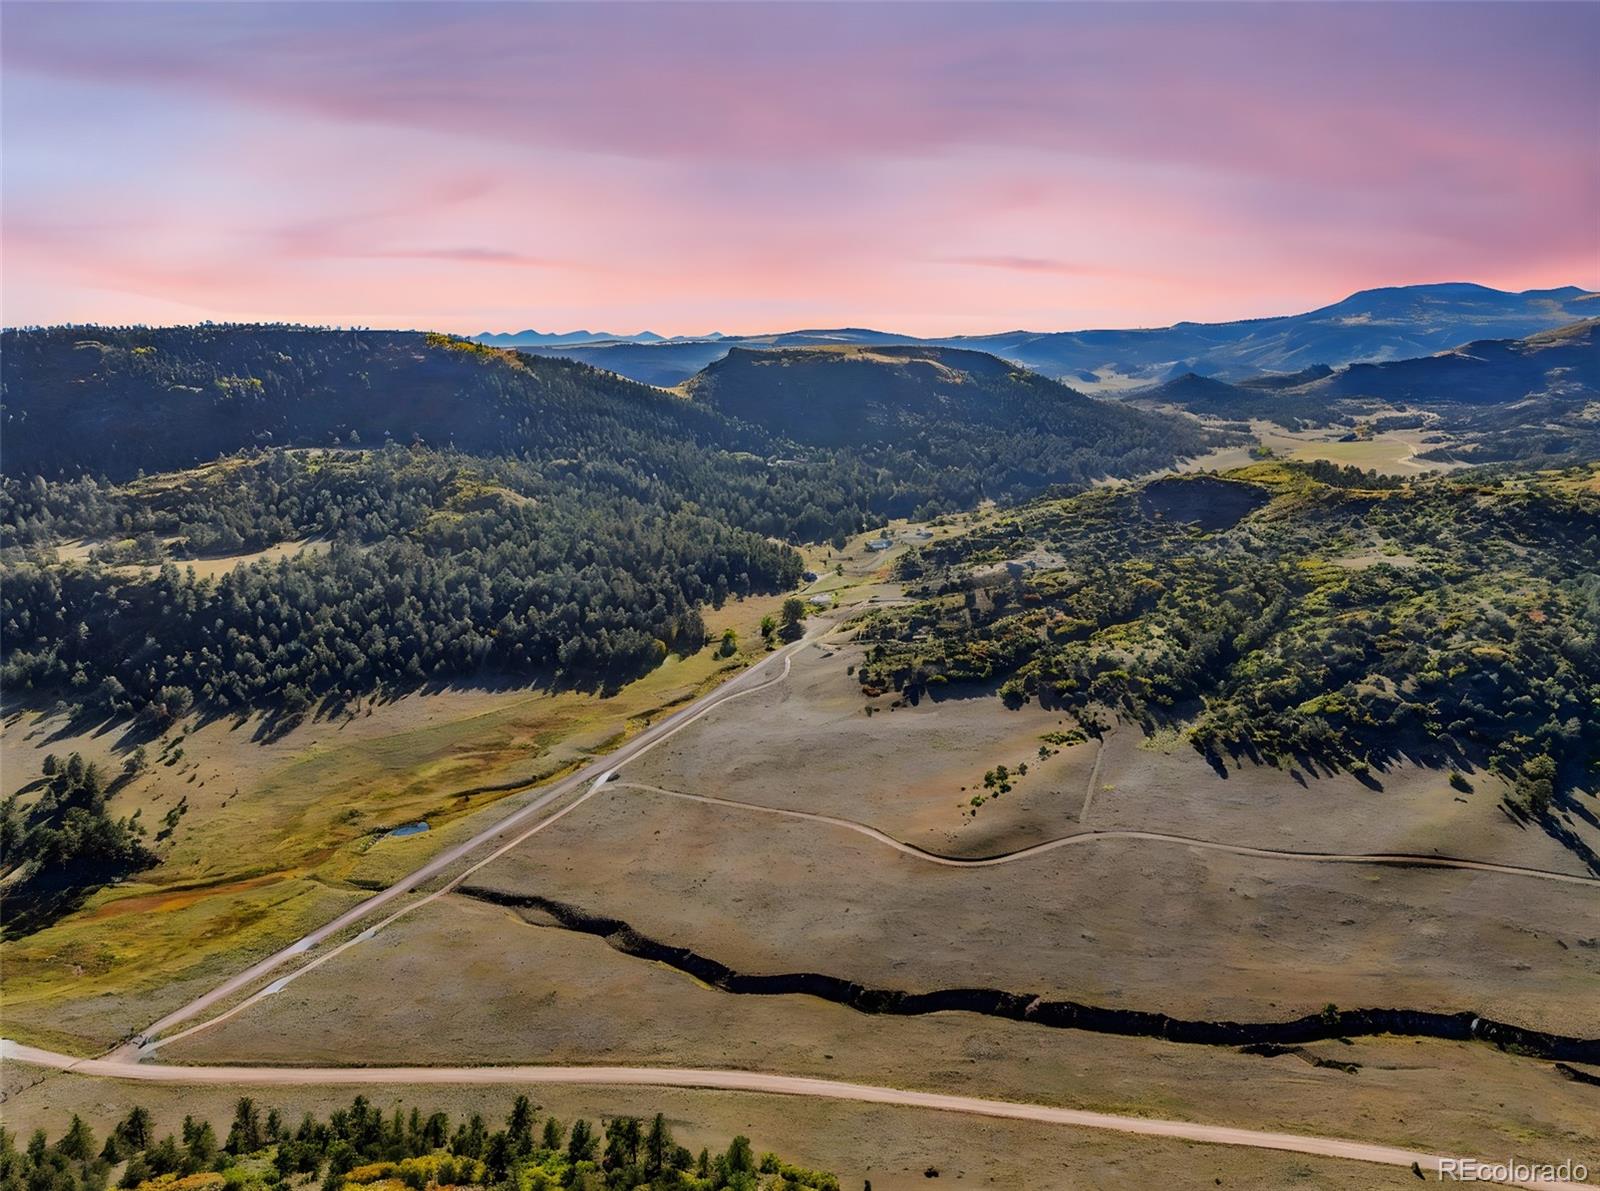
92 Bear Trax Drive, Canon City, CO 81212
Bar J Ranch · Fremont County
Key Facts
Description
Nestled in the scenic Bar-J Ranch area, this property combines rugged Colorado beauty with quality construction and thoughtful design. The roads have been excavated for you and the partially built ADU was constructed with energy efficiency and durability in mind, featuring Fox Blocks insulated concrete forms (ICF), delivering superior insulation and lower utility costs year-round. The 4,500 PSI concrete construction has shown no signs of settling or cracking, while radiant in-floor heating with three climate zones ensures consistent and customizable comfort throughout. Plumbing, water & electrical are in place! A high-performance Zip System adds extra insulation and creates a tight, weather-resistant shell. Both structures are supported by engineered trusses, and the garage rests on a reinforced monolithic slab designed for lasting strength. The property is equipped with underground power providing 200-amp service, and a 1,700-gal septic tank with chambered leach field sized and permitted for residential use along with a 1700 gal cistern. Two perfect build sites await your main residence where you can hear the N Tallahassee Creek year round! The property also includes a foundation for a future bathhouse with adjacent shop site as well as a 40-foot storage container and 130 sq ft. tool/storage shed. Available separately are a skid steer and a 2017, 42-foot Heartland Bighorn camper with four slide-outs and a Winter Package for year-round living. The camper offers two bedrooms, a large shower, 50-gallon fresh water storage, a 16-gallon hot water heater, and dual awnings for outdoor comfort. Set against a backdrop of wide-open views, rolling terrain, and easy access to Guffey and Canon City amenities, this property offers the rare opportunity to finish a high-quality home to your taste while enjoying the best of Colorado mountain living and adventures along the Arkansas River! (Owner Occupied). The adjacent 103-acre property with residence is also listed for sale.
Property Information
Property Type
Land
Sub-Type
Unimproved Land
Lot Size
40.00 acres
Garage Spaces
1
Parking Spaces
1
Ownership
Individual
Zoning
AF
Days on Market
281
MLS® Listing#
8275742
Property Features
Lot Features
Utilities
Sewer
Water Source
Financial Details
HOA
$100 / Annually
Cabin Creek Ranch Landowners Association
Annual Taxes
$15
Tax year 2024
Parcel Number
99904514
Directions
Take Highway 50 out of Canon City and make a right onto Highway CO-9 N. Turn left on Tallahassee (Co Rd 2). Continue onto Co Rd 21. Turn left onto Co Rd 21A. Turn right onto Open Flats Rd which is right before Bear Trax with the Gated Drive. Open Flats Rd is the Driveway. Do not go through Gate.
Affordability Calculator
$87,000
Estimated monthly payment
$2,315/mo
Principal $348,000 · Est. interest $485,491 over 30 yrs
Neighborhood Market Statistics
How this home compares to active listings in Canon City, CO
- $486,294
- Median Listing Price
- 59
- Median Days on Market
- 1,934
- Median Sq Ft
- $240
- Median Price / Sq Ft
- 1,176
- Active Listings
- This home’s price is 11% below the area median.
Market statistics compiled from active EXIT Realty® and MLS listings in Canon City, CO.
Location

Points of Interest in Canon City, CO
Showing the Canon City area map.
Nearby Schools
Guffey Community Charter School
Elementary · 13.4 mi away
Cotopaxi School
Secondary · 15.8 mi away
Canon Exploratory School
Elementary · 16.1 mi away
Christian Family Preschool
School · 16.4 mi away
Washington Elementary School
Elementary · 16.8 mi away
Canon City High School
Secondary · 17.0 mi away
Custer County School
School · 17.0 mi away
Canon City Middle School
Secondary · 17.2 mi away
Canon City Schools Fremont Re-1
School · 17.2 mi away
Lincoln Elementary School
Elementary · 17.3 mi away
Canon City Schools Early Childhood
School · 17.7 mi away
Harrison School
Elementary · 17.8 mi away
Mountain View Core Knowledge School
Elementary · 17.8 mi away
McKinley Elementary School
Elementary · 18.4 mi away
Calvary Christian School
School · 18.5 mi away
Worldview at the Abbey
School · 18.6 mi away
4-Mile Adventist Christian School
School · 19.3 mi away
Seventh-Day Adventist Church
School · 19.3 mi away
Fremont County Headstart
School · 20.1 mi away
Cresson Elementary School
Elementary · 22.2 mi away
Commute Calculator
Nearby Homes


Similar Homes Nearby


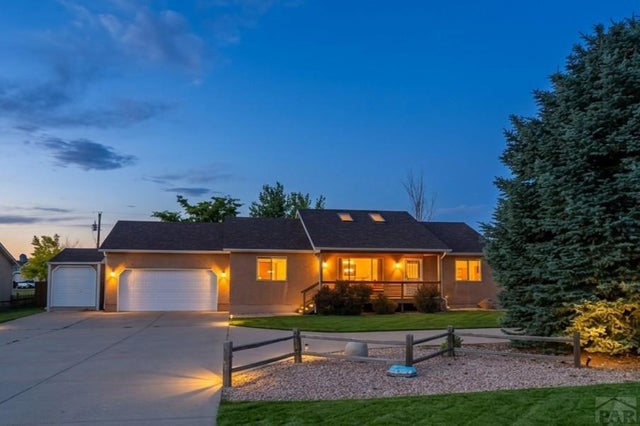

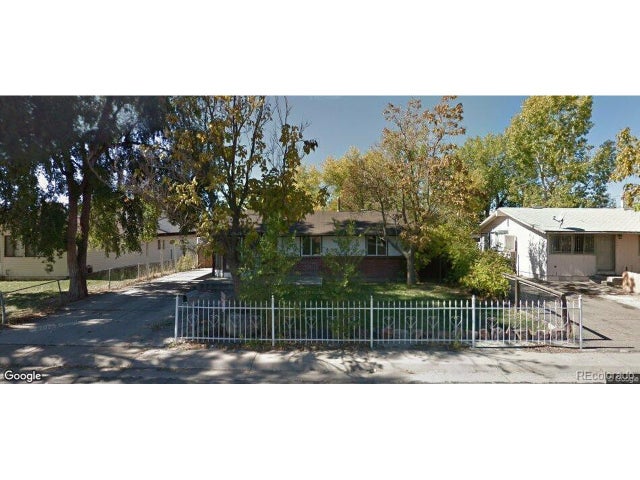
Similar Home Values
Comparable nearby listings and their asking prices.
| Address | Price | Beds | Baths | Sq Ft |
|---|---|---|---|---|
| 17920 E 104th Place C, Commerce City, CO | $305,000 | 3 | 3 | 1,373 |
| 17920 E 104th Pl C, Commerce City, CO | $305,000 | 3 | 3 | 1,373 |
| 808 College Avenue, Canon City, CO | $305,000 | 2 | 1 | 950 |
| 4746 Cuerno Verde Blvd, Colorado City, CO | $310,000 | 3 | 2 | 1,344 |
| 6475 Pontiac Street, Commerce City, CO | $310,000 | 4 | 1 | 1,146 |
| 6475 Pontiac St, Commerce City, CO | $310,000 | 4 | 1 | 1,146 |
Moving Cost Estimate
EXIT Agents in Canon City


Listing Courtesy: Real Broker, LLC DBA Real - mo@keyelementrealestate.com,720-795-6562
This publication is designed to provide information with regard to the subject matter covered. It is displayed with the understanding that the publisher and authors are not engaged in rendering real estate, legal, accounting, tax, or other professional services and that the publisher and authors are not offering such advice in this publication. If real estate, legal, or other expert assistance is required, the services of a competent, professional person should be sought. The information contained in this publication is subject to change without notice. METROLIST, INC., DBA RECOLORADO MAKES NO WARRANTY OF ANY KIND WITH REGARD TO THIS MATERIAL, INCLUDING, BUT NOT LIMITED TO, THE IMPLIED WARRANTIES OF MERCHANTABILITY AND FITNESS FOR A PARTICULAR PURPOSE. METROLIST, INC., DBA RECOLORADO SHALL NOT BE LIABLE FOR ERRORS CONTAINED HEREIN OR FOR ANY DAMAGES IN CONNECTION WITH THE FURNISHING, PERFORMANCE, OR USE OF THIS MATERIAL.
PUBLISHER'S NOTICE: All real estate advertised herein is subject to the Federal Fair Housing Act and the Colorado Fair Housing Act, which Acts make it illegal to make or publish any advertisement that indicates any preference, limitation, or discrimination based on race, color, religion, sex, handicap, familial status, or national origin.
METROLIST, INC., DBA RECOLORADO will not knowingly accept any advertising for real estate that is in violation of the law. All persons are hereby informed that all dwellings advertised are available on an equal opportunity basis.
Licensed in the state of Colorado
Data Terms of Use
The information contained in this publication is subject to change without notice. METROLIST, INC. MAKES NO WARRANTY OF ANY KIND WITH REGARD TO THIS MATERIAL, INCLUDING, BUT NOT LIMITED TO, THE IMPLIED WARRANTIES OF MERCHANTABILITY AND FITNESS FOR A PARTICULAR PURPOSE. METROLIST, INC. SHALL NOT BE LIABLE FOR ERRORS CONTAINED HEREIN OR FOR ANY DAMAGES IN CONNECTION WITH THE FURNISHING, PERFORMANCE, OR USE OF THIS MATERIAL.
 PUBLISHER'S NOTICE: All real estate advertised herein is subject to the Federal Fair Housing Act and the Colorado Fair Housing Act, which Acts make it illegal to make or publish any advertisement that indicates any preference, limitation, or discrimination based on race, color, religion, sex, handicap, familial status, or national origin.
METROLIST, INC. will not knowingly accept any advertising for real estate that is in violation of the law. All persons are hereby informed that all dwellings advertised are available on an equal opportunity basis.
©2017 METROLIST, INC. All Rights Reserved 7100 E. Belleview Ave. #110 Greenwood Village, CO 80111 USA
ALL RIGHTS RESERVED WORLDWIDE. No part of this publication may be reproduced, adapted, translated, stored in a retrieval system or transmitted in any form or by any means, electronic, mechanical, photocopying, recording, or otherwise, without the prior written permission of the publisher. The information contained herein including but not limited to all text, photographs, digital images, virtual tours, may be seeded and monitored for protection and tracking.