

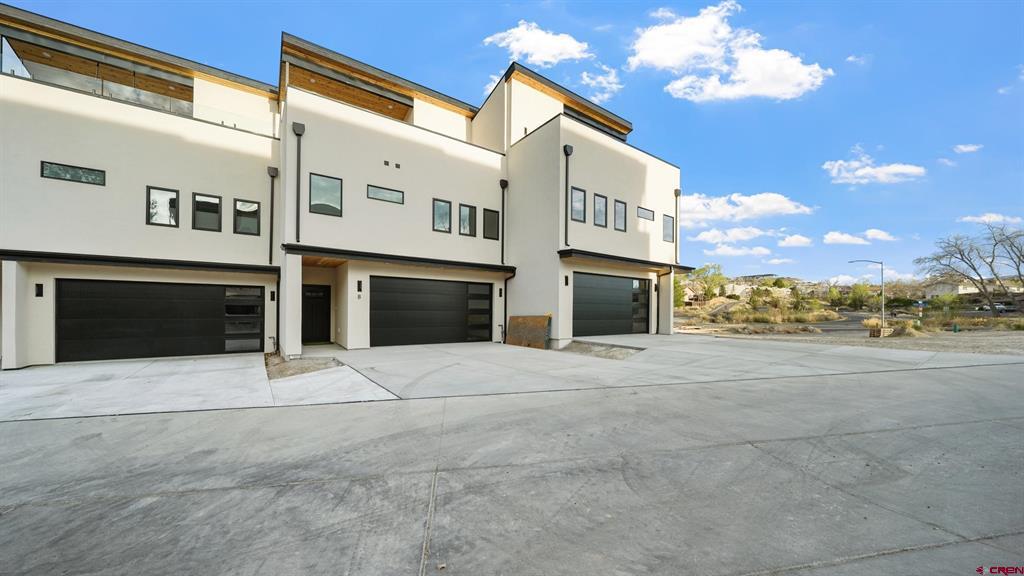
2398 Ridge Circle Drive A, Grand Junction, CO 81507
The Ridges · Mesa County
Key Facts
Description
New construction townhome in Velo Ridge Villas offering modern design, low-maintenance living, and short-term rental potential in a prime Grand Junction location. This 3-bedroom, 2.5-bath home features approximately 1,700 sq ft of open-concept living space with durable, waterproof LVP flooring and quartz countertops throughout. The spacious primary suite includes a walk-in closet, soaking tub, and separate shower. Energy-efficient features include a high-performance electric heat pump and mini-split system. ICF construction between units provides enhanced sound insulation and long-term efficiency. A standout feature is the 900 sq ft rooftop patio with porcelain pavers and expansive views, along with a third-floor indoor kitchenette with under-counter refrigerator and workspace—ideal for guests, entertaining, or flexible use. HOA-maintained exterior and landscaping support a true lock-and-leave lifestyle, and short-term rentals are permitted per HOA guidelines, offering flexibility for personal use or income generation. Conveniently located near Redlands Mesa Golf Course, Lunch Loops, the Colorado National Monument, and shopping and dining.
Property Information
Property Type
Residential
Sub-Type
Townhouse
Style
Modern
Year Built
2026
Stories
3
Living Area
1,870 sq ft
Lot Size
0.01 acres
Garage Spaces
2
Zoning
Residential Single Family
MLS® Listing#
822820
Property Features
Interior
Appliances
Cooling
Heating
Construction
Roof
Utilities
Sewer
Water Source
Schools
- Elementary:
- Wingate K-5
- Middle:
- Redlands 6-8
- High:
- Grand Junction 9-12
Financial Details
HOA
Yes
Velo Ridge
Annual Taxes
$1,484
Tax year 2024
Parcel Number
294517454006
Directions
From Broadway turn onto Ridge Boulevard, Turn Right onto Ridge Circle Drive, townhomes will be on the right side.
Affordability Calculator
$129,800
Estimated monthly payment
$3,454/mo
Principal $519,200 · Est. interest $724,330 over 30 yrs
Neighborhood Market Statistics
How this home compares to active listings in Grand Junction, CO
- $667,500
- Median Listing Price
- 78
- Median Days on Market
- 1,560
- Median Sq Ft
- $414
- Median Price / Sq Ft
- 207
- Active Listings
- This home’s price is 3% below the area median.
- Its price per sq ft is 16% below the area median.
Market statistics compiled from active EXIT Realty® and MLS listings in Grand Junction, CO.
Location

Points of Interest in Grand Junction, CO
Showing the Grand Junction area map.
Nearby Schools
Scenic Elementary School
Elementary · 0.7 mi away
Dual Immersion Academy
Elementary · 1.7 mi away
Liberty Christian Academy School
School · 1.9 mi away
Broadway Elementary School
Elementary · 1.9 mi away
Goal Academy
School · 1.9 mi away
Wingate Elementary School
Elementary · 2.0 mi away
Monument Preschool
School · 2.0 mi away
Intermountain Adventist Academy
School · 2.2 mi away
Mesa Valley Community School
Secondary · 2.3 mi away
Redlands Middle School
Secondary · 2.4 mi away
Mesa County School District 51
Secondary · 2.5 mi away
Pomona Elementary School
Elementary · 2.5 mi away
Juniper Ridge Community School
Elementary · 2.5 mi away
West Middle School
Secondary · 2.5 mi away
Valley School
School · 2.6 mi away
Montessori School of Grand Junction
Elementary · 2.6 mi away
Grand Junction High School
Secondary · 2.6 mi away
Lowell School
School · 2.6 mi away
Seminary - the Church of Jesus Christ of Latter-Day Saints
School · 2.9 mi away
Chipeta Elementary School
Elementary · 2.9 mi away
Commute Calculator
Nearby Homes

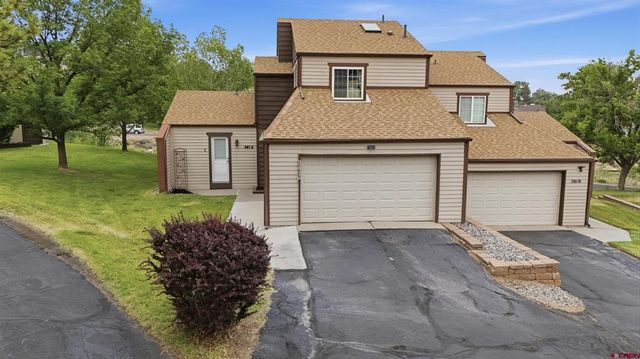


Similar Homes Nearby


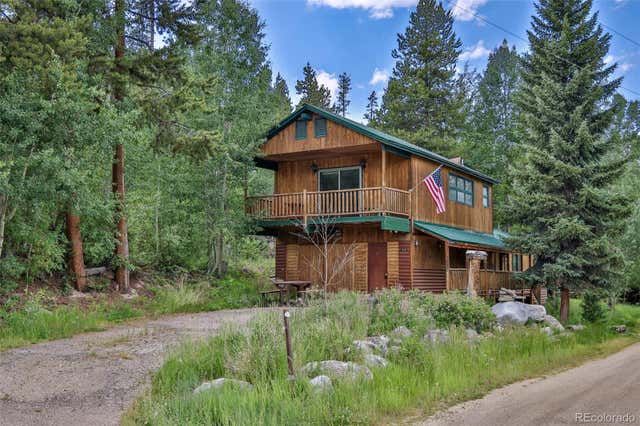
Similar Home Values
Comparable nearby listings and their asking prices.
| Address | Price | Beds | Baths | Sq Ft |
|---|---|---|---|---|
| 143 County Road 4421 105, Grand Lake, CO | $459,000 | 3 | 2 | 1,369 |
| 143 County Road 4421 105, Grand Lake, CO | $459,000 | 3 | 2 | 1,369 |
| 207 Bella Vista Court 215, Grand Lake, CO | $459,000 | 2 | 2 | 987 |
| 207 Bella Vista Court 215, Grand Lake, CO | $459,000 | 2 | 2 | 987 |
| 422 1/2 Prospectors Point 9, Grand Junction, CO | $485,000 | 3 | 3 | 1,591 |
| 33 County Road 461, Grand Lake, CO | $489,000 | 2 | 3 | 1,102 |
Moving Cost Estimate
EXIT Agents in Grand Junction



Listing Courtesy: Real Colorado Properties - C: 970-618-0636
FULL CREN Disclaimer
Real Estate listings held by companies other than Real Colorado Properties contain that company's name.
Fair Housing Disclaimer
Date Last Updated
.
Data Terms of Use
SOURCE: The data relating to real estate for sale on this web site comes in part from the Internet Data Exchange (IDX) program of Colorado Real Estate Network (CREN). All data deemed reliable but not guaranteed and should be independently verified. The information contained in this publication is subject to change without notice. TERMS OF USE: This publication is designed to provide information with regard to the subject matter covered. This listing information is provided exclusively for consumers’ personal, non-commercial use and may not be used for any purpose other than to identify prospective properties consumers may be interested in purchasing. It is displayed with the understanding that the publisher and authors are not engaged in rendering real estate, legal, accounting, tax, or other professional services and that the publisher and authors are not offering such advice in this publication. If real estate, legal, or other expert assistance is required, the services of a competent, professional person should be sought.
WARRANTY: COLORADO REAL ESTATE NETWORK (CREN) MAKES NO WARRANTY OF ANY KIND WITH REGARD TO THIS MATERIAL, INCLUDING, BUT NOT LIMITED TO, THE IMPLIED WARRANTIES OF MERCHANTABILITY AND FITNESS FOR A PARTICULAR PURPOSE. COLORADO REAL ESTATE NETWORK SHALL NOT BE LIABLE FOR ERRORS CONTAINED HEREIN OR FOR ANY DAMAGES IN CONNECTION WITH THE FURNISHING, PERFORMANCE, OR USE OF THIS MATERIAL.
“©COPYRIGHT (2017) by COLORADO REAL ESTATE NETWORK” 1519 E MAIN ST, STE 200 MONTROSE, CO 81401 USA ALL RIGHTS RESERVED WORLDWIDE. No part of this publication may be reproduced, adapted, translated, stored in a retrieval system or transmitted in any form or by any means, electronic, mechanical, photocopying, recording, or otherwise, without the prior written permission of Colorado Real Estate Network (CREN).
PUBLISHER’S NOTICE: All real estate advertised herein is subject to the Federal Fair Housing Act of 1968 and the Colorado Fair Housing Act, which Acts make it illegal to make or publish any advertisement that indicates any preference, limitation, or discrimination based on race, color, religion, sex, handicap, familial status, or national origin.
FAIR HOUSING DISCLAIMER
PUBLISHERS NOTICE: All information is deemed reliable but is not guaranteed and should be independently verified. All real estate advertised herein is subject to the US Federal Fair Housing Act of 1968 and the Colorado Fair Housing Act, which makes it illegal to make or publish any advertisement that indicates any preference, limitation, or discrimination based on race, color, religion, sex, handicap, familial status, or national origin. Please check with your local government agency for more information.