

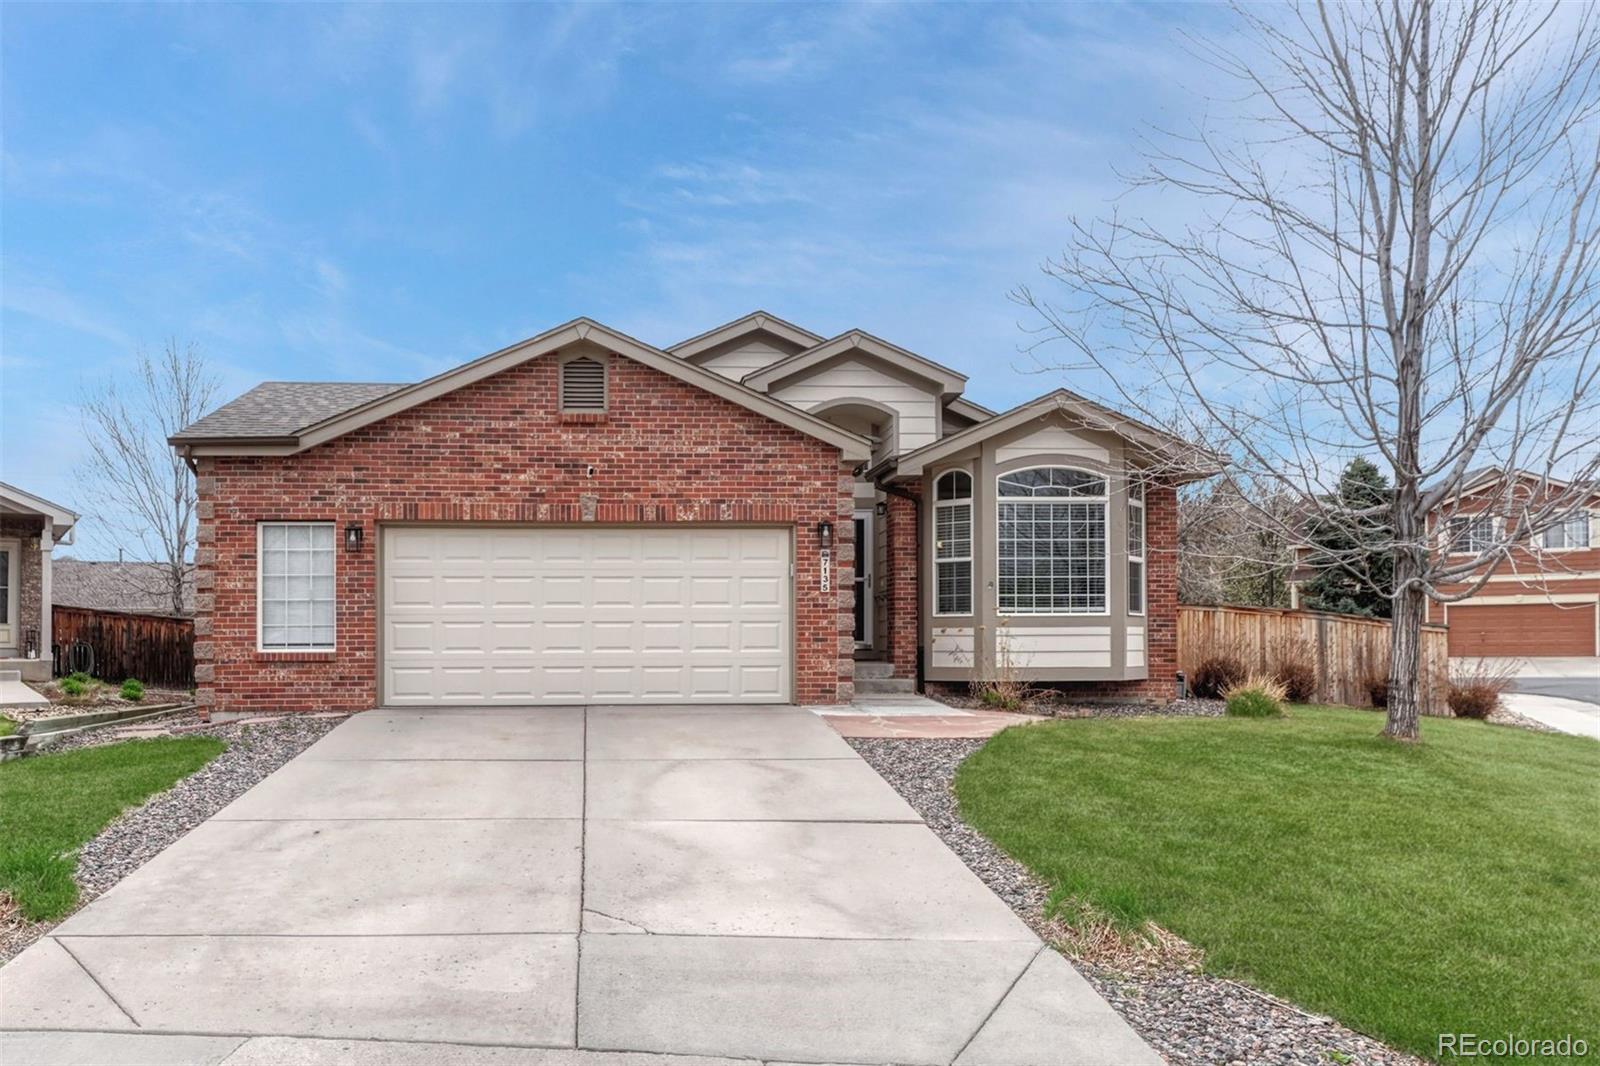
7135 Leopard Drive, Lone Tree, CO 80124
Wildcat Ridge · Douglas County
Key Facts
Description
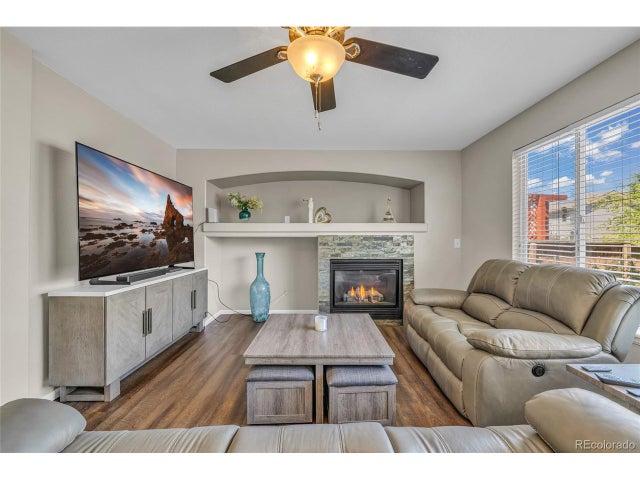
BACK ON THE MARKET, NO FAULT OF THE SELLER. Buyers couldn't sell their home and second Buyer got cold feet. Property has had a clean inspection all issues being addressed. Updated kitchen with stainless steel appliances, granite countertops, recessed lighting, and open sight lines to the vaulted great room with gas log fireplace, art niche, ceiling fan, and new custom blinds create a warm, welcoming hub of the home. The vaulted primary suite feels like a retreat with a walk-in closet and updated five-piece bath, joined by two additional main-floor bedrooms and an updated hall bath. The finished basement adds two more bedrooms, a full bath, flex space, storage with shelving, a large crawl space, and radon mitigation. An oversized two-car garage offers extra storage, and the washer and dryer are conveniently located in the mudroom. Roof is 2 years old, inspected and in good condition, HVAC replaced in 2025. Outside, enjoy a low-maintenance backyard with a newly stained fence, patio with built-in bench, and dog run. Situated on a desirable corner lot in a quiet cul-de-sac and located in the highly desirable Douglas County School District, this home is just down the street from miles of walking trails and the coveted large community pool for summer fun, all with low HOA fees—truly move-in ready. Easy access to I25, E470 or take the Lone Tree Link on Demand free ride share to dinner in Park Meadows and leave the car at home! This home is in excellent condition and move in ready!
Property Information
Property Type
Residential
Sub-Type
Single Family Residence
Structure Type
House
Year Built
1999
Living Area
2,392 sq ft
Lot Size
0.16 acres
Garage Spaces
2
Parking Spaces
2
Ownership
Individual
Zoning
PDU
Days on Market
50
MLS® Listing#
8221605
Property Features
Interior
Exterior
Appliances
Cooling
Heating
Flooring
Fireplace
Basement
Parking
Patio
Fencing
Lot Features
Construction
Roof
Windows
Security
Sewer
Water Source
Rooms
- Main
- Basement
- Main
- BedroomMain
- BedroomBasement
- BedroomMain
- BedroomMain
- BedroomBasement
- Dining RoomMain
- Great RoomMain
- KitchenMain
- LaundryMain
- OfficeMain
Schools
- Elementary:
- Wildcat Mountain
- Middle:
- Rocky Heights
- High:
- Rock Canyon
Financial Details
HOA
$287 / Quarterly
Wildcat Ridge Community Association
Annual Taxes
$4,798
Tax year 2025
Parcel Number
R0403757
Directions
GPS
Affordability Calculator
$139,600
Estimated monthly payment
$3,715/mo
Principal $558,400 · Est. interest $779,018 over 30 yrs
Neighborhood Market Statistics
How this home compares to active listings in Lone Tree, CO
- $787,500
- Median Listing Price
- 51
- Median Days on Market
- 2,581
- Median Sq Ft
- $314
- Median Price / Sq Ft
- 152
- Active Listings
- This home’s price is 11% below the area median.
- Its price per sq ft is 7% below the area median.
Market statistics compiled from active EXIT Realty® and MLS listings in Lone Tree, CO.
Location

Points of Interest in Lone Tree, CO
Showing the Lone Tree area map.
Nearby Schools
Wildcat Mountain Elementary School
Elementary · 0.5 mi away
Ambleside School of Colorado
School · 0.8 mi away
St. Katharine Drexel Catholic School
Elementary · 0.9 mi away
Rock Canyon High School
Secondary · 0.9 mi away
Redstone Elementary School
Elementary · 1.0 mi away
Rocky Heights Middle School
Secondary · 1.0 mi away
Montessori School at Lone Tree
Elementary · 1.5 mi away
Arrowwood Elementary School
Elementary · 1.5 mi away
Eagle Ridge Elementary School
Elementary · 1.6 mi away
Fox Creek Elementary School
Elementary · 1.7 mi away
Lone Tree Elementary
Elementary · 1.7 mi away
Highlands Ranch High School
Secondary · 2.0 mi away
Eagle Academy
School · 2.0 mi away
Cresthill Middle School
Secondary · 2.1 mi away
Primrose Schools
Elementary · 2.2 mi away
Copper Mesa Elementary School
Elementary · 2.2 mi away
Cherry Hills Christian School
Secondary · 2.3 mi away
Valor Christian High School
Secondary · 2.4 mi away
Acres Green Elementary School
Elementary · 2.4 mi away
Heritage Elementary School
Elementary · 2.4 mi away
Commute Calculator
Nearby Homes



Similar Homes Nearby




Similar Home Values
Comparable nearby listings and their asking prices.
| Address | Price | Beds | Baths | Sq Ft |
|---|---|---|---|---|
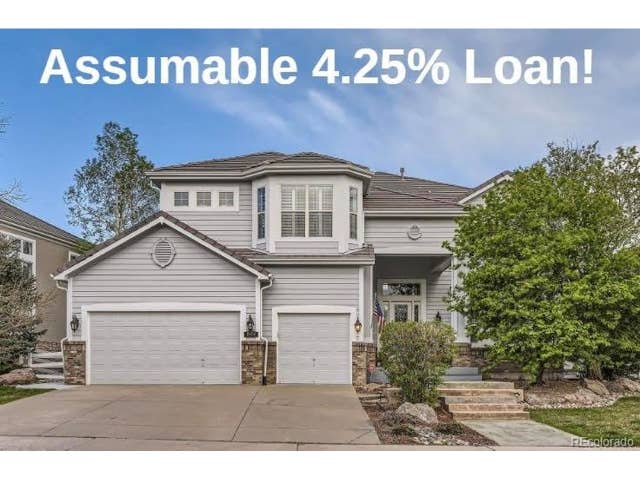
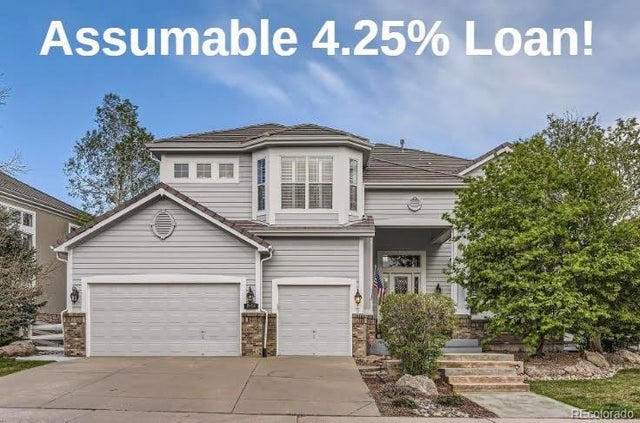
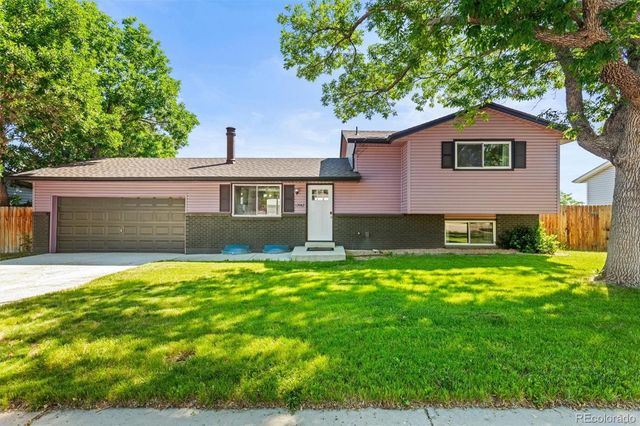
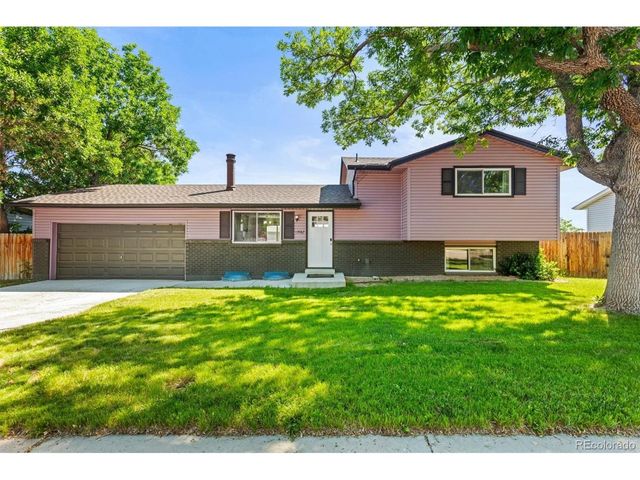
| 115 Olympus Circle, Lone Tree, CO | $551,400 | 5 | 2 | 1,886 |
| 115 Olympus Cir, Lone Tree, CO | $551,400 | 5 | 2 | 1,886 |
| 13542 Achilles Drive, Lone Tree, CO | $559,000 | 4 | 2 | 1,514 |
| 13542 Achilles Dr, Lone Tree, CO | $559,000 | 4 | 2 | 1,514 |
| 13192 Mercury Dr, Lone Tree, CO | $584,000 | 5 | 2 | 1,995 |
| 13192 Mercury Drive, Lone Tree, CO | $584,000 | 5 | 2 | 1,995 |
Moving Cost Estimate
EXIT Agents in Lone Tree


Listing Courtesy: LIV Sotheby's International Realty - Lhookerdaniels@LIVsothebysrealty.com,303-916-0795
This publication is designed to provide information with regard to the subject matter covered. It is displayed with the understanding that the publisher and authors are not engaged in rendering real estate, legal, accounting, tax, or other professional services and that the publisher and authors are not offering such advice in this publication. If real estate, legal, or other expert assistance is required, the services of a competent, professional person should be sought. The information contained in this publication is subject to change without notice. METROLIST, INC., DBA RECOLORADO MAKES NO WARRANTY OF ANY KIND WITH REGARD TO THIS MATERIAL, INCLUDING, BUT NOT LIMITED TO, THE IMPLIED WARRANTIES OF MERCHANTABILITY AND FITNESS FOR A PARTICULAR PURPOSE. METROLIST, INC., DBA RECOLORADO SHALL NOT BE LIABLE FOR ERRORS CONTAINED HEREIN OR FOR ANY DAMAGES IN CONNECTION WITH THE FURNISHING, PERFORMANCE, OR USE OF THIS MATERIAL.
PUBLISHER'S NOTICE: All real estate advertised herein is subject to the Federal Fair Housing Act and the Colorado Fair Housing Act, which Acts make it illegal to make or publish any advertisement that indicates any preference, limitation, or discrimination based on race, color, religion, sex, handicap, familial status, or national origin.
METROLIST, INC., DBA RECOLORADO will not knowingly accept any advertising for real estate that is in violation of the law. All persons are hereby informed that all dwellings advertised are available on an equal opportunity basis.
Licensed in the state of Colorado
Data Terms of Use
The information contained in this publication is subject to change without notice. METROLIST, INC. MAKES NO WARRANTY OF ANY KIND WITH REGARD TO THIS MATERIAL, INCLUDING, BUT NOT LIMITED TO, THE IMPLIED WARRANTIES OF MERCHANTABILITY AND FITNESS FOR A PARTICULAR PURPOSE. METROLIST, INC. SHALL NOT BE LIABLE FOR ERRORS CONTAINED HEREIN OR FOR ANY DAMAGES IN CONNECTION WITH THE FURNISHING, PERFORMANCE, OR USE OF THIS MATERIAL.
 PUBLISHER'S NOTICE: All real estate advertised herein is subject to the Federal Fair Housing Act and the Colorado Fair Housing Act, which Acts make it illegal to make or publish any advertisement that indicates any preference, limitation, or discrimination based on race, color, religion, sex, handicap, familial status, or national origin.
METROLIST, INC. will not knowingly accept any advertising for real estate that is in violation of the law. All persons are hereby informed that all dwellings advertised are available on an equal opportunity basis.
©2017 METROLIST, INC. All Rights Reserved 7100 E. Belleview Ave. #110 Greenwood Village, CO 80111 USA
ALL RIGHTS RESERVED WORLDWIDE. No part of this publication may be reproduced, adapted, translated, stored in a retrieval system or transmitted in any form or by any means, electronic, mechanical, photocopying, recording, or otherwise, without the prior written permission of the publisher. The information contained herein including but not limited to all text, photographs, digital images, virtual tours, may be seeded and monitored for protection and tracking.