

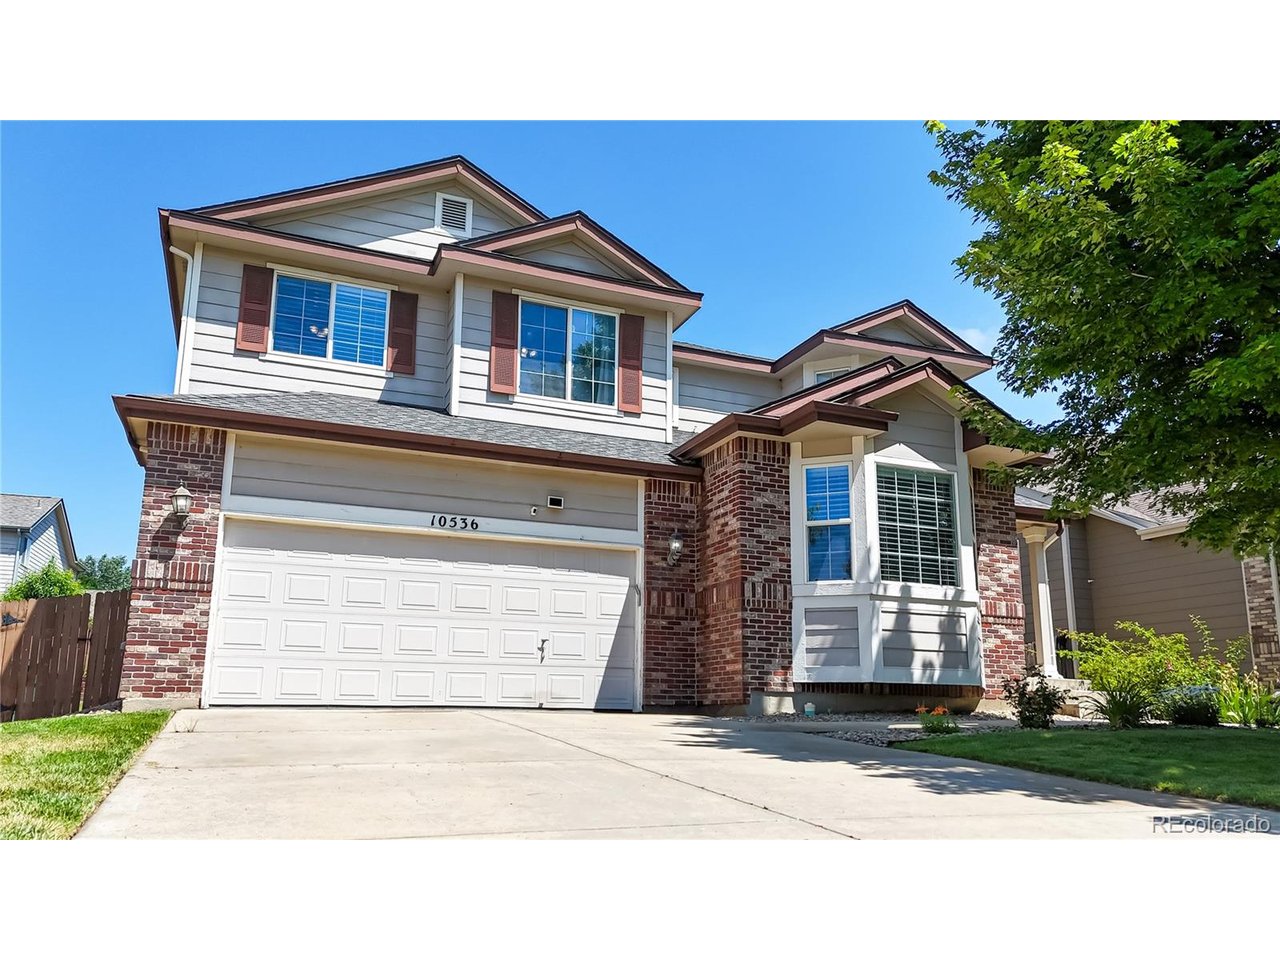
10536 Cimarron St, Firestone, CO 80504
Booth Farms · Weld County
Key Facts
Description
Quite 2-story home, ideally located near shopping, schools, parks, and convenient transportation routes. Fresh paint and new flooring make this home truly move-in ready. The main floor welcomes you with a comfortable foyer. The natural light coming into the front of the home makes for an ideal reading nook. You will love the spacious kitchen with eating space, a separate dining area, and an inviting family room featuring a gas fireplace and abundant natural light. The oversized primary suite offers a peaceful retreat area and a custom barn door leading to an elegant five-piece en-suite bath. A main-floor office could be converted to a conforming bedroom with the addition of a closet. The fully finished basement expands the living space with a bonus area, fifth bedroom, beautiful three-quarter bath, and a hidden secret room off the bedroom-perfect for storage, hobbies, or a fun surprise feature.
Property Information
Property Type
Residential
Sub-Type
Single Family Residence
Year Built
2004
Living Area
4,187 sq ft
Lot Size
0.14 acres
Garage Spaces
2
Zoning
RES
Days on Market
21
MLS® Listing#
8220929
Property Features
Interior
Appliances
Cooling
Heating
Fireplace
Basement
Parking
Patio
Fencing
Lot Features
Construction
Roof
Windows
Security
Community
Utilities
Sewer
Water Source
Rooms
- Upper
- Main
- Bedroom 2Upper
- Bedroom 3Upper
- Bedroom 4Upper
- Bedroom 5Basement
- Dining RoomMain
- Family RoomBasement
- KitchenMain
- LaundryUpper
- Living RoomMain
Schools
- Elementary:
- Centennial
- Middle:
- Coal Ridge
- High:
- Mead
Financial Details
HOA
$960 / Annually
Booth Farms Community
Annual Taxes
$4,747
Tax year 2025
Directions
From Firestone Blvd, turn South onto Colorado Blvd. Take a right onto Booth Dr. After a slight curve, take a right onto Cimmarron St. home will be on your right side.
Affordability Calculator
$127,980
Estimated monthly payment
$3,406/mo
Principal $511,920 · Est. interest $714,174 over 30 yrs
Neighborhood Market Statistics
How this home compares to active listings in Firestone, CO
- $564,151
- Median Listing Price
- 67
- Median Days on Market
- 2,217
- Median Sq Ft
- $250
- Median Price / Sq Ft
- 178
- Active Listings
- This home’s price is 13% above the area median.
- Its price per sq ft is 39% below the area median.
Market statistics compiled from active EXIT Realty® and MLS listings in Firestone, CO.
Location

Points of Interest in Firestone, CO
Showing the Firestone area map.
Nearby Schools
Coal Ridge Middle School
Secondary · 0.6 mi away
Primrose Schools
Elementary · 0.6 mi away
Centennial Elementary
Elementary · 0.7 mi away
Firestone Charter Academy
School · 0.7 mi away
Prairie Ridge Elementary School
Elementary · 0.8 mi away
Legacy Elementary School
Elementary · 3.0 mi away
Carbon Valley Academy
School · 3.3 mi away
Mead High School
Secondary · 3.4 mi away
Frederick Senior High School
Secondary · 3.6 mi away
Spark Discovery Preschool of St. Vrain
School · 4.0 mi away
Frederick Elementary School
Elementary · 4.0 mi away
Thunder Valley K-8
Elementary · 4.0 mi away
Grand View Elementary
Elementary · 4.9 mi away
Trail Ridge Middle School
Secondary · 6.2 mi away
Mead Elementary School
Elementary · 6.2 mi away
Mead Middle School
Elementary · 6.3 mi away
Fall River Elementary School
Elementary · 6.6 mi away
Kenneth Homyak Pk-8
Elementary · 6.7 mi away
Rocky Mountain Elementary School
Elementary · 7.1 mi away
Little Pinwheels
School · 7.3 mi away
Commute Calculator
Nearby Homes


Similar Homes Nearby


Similar Home Values
Comparable nearby listings and their asking prices.
| Address | Price | Beds | Baths | Sq Ft |
|---|---|---|---|---|
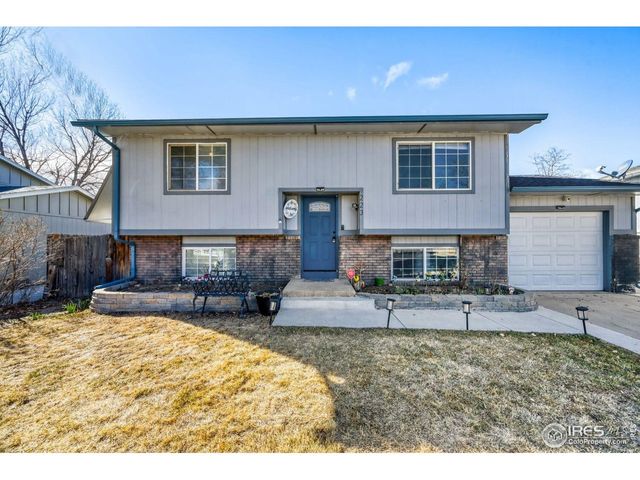
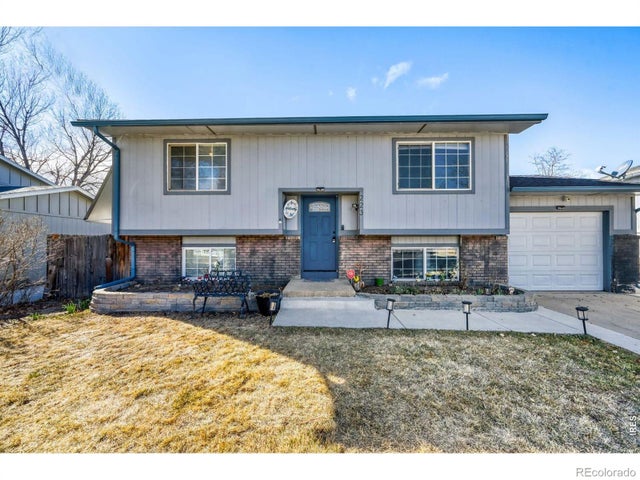
| 223 5th St, Firestone, CO | $450,000 | 4 | 2 | 1,524 |
| 223 5th Street, Firestone, CO | $450,000 | 4 | 2 | 1,524 |
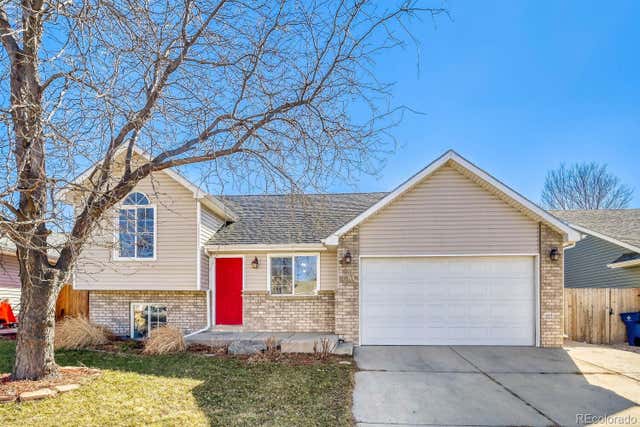
| 754 Mcclure Ave, Firestone, CO | $465,000 | 5 | 3 | 2,396 |
| 754 Mcclure Avenue, Firestone, CO | $465,000 | 5 | 3 | 2,396 |
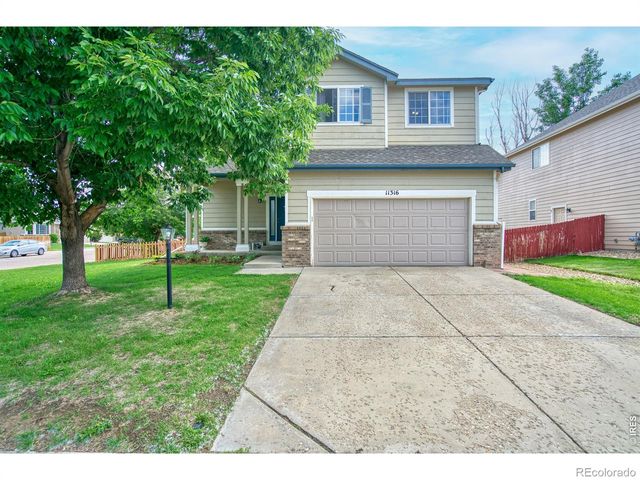
| 11316 Deerfield Drive, Firestone, CO | $499,999 | 4 | 4 | 2,162 |
| 11316 Deerfield Dr, Firestone, CO | $499,999 | 4 | 4 | 2,162 |


