

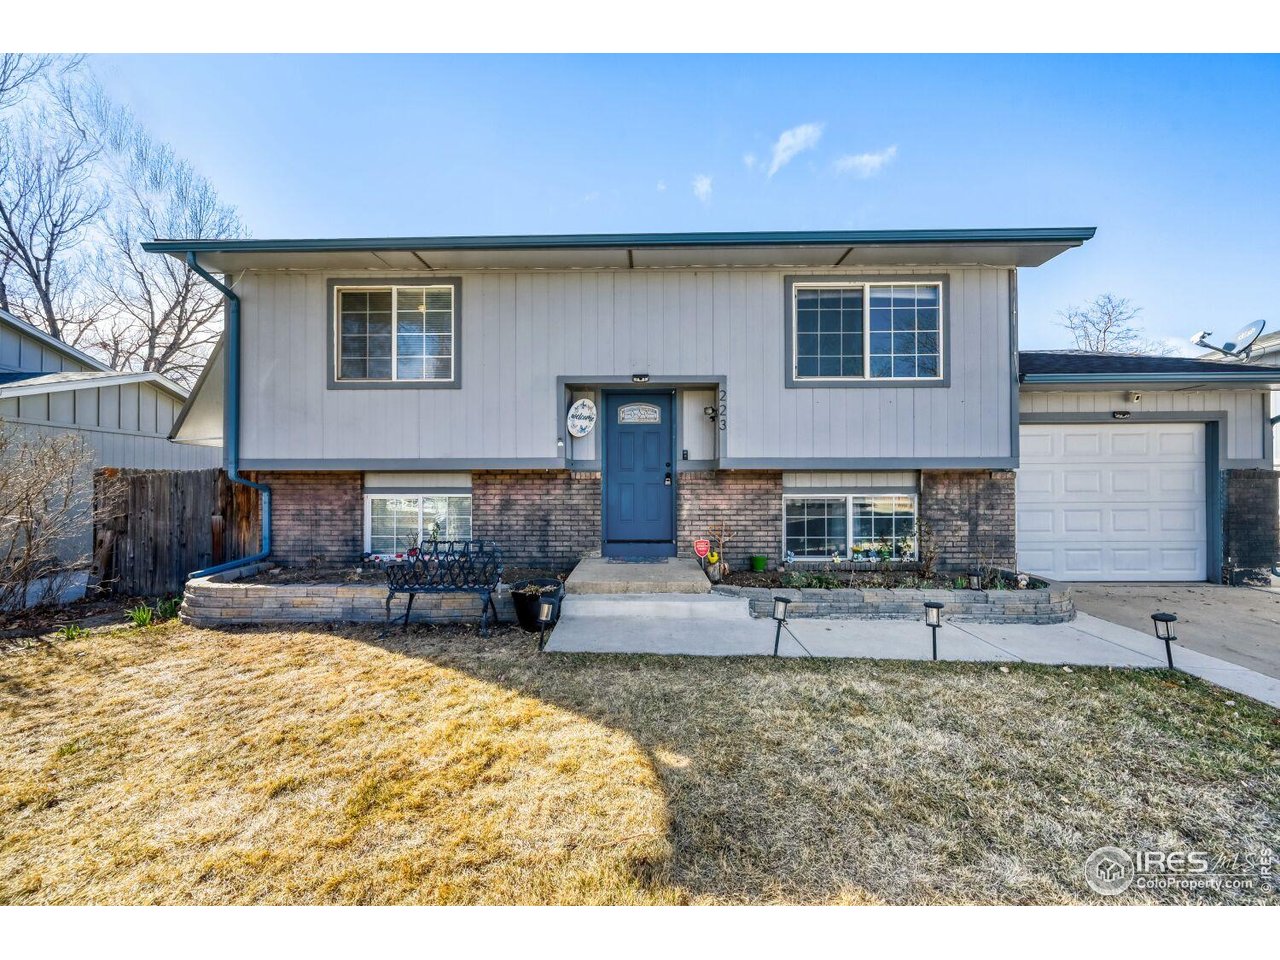
223 5th St, Firestone, CO 80520
Globe · Weld County
Key Facts
Description
New price!! on this great home on a large lot: 4 bdrms plus a 9x11 office in basement. Basement suite has a jet tub, shower and walk in closet. All appliances stay including almost new clothes washing machine. Newer pergola patio boasts a 20x15 patio area in the large backyard. 20x10 shed stays-bring all the projects and activities to your new home! No HOA, no Metro District in this established neighborhood.
Property Information
Property Type
Residential
Sub-Type
Single Family Residence
Year Built
1980
Living Area
1,524 sq ft
Lot Size
0.14 acres
Garage Spaces
1
Zoning
Res
Days on Market
151
MLS® Listing#
1052049
Property Features
Interior
Appliances
Cooling
Heating
Basement
Parking
Laundry
Patio
Fencing
Lot Features
Construction
Roof
Windows
Utilities
Sewer
Water Source
Rooms
- 9x11Basement
- 11x11Main
- Bedroom 29x9Main
- Bedroom 39x11Basement
- Bedroom 412x11Basement
- Dining RoomMain
- Kitchen16x8Main
- Laundry5x8Basement
- Living Room11x11Main
Schools
- Elementary:
- Legacy
- Middle:
- Coal Ridge
- High:
- Frederick
Financial Details
HOA
None
Annual Taxes
$2,712
Tax year 2025
Parcel Number
R5439986
Directions
From I25 and CtyRd 24 (119) go east on Cty Rd 24 and go south once at Colorado Blvd. Take CO Blvd south until McClure Ave. Go east on McClure until you hit 5th Street- go North until the house will be on your west side of 5th St.
Affordability Calculator
$90,000
Estimated monthly payment
$2,395/mo
Principal $360,000 · Est. interest $502,232 over 30 yrs
Neighborhood Market Statistics
How this home compares to active listings in Firestone, CO
- $566,038
- Median Listing Price
- 66
- Median Days on Market
- 2,301
- Median Sq Ft
- $249
- Median Price / Sq Ft
- 180
- Active Listings
- This home’s price is 21% below the area median.
- Its price per sq ft is 19% above the area median.
Market statistics compiled from active EXIT Realty® and MLS listings in Firestone, CO.
Location

Points of Interest in Firestone, CO
Showing the Firestone area map.
Nearby Schools
Spark Discovery Preschool of St. Vrain
School · 1.0 mi away
Frederick Elementary School
Elementary · 1.0 mi away
Thunder Valley K-8
Elementary · 1.0 mi away
Frederick Senior High School
Secondary · 1.1 mi away
Legacy Elementary School
Elementary · 1.9 mi away
Carbon Valley Academy
School · 2.5 mi away
Prairie Ridge Elementary School
Elementary · 2.9 mi away
Centennial Elementary
Elementary · 3.1 mi away
Coal Ridge Middle School
Secondary · 3.1 mi away
Primrose Schools
Elementary · 3.5 mi away
Grand View Elementary
Elementary · 3.7 mi away
Firestone Charter Academy
School · 3.8 mi away
Kenneth Homyak Pk-8
Elementary · 4.1 mi away
Ricky Orlando Motorcycle School
School · 4.7 mi away
Soaring Heights Pk-8
Elementary · 6.1 mi away
Mead High School
Secondary · 6.2 mi away
Erie High School
Secondary · 6.2 mi away
Weld Re-8 School District
School · 6.6 mi away
Fort Lupton Middle School
Secondary · 6.6 mi away
Butler Elementary School
Elementary · 6.7 mi away
Commute Calculator
Nearby Homes
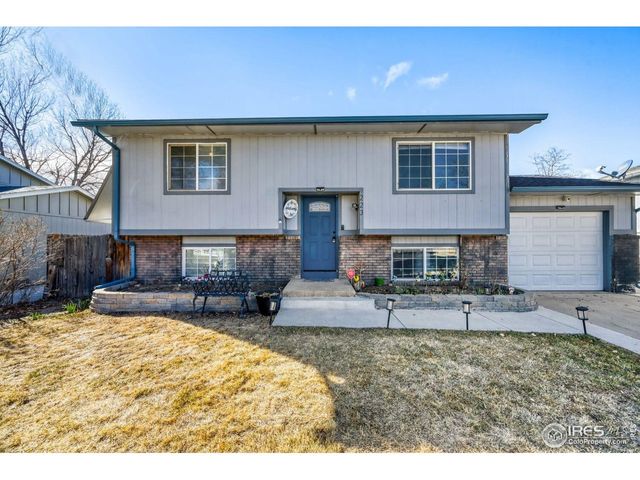
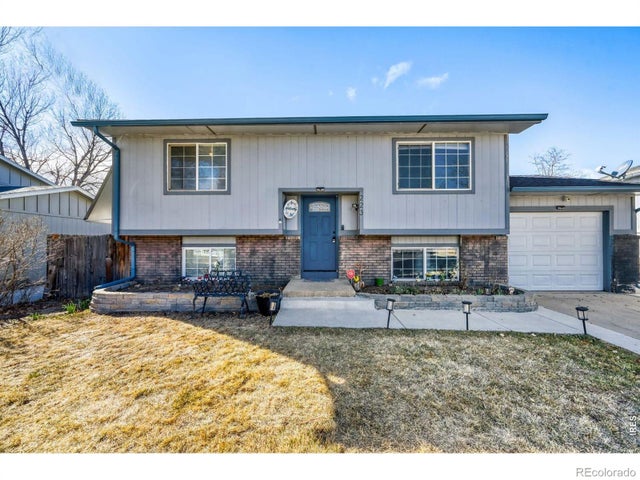


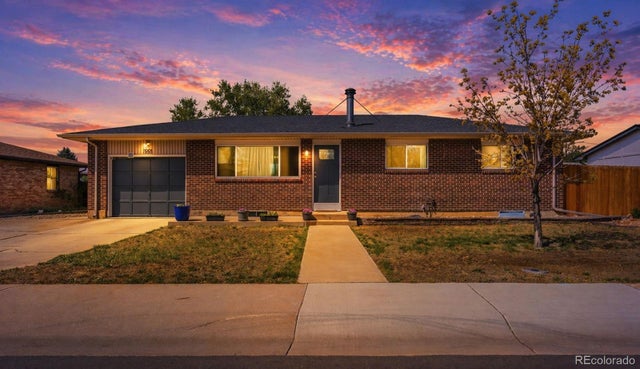
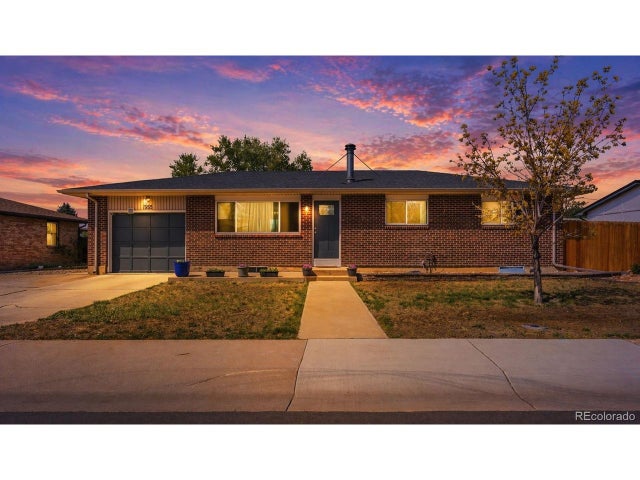
Similar Homes Nearby

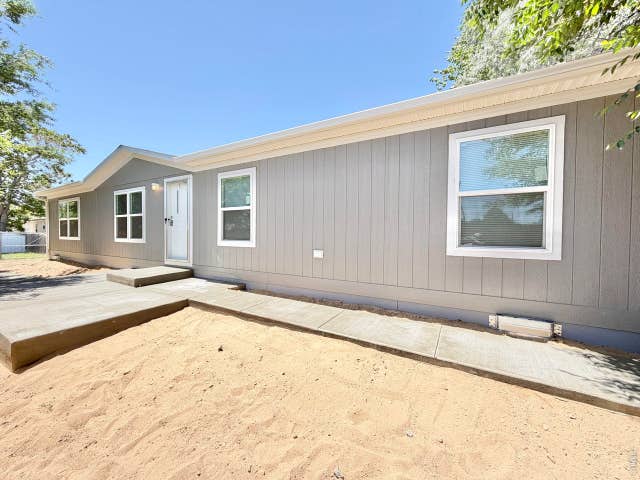


Similar Home Values
Comparable nearby listings and their asking prices.
| Address | Price | Beds | Baths | Sq Ft |
|---|---|---|---|---|
| 110 W Grant Avenue, Firestone, CO | $415,000 | 4 | 2 | 1,475 |
| 110 W Grant Ave, Firestone, CO | $415,000 | 4 | 2 | 1,475 |
| 5076 Gardner Parkway, Firestone, CO | $433,640 | 3 | 3 | 1,650 |
| 5076 Gardner Pkwy, Firestone, CO | $433,640 | 3 | 3 | 1,650 |
| 334 4th Street, Firestone, CO | $435,000 | 5 | 3 | 2,384 |
| 334 4th St, Firestone, CO | $435,000 | 5 | 3 | 2,384 |


