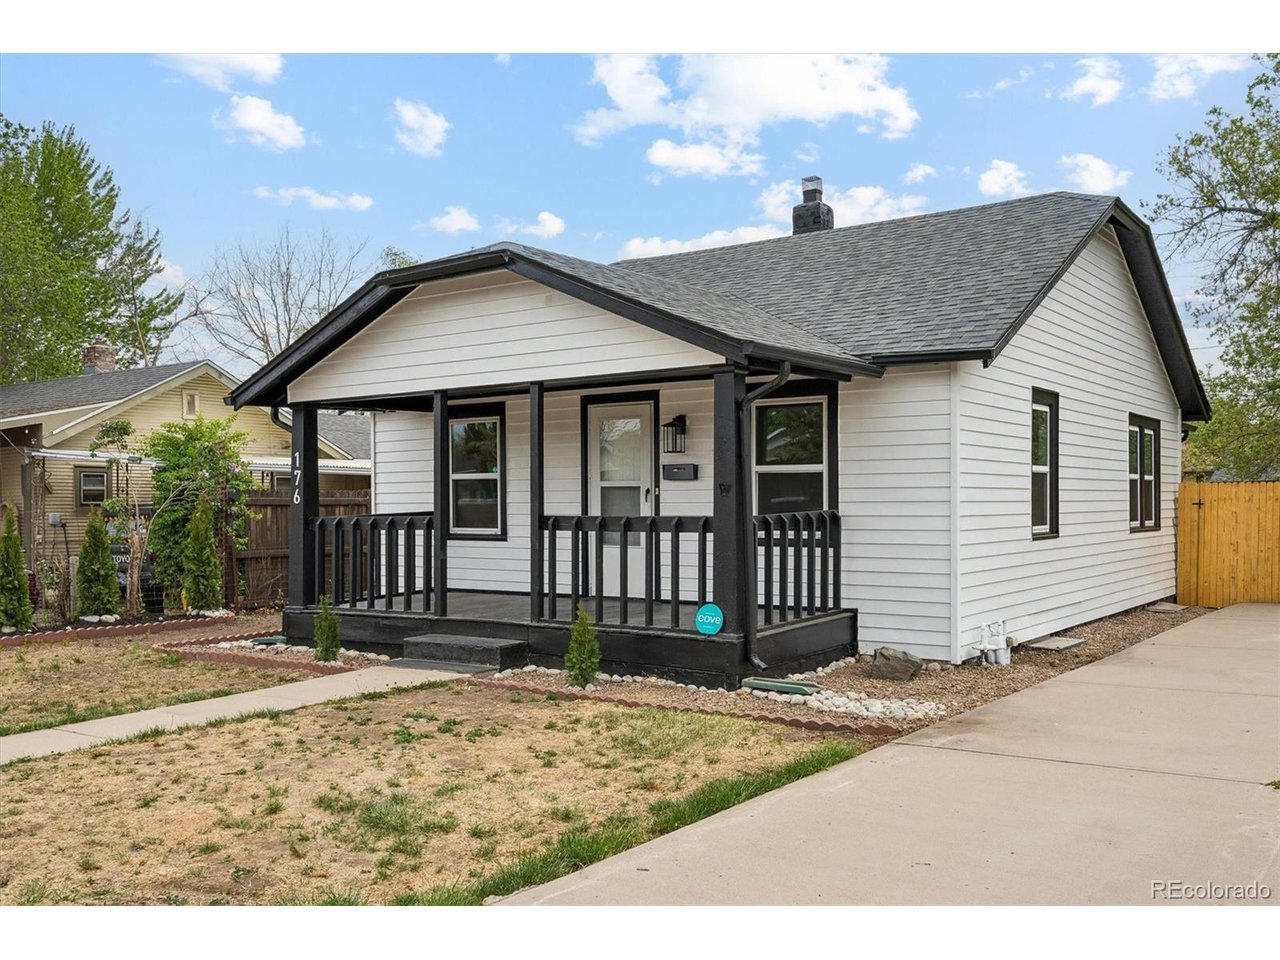
176 S King St, Denver, CO 80219
Barnum · Denver County
Key Facts
Description
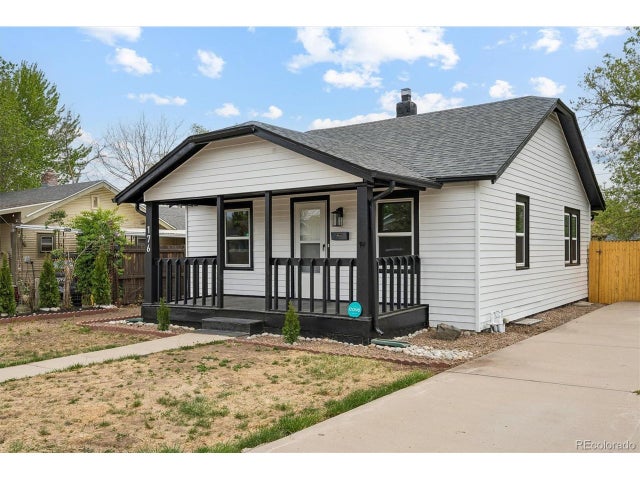
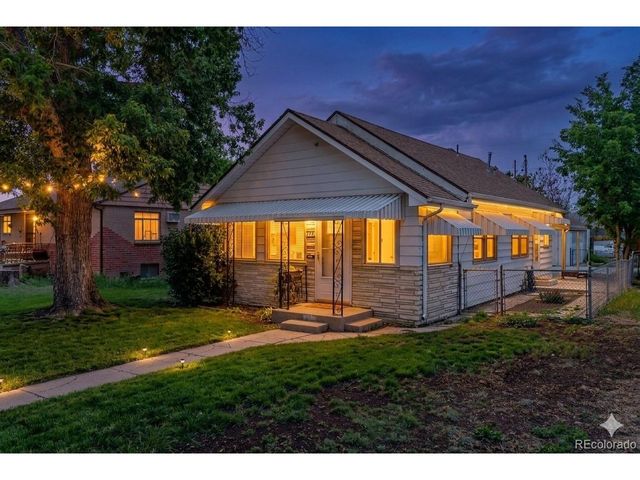
Have you been turned down for a mortgage but have steady income and want to own a home? Ask about our Rent-to-Own Program. Seller is willing to remove the wall between two bedrooms to create a larger primary bedroom, converting the home to a 2-bedroom, 1-bath layout. Fully remodeled from top to bottom, this home delivers exceptional value with all the major systems already taken care of. Enjoy peace of mind with a new permitted sewer line, new roof with warranty, new electrical line with grounding, and a high-efficiency Jetson heat pump system providing both heating and A/C. Inside, the home has been completely refreshed with a brand new kitchen, updated bathroom, new flooring, recessed lighting (with night light feature), and new appliances. Situated on a large corner lot, the property also features new exterior paint, a new fence, and a detached 1-car garage with ample storage and workspace, plus additional basement storage. A Cove security system is already in place and can be transferred or removed based on buyer preference. This is a rare opportunity to own a truly turnkey home where the heavy lifting has already been done-move in and enjoy. This property may be eligible for special financing options, including down payment assistance and lender-specific incentives, subject to borrower qualification, income limits, property location, and lender guidelines. Not all buyers will qualify and program availability and terms may vary. Contact Jennifer Chicano, NMLS #1194079 | Zero Point Mortgage Services, LLC NMLS #1216108; Equal Housing Lender; not an offer to extend credit; all applicants must meet lender guidelines.
Property Information
Property Type
Residential
Sub-Type
Single Family Residence
Year Built
1926
Living Area
903 sq ft
Lot Size
0.14 acres
Garage Spaces
1
Zoning
E-SU-D1X
Days on Market
86
MLS® Listing#
8208037
Property Features
Appliances
Cooling
Heating
Basement
Parking
Patio
Fencing
Lot Features
Construction
Roof
Security
Utilities
Sewer
Water Source
Rooms
- Main
- Bedroom 2Main
- Bedroom 3Main
- Dining RoomMain
- KitchenMain
- LaundryBasement
- Living RoomMain
Schools
- Elementary:
- Barnum
- Middle:
- KIPP Sunshine Peak Academy
- High:
- KIPP Denver Collegiate High School
Financial Details
HOA
None
Annual Taxes
$1,532
Tax year 2024
Affordability Calculator
$85,500
Estimated monthly payment
$2,275/mo
Principal $342,000 · Est. interest $477,120 over 30 yrs
Neighborhood Market Statistics
How this home compares to active listings in Denver, CO
- $526,201
- Median Listing Price
- 75
- Median Days on Market
- 1,312
- Median Sq Ft
- $371
- Median Price / Sq Ft
- 7,842
- Active Listings
- This home’s price is 19% below the area median.
- Its price per sq ft is 28% above the area median.
Market statistics compiled from active EXIT Realty® and MLS listings in Denver, CO.
Location

Points of Interest in Denver, CO
Showing the Denver area map.
Nearby Schools
Redeemer Lutheran School
Elementary · 0.3 mi away
Barnum Elementary School
Elementary · 0.4 mi away
Munroe Elementary School
Elementary · 0.4 mi away
Knapp Elementary School
Elementary · 0.8 mi away
Castro Elementary School
Elementary · 0.8 mi away
Newlon Elementary School
Elementary · 0.9 mi away
Escuela de Guadalupe
Elementary · 0.9 mi away
Florence Crittenton School
Secondary · 1.0 mi away
Presentation of Our Lady Catholic Church
School · 1.0 mi away
Kepner Middle School
Secondary · 1.0 mi away
Rocky Mountain Prep Southwest
Elementary · 1.0 mi away
Montessori Institute
Elementary · 1.0 mi away
Bromwell Elementary School
Elementary · 1.0 mi away
KIPP Sunshine Peak Academy
School · 1.1 mi away
Denver Public Schools Food and Nutrition Services
School · 1.1 mi away
Valverde Elementary School
Elementary · 1.2 mi away
Eagleton Elementary School
Elementary · 1.2 mi away
Rishel Middle School
School · 1.2 mi away
Kipp Denver Collegiate High School
Secondary · 1.2 mi away
Rocky Mountain Prep school
Secondary · 1.3 mi away